Loading the editor…
Floor plan creator: draw your own plan, wall by wall
Free to draw and download as PNG, no account needed. Sign in to save your plans and download PDF or SVG.
Draw a floor plan from scratch, room by room
- Draw the outside walls: click from corner to corner, or type each length as you go.
- Add rooms: drag a rectangle, or click the corners of an odd-shaped room. Walls it crosses are split for you.
- Put in doors and windows: drop them on a wall, slide them into place and set their width.
- Pick each room’s type, and its floor area is worked out for you.
- Furnish it from the library, then download your plan.
Floor plan designer tools: furniture, doors, dimension lines
- Furniture and fixtures: 150 symbols at real sizes, from beds and sofas to kitchen units, bathroom fittings, sockets and radiators. Search, rotate, flip and resize them.
- Doors and windows: single, double, sliding and pocket doors, windows and plain openings. Flip the hinge or the swing with one click.
- Stairs: straight, L-shaped, U-shaped and spiral, linked to the floor they lead to.
- Dimension lines: add dimensions that snap to corners, or measure any distance.
- Floors: add a floor and draw each level of the house on its own.
- Units: work in meters, or in feet and inches.
- Text: add notes anywhere on the plan.
Floor plan editor: move a wall, resize a room
Plans change. Drag a wall or a corner, and the rooms and their areas update. Doors and windows stay on their wall as you slide them, and every change can be undone.
The plan checks itself as you draw: furniture that overlaps, a door that swings into a bed, a room too small for its type.
It works on a phone or tablet too: draw with one finger, pan and zoom with two.
Start from a template
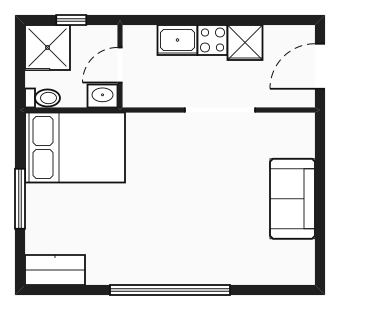
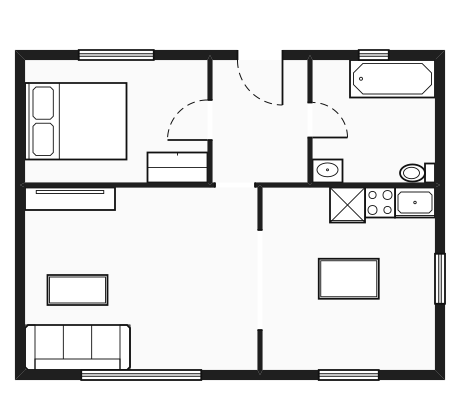
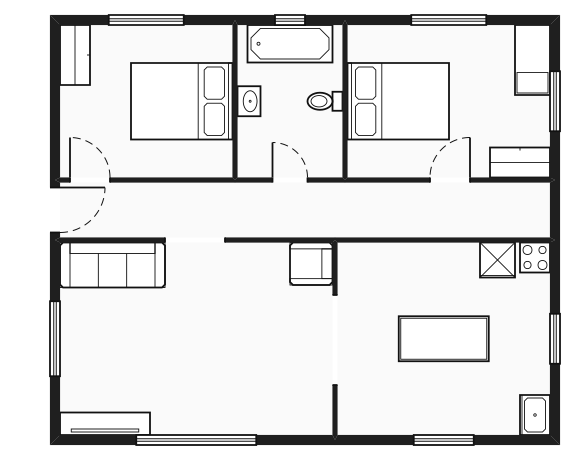
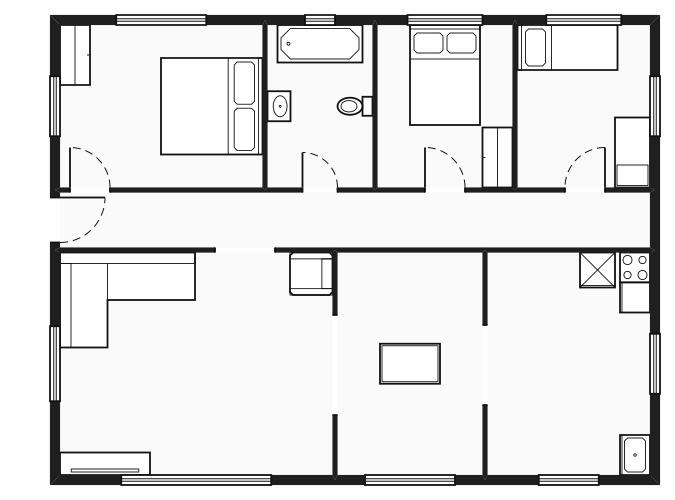
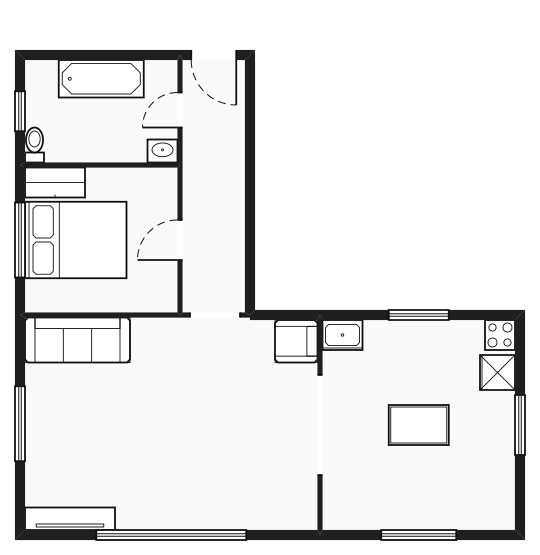
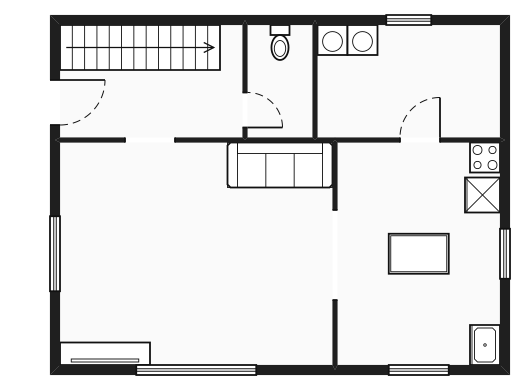
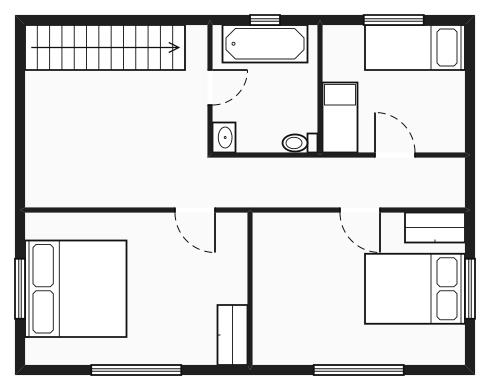
Open one of six layouts and change it to match your home: a studio, a one-bedroom and a two-bedroom apartment, a three-bedroom house, an L-shaped house and a house on two floors.
Free floor plan creator: what’s free
- Free, no account: drawing, the templates, the furniture library, and downloading your plan as a PNG image with no watermark.
- Free with sign-in: saving plans to your account, and PDF or SVG downloads at a set scale, such as 1:50 or 1:100.
Until you sign in, your plan is kept in this browser only. Sign in to keep it in your account and open it on other devices.
Frequently asked questions
Is the floor plan creator really free?
Yes. Drawing, the templates, the furniture library and PNG downloads are free and need no account. Saving plans to your account and PDF or SVG downloads are free too once you sign in.
Do I need to sign up?
Not to draw. Your plan is kept in this browser until you sign in. Signing in lets you save it to your account and open it on another device.
Can I draw a plan with exact measurements?
Yes. Type a wall’s length as you draw it, or select a wall and set its length. Dimension lines show the sizes on the plan.
Can I use feet and inches?
Yes. Switch between metric and imperial at any time, and type lengths in either.
Can I print my floor plan to scale?
Yes. PDF and SVG downloads are drawn at a set scale (1:50, 1:100 or 1:200, or 1/4 or 1/8 inch to the foot) with a scale bar and a title block, so they print at true size.
Can I draw a house with more than one floor?
Yes. Add floors, draw each one, and connect them with stairs.
Can I trace an existing floor plan?
Yes. Upload a photo or scan of a plan, set its scale from one length you know, and draw over it. Until you save to your account, the image stays in your browser.
Does it work on a phone?
Yes. Draw with one finger, and pan or zoom with two.
Related articles
 How-to
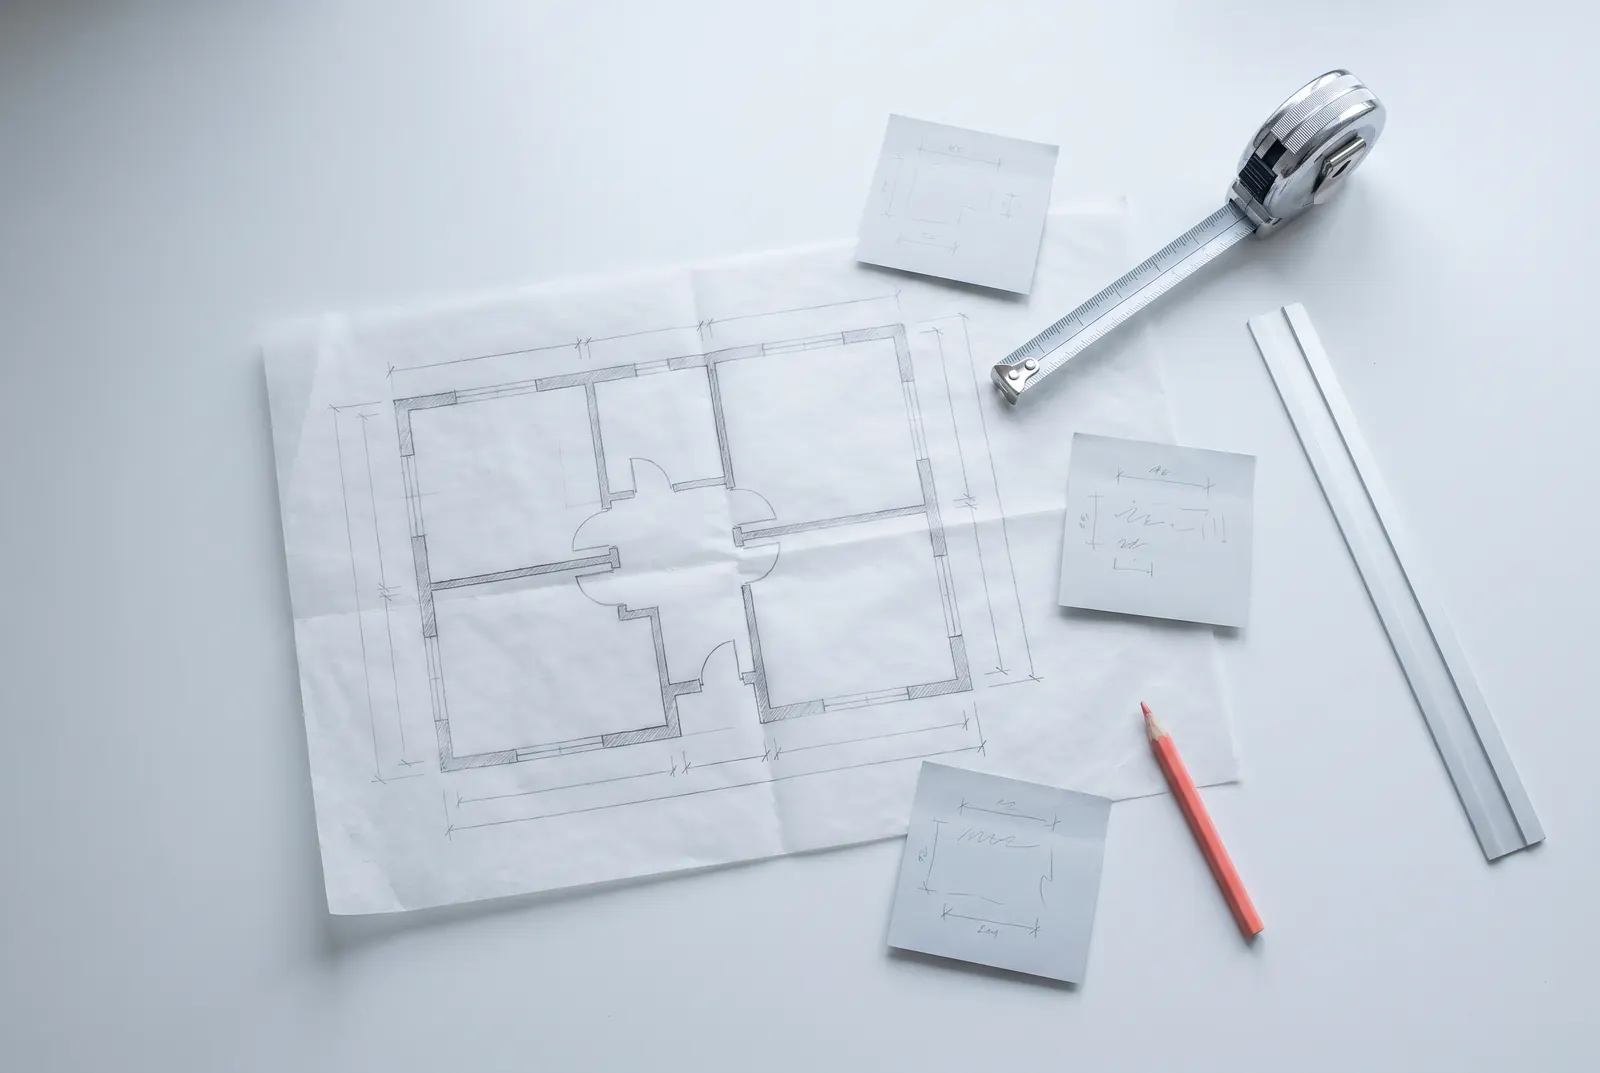
How to read a floor plan like a designer
 How-to
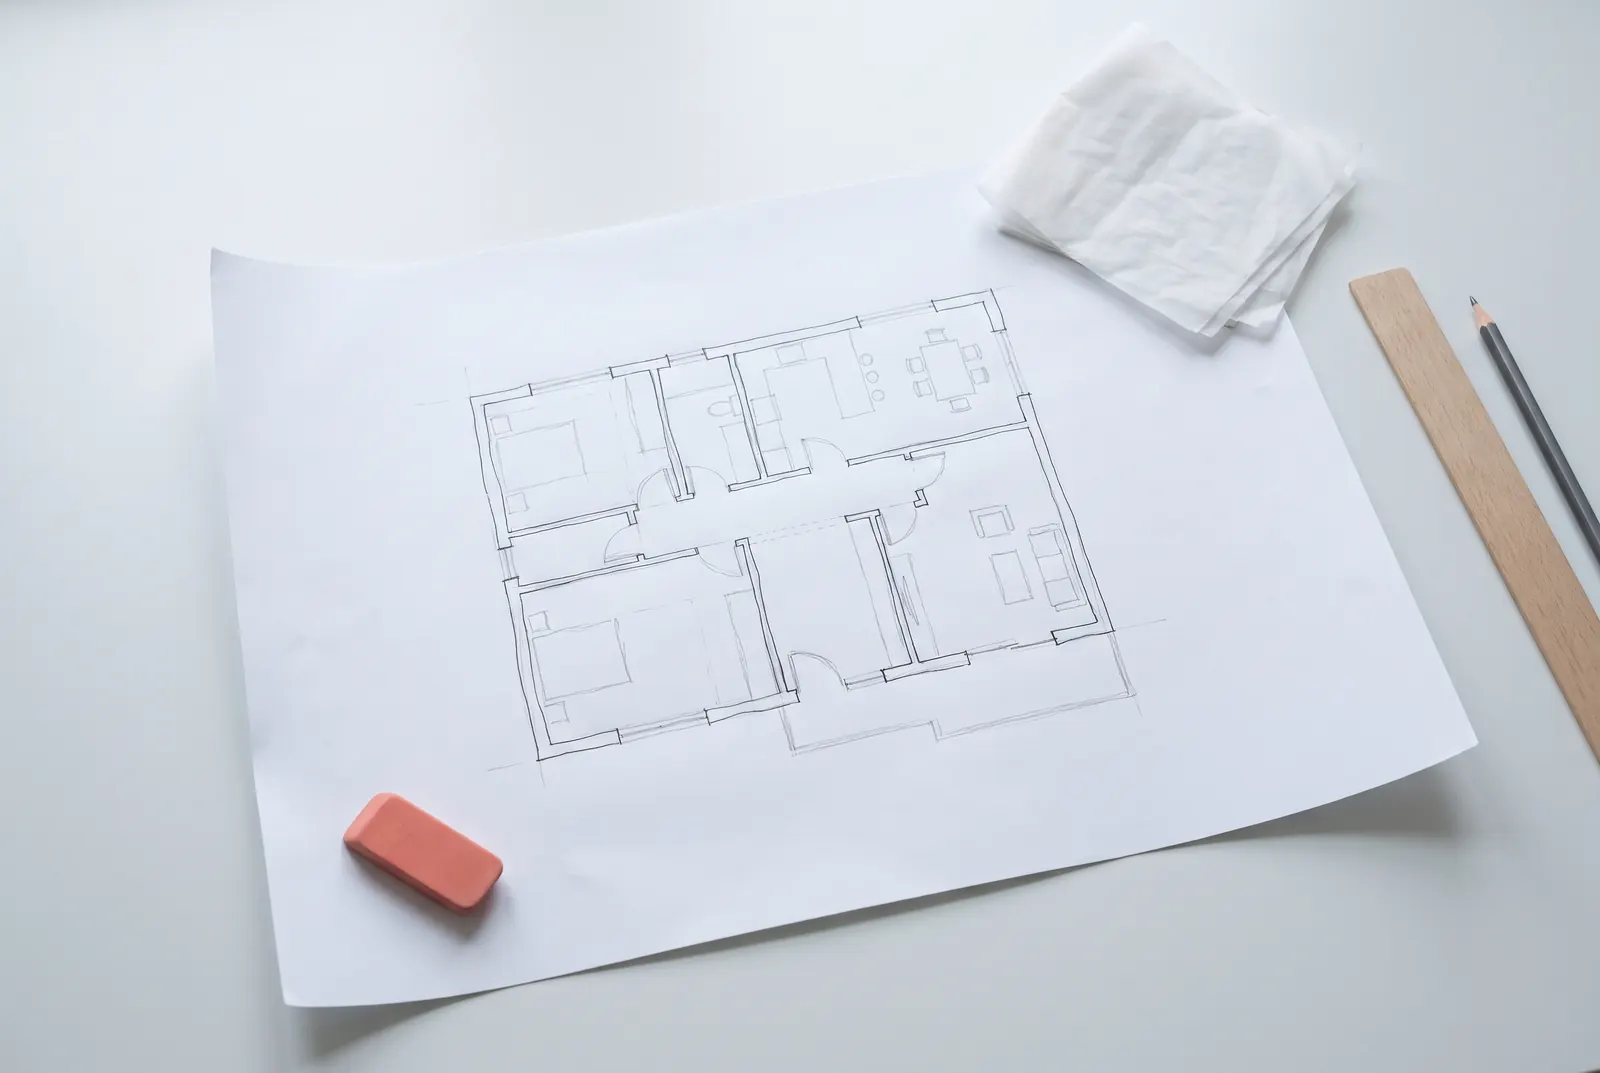
Standard room dimensions: a working size sheet
 How-to
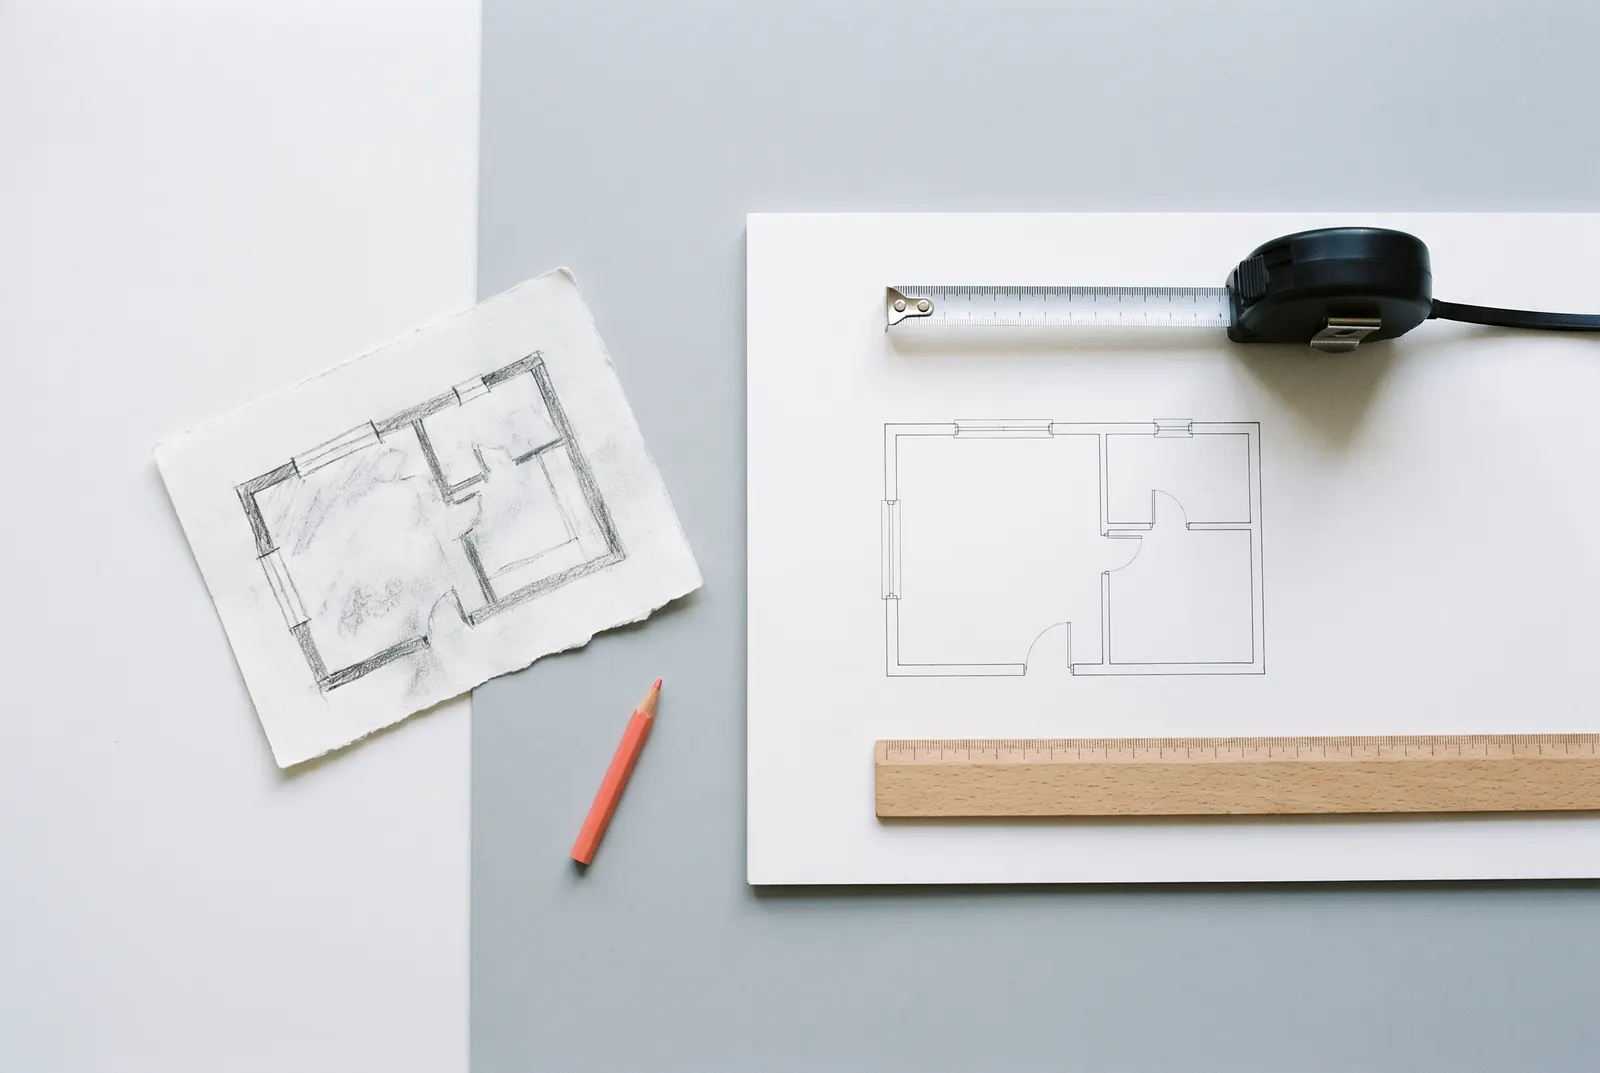
Floor plan symbols: a working legend for reading any plan
 How-to
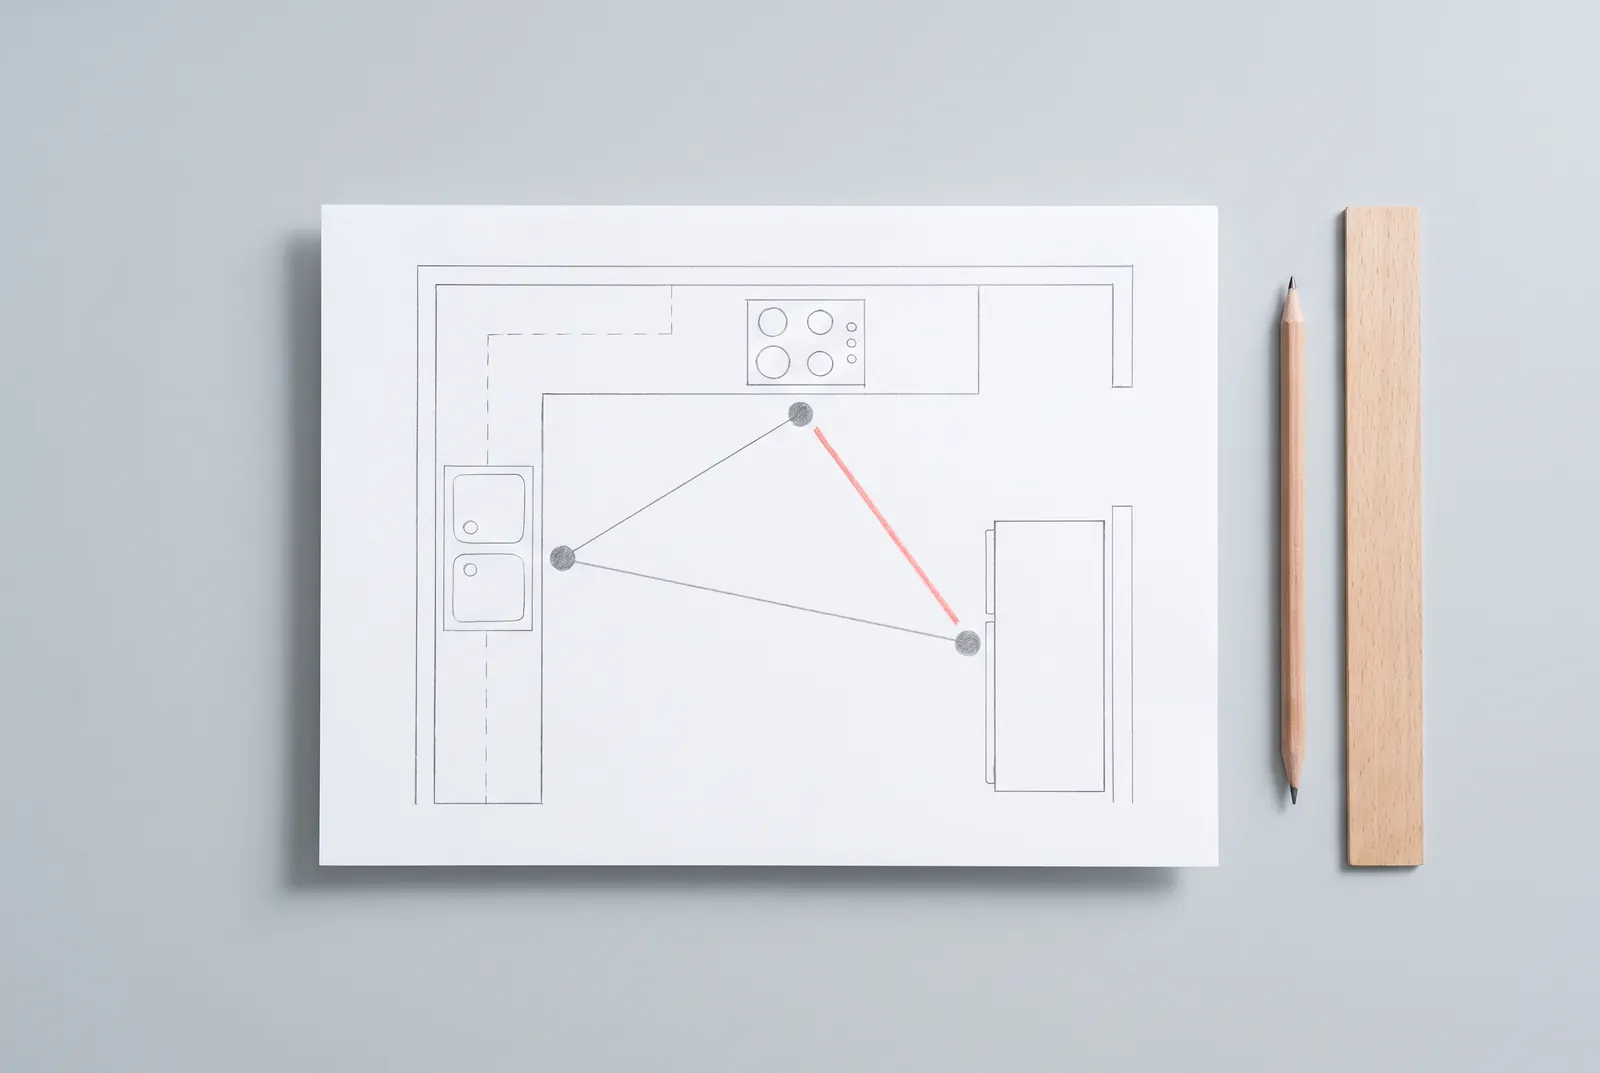
How to draw a floor plan to scale, and check it before anyone builds
 How-to
The kitchen work triangle: what still holds, and what to check instead
 How-to
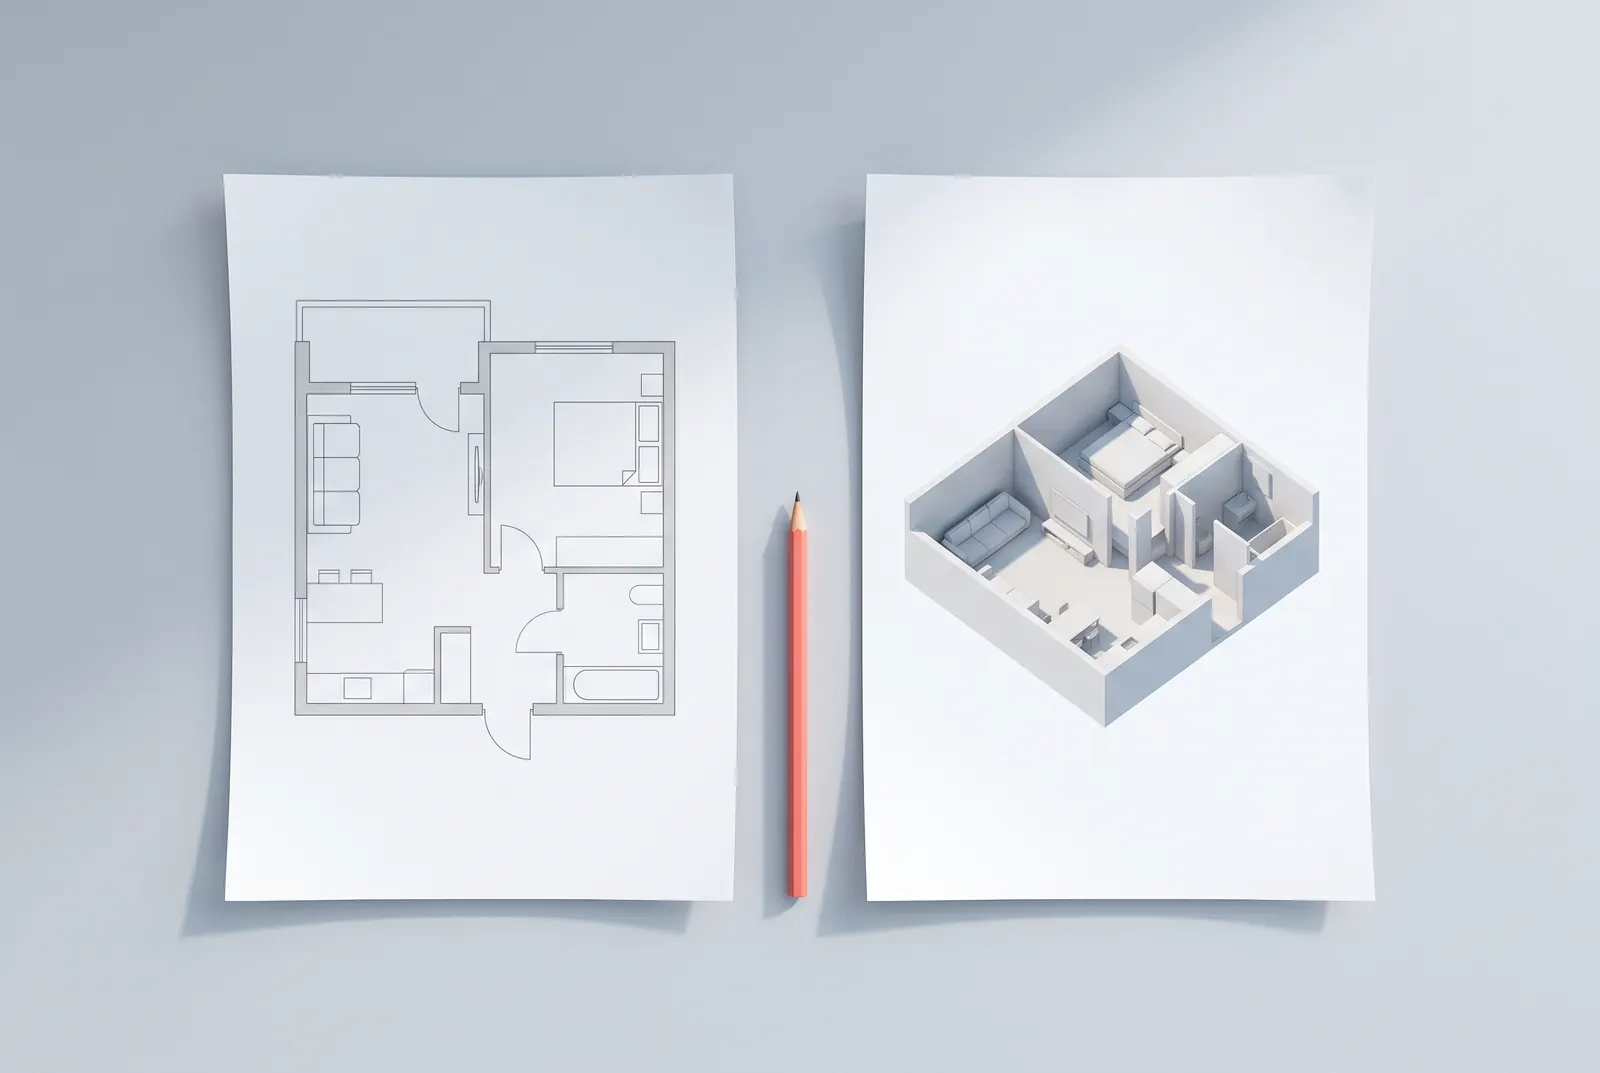
2D vs 3D floor plans: which drawing each stage of a project needs