New project
Example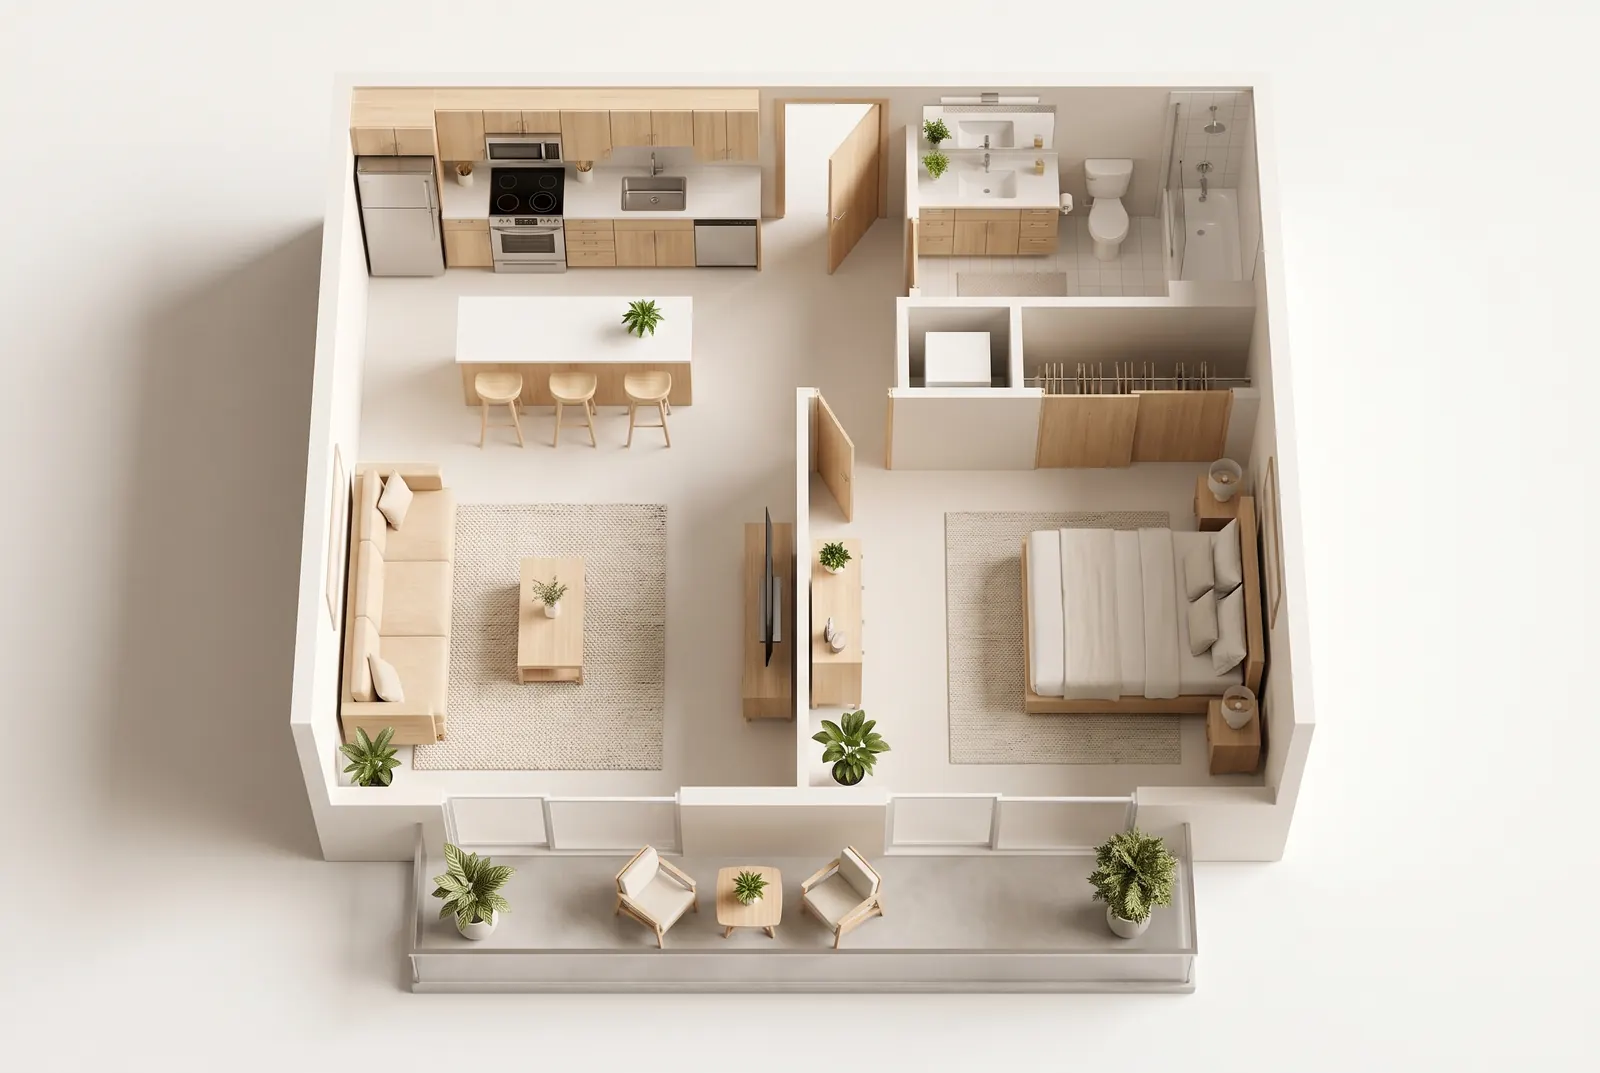
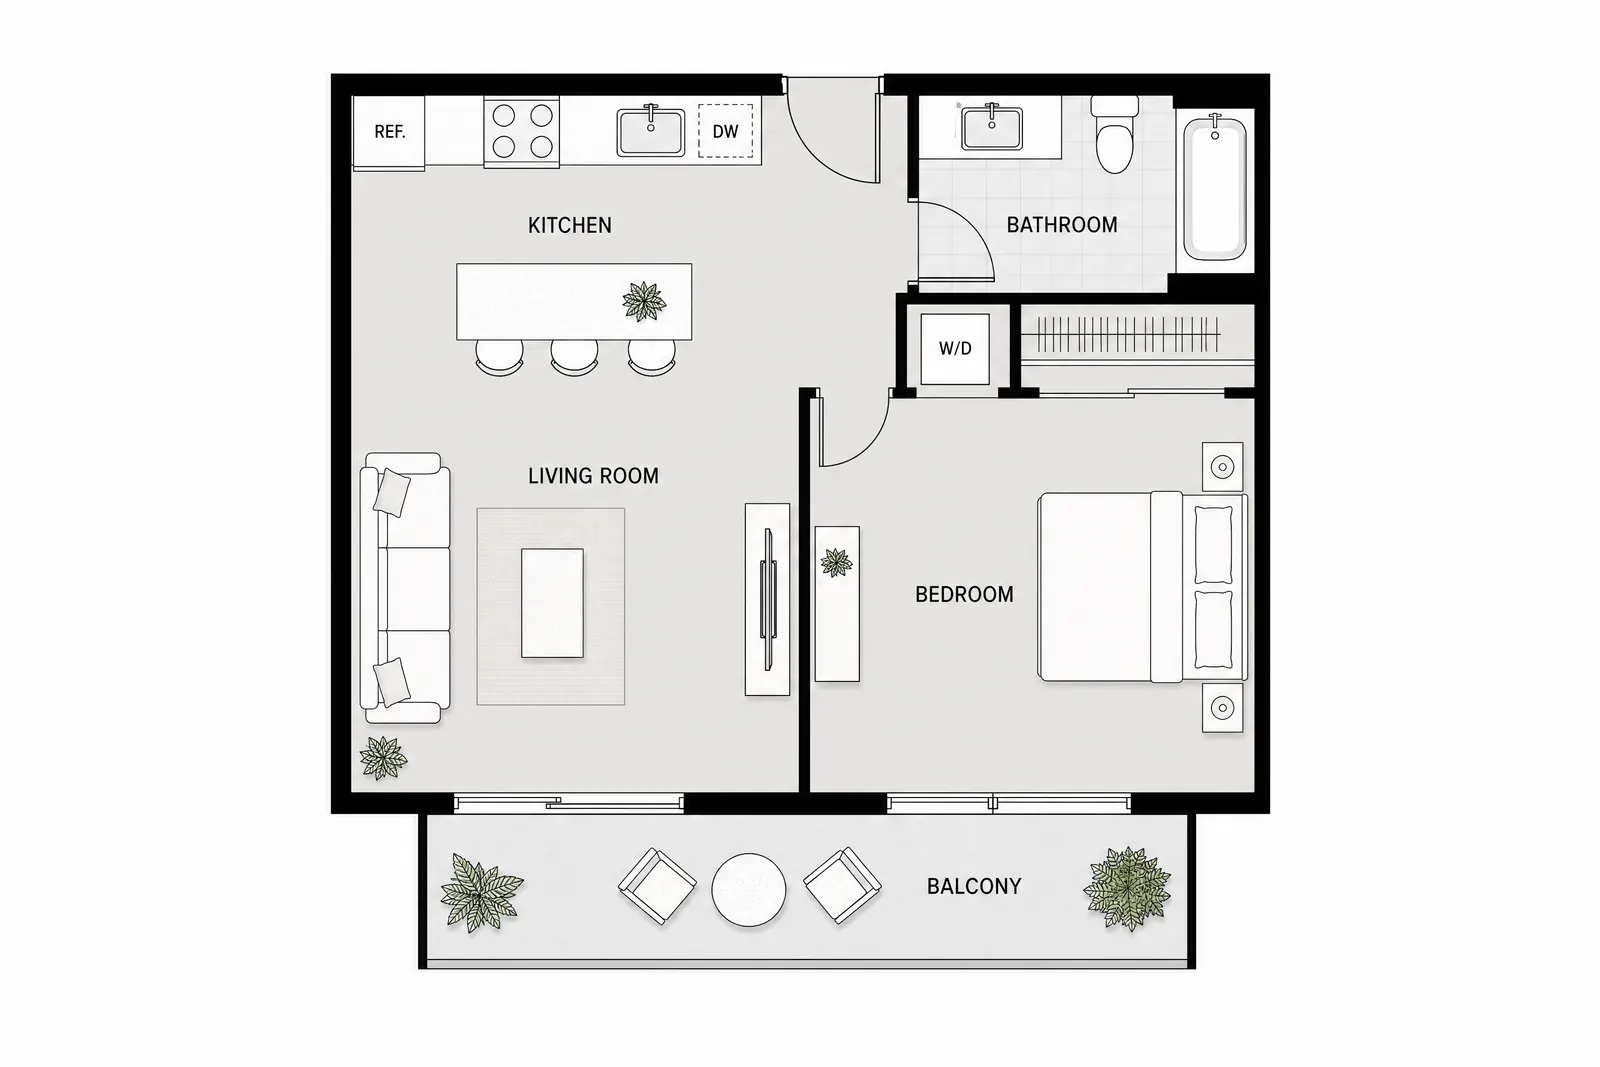 BeforeAfter
Upload a floor plan and see it as a furnished 3D model.
Frequently asked questions
What kind of plan can I upload?
A 2D floor plan image or a clear photo of a printed plan. Clean plans with labeled rooms give the best results.
Which 3D views can I get?
An isometric 3D view of the whole plan, or a top-down 3D view with furniture.
Is the 3D view to scale?
It follows your plan closely but is an illustration, not a measured model. Use it to understand the space and present ideas.