Standard room dimensions: a working size sheet
Two bedrooms can hold the same bed and only one of them work. The difference is rarely the area: it is where the door swings, how much room is left beside the bed, and whether a wardrobe can open without hitting anything. Room size is the first number a client asks for and the last one that decides a layout. So this is not a list of average room sizes. It is a working sheet: for each room, the smallest size that still functions, the range that is common, and the size that feels generous, in feet and metres; then the clearances that decide whether any of those rooms actually works. Every figure names its basis, because a code minimum and a designer's recommendation answer different questions.
HomeDesignly editorial team11 min read
Key takeaways
- A habitable room needs at least 70 square feet (6.5 m²) and at least 7 feet (2134 mm) in one horizontal direction under the residential code used here; kitchens are exempt from that minimum[1].
- Common practice sits well above the code floor: a secondary bedroom is usually 100 to 120 square feet (9.3 to 11.1 m²), and a primary bedroom 200 to 300 square feet (18.6 to 27.9 m²)[4].
- Clearances decide more than area: a 36-inch (914 mm) hallway, a 32-inch (813 mm) clear door and a 42-inch (1067 mm) kitchen aisle are the numbers that make a plan usable[1, 2].
- The code applies to one- and two-family dwellings and sets a floor, not a target; apartments, commercial work and accessible design follow different standards[1, 3].
On this page
Why the room size is the wrong first question
A plan can show a generous room and still fail the person who lives in it. The bed fits, but the wardrobe door cannot open. The table fits, but nobody can push a chair back. The room was measured correctly and planned around the wrong number.
There is also a measurement trap. Gross floor area, the way the code counts it, includes the space a wardrobe and a door swing take[1]. A tape measure on a finished floor gives a smaller number, and a listing may quote either convention. Before a room is compared with the size sheet, it is worth knowing which method produced the figure: a room quoted at one size can end up below the minimum once the wardrobe and the swing are taken out.
That is why designers work in two layers. The first is the size of the room: floor area and the shortest wall, which decide what can be in the room at all. The second is the clearances: the strips of floor that furniture, doors and people need in order to be used. A room that passes the first test and fails the second is the most common kind of bad plan.
The tables below separate the two. The size sheet gives a minimum, a typical range and a generous size for each room. The clearance sheet gives the distances that have to survive whatever size the room turns out to be.
The size sheet
Read the minimum column as "the smallest version that still does its job", not as a target. Where a code sets a floor, the floor is quoted; where the code is silent, the smallest common size from design guidance is used instead. Areas are gross floor area, the way the code measures them, so they include the space a wardrobe or a door swing takes[1].
The clearance sheet
Clearances are where a plan stops being a drawing and starts being a room. Each number below is the distance between two things that have to coexist: a bed and a wall, a diner and a doorway, a cook and a counter. The last column says what the number assumes, because a clearance quoted without its assumption is just a number.
Code minimum, design minimum, and the gap between them
The code answers one question: what is the least a dwelling may be. It is not a design standard, and a room built exactly to it will feel like the smallest legal version of that room. Under the residential code used for the figures here, a habitable room needs 70 square feet (6.5 m²) of gross floor area and at least 7 feet (2134 mm) in one horizontal direction, with kitchens exempt from both; ceilings in habitable space and hallways need 7 feet (2134 mm), and bathrooms, toilet rooms and laundry rooms need 6 feet 8 inches (2032 mm)[1].
The design guidance is a different kind of number. A single doorway is recommended at 34 inches (865 mm) clear rather than the code's 32 inches (813 mm) for the egress door, and a kitchen work aisle at 42 inches (1067 mm) for one cook and 48 inches (1219 mm) for two[2, 3]. Those numbers come from how people move, not from a legal floor, which is why they are higher.
Scope matters as much as the number. The residential code cited here covers one- and two-family dwellings; apartment buildings and commercial interiors are governed by a different code, and accessible design adds its own requirements, such as a 60-inch (1525 mm) turning circle and wider work-zone clearance[1, 3]. Local amendments can change any of these values, and a plan is only as good as the code the authority having jurisdiction actually enforces.
Where the sheet stops
These numbers answer one question — does this room hold this furniture with room to move — and nothing else. They say nothing about structure. A clearance strip that crosses a load-bearing wall, a column or a plumbing stack is not a strip anyone can use, and the answer is a drawing change, not a smaller sofa. They say nothing about services either: a bathroom planned at the small end of the range still has to fit its drain, its vent stack and its door swing into the same few square feet, and the code has separate requirements for each of those.
The sheet is also silent on light, ventilation, heating and how the furniture got into the room. A room can pass every figure above and still be a room people avoid, because the only wall for a wardrobe is the one with the radiator on it, or because the window looks into a neighbouring wall.
That is why a size sheet is a first pass and not a permit set. Use it to reject a layout early, to price a renovation honestly, or to ask the client a precise question — "the bed has 18 inches (457 mm) on that side[6]; is that acceptable?" — and then hand the surviving options to the person who will draw them. A clearance you cannot stand in is a question for the drawing, and the drawing is what gets built.
One more limit, worth stating because it is where most confusion starts: the code cited here governs one- and two-family dwellings[1]. Apartment buildings, commercial interiors and any project with an accessibility requirement are working from different documents, and a number carried from one to the other is a number the reviewer will send back.
Using the sheet on a real plan
Start with the clearances, not the areas. Sketch the room with the furniture at its real size, then check the strips: a 36-inch (914 mm) hall, a 42-inch (1067 mm) kitchen aisle and 30 inches (762 mm) at the foot of the bed[1, 2, 6]. Most layouts that feel wrong are failing one of those strips while passing every area check.
The test is three questions, in order: does the room reach the minimum for what it has to hold; does every piece of furniture keep its clearance strip; and does the door still open with that furniture in place. A layout that fails the third question is the one that gets built and then photographed badly.
Then check the room against the size sheet. If a secondary bedroom lands under 100 square feet (9.3 m²), it is still legal, but it will only take a single bed or a small double with one usable side[4]. If a dining room is under 120 square feet (11.1 m²), the table will need to be against a wall or the chairs will not pull out[4].
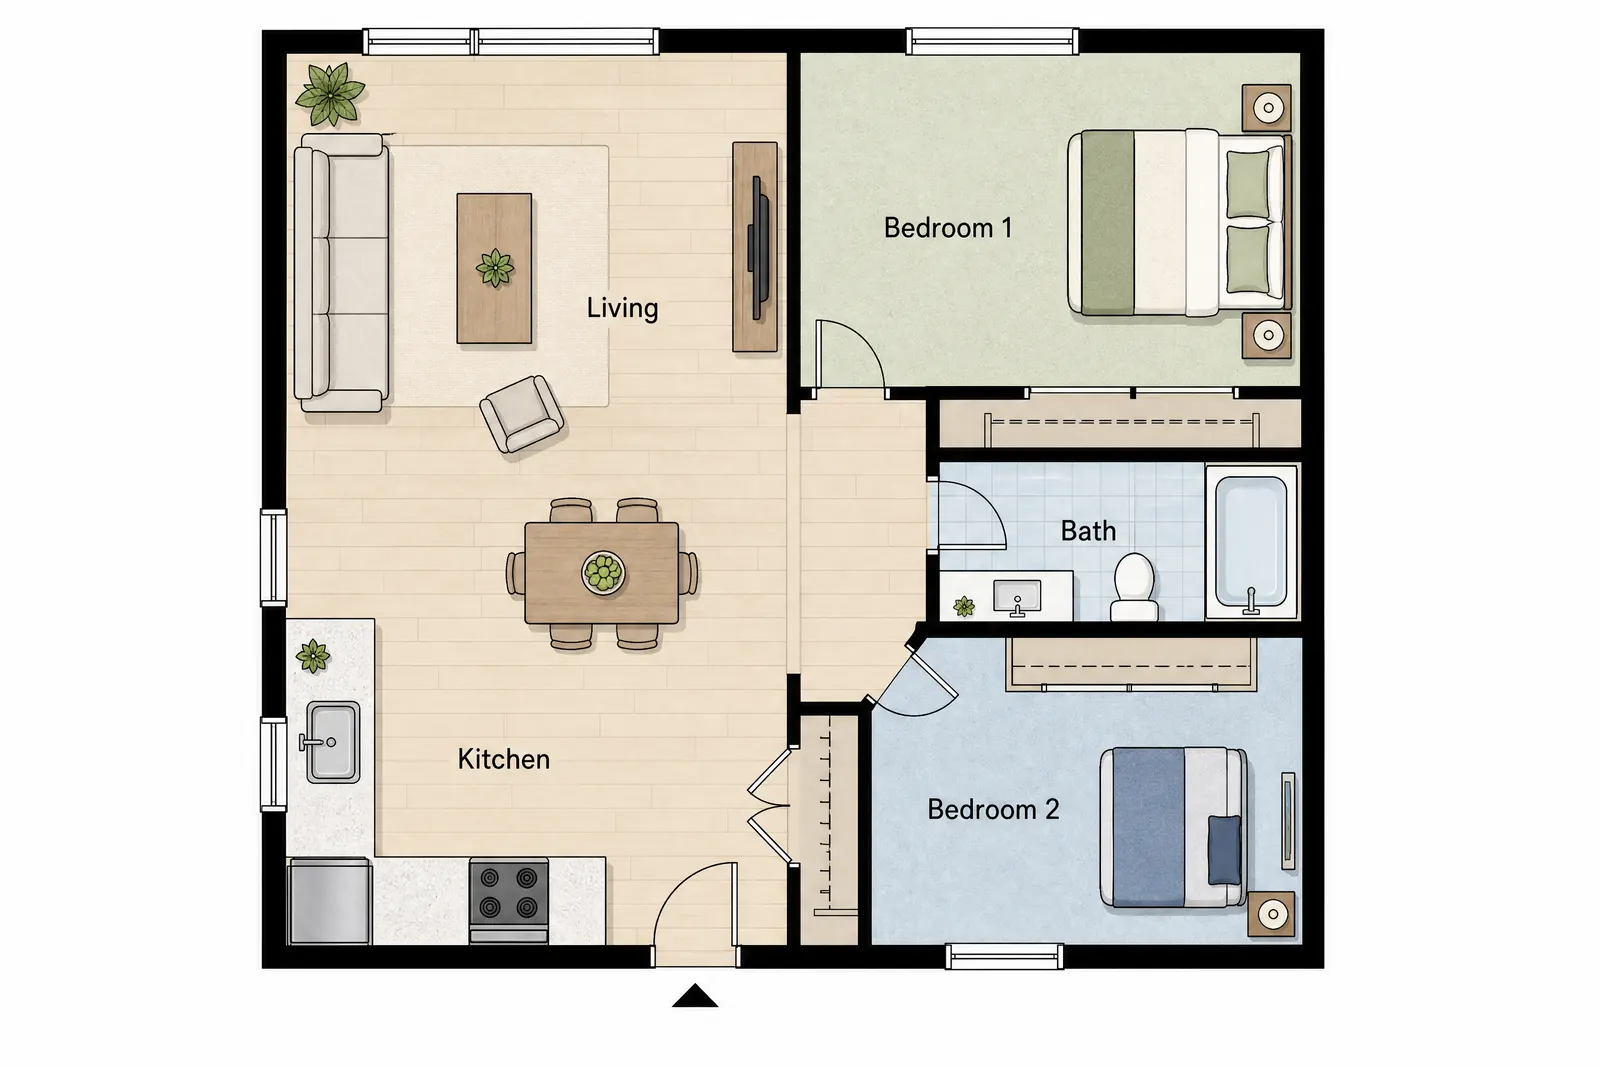
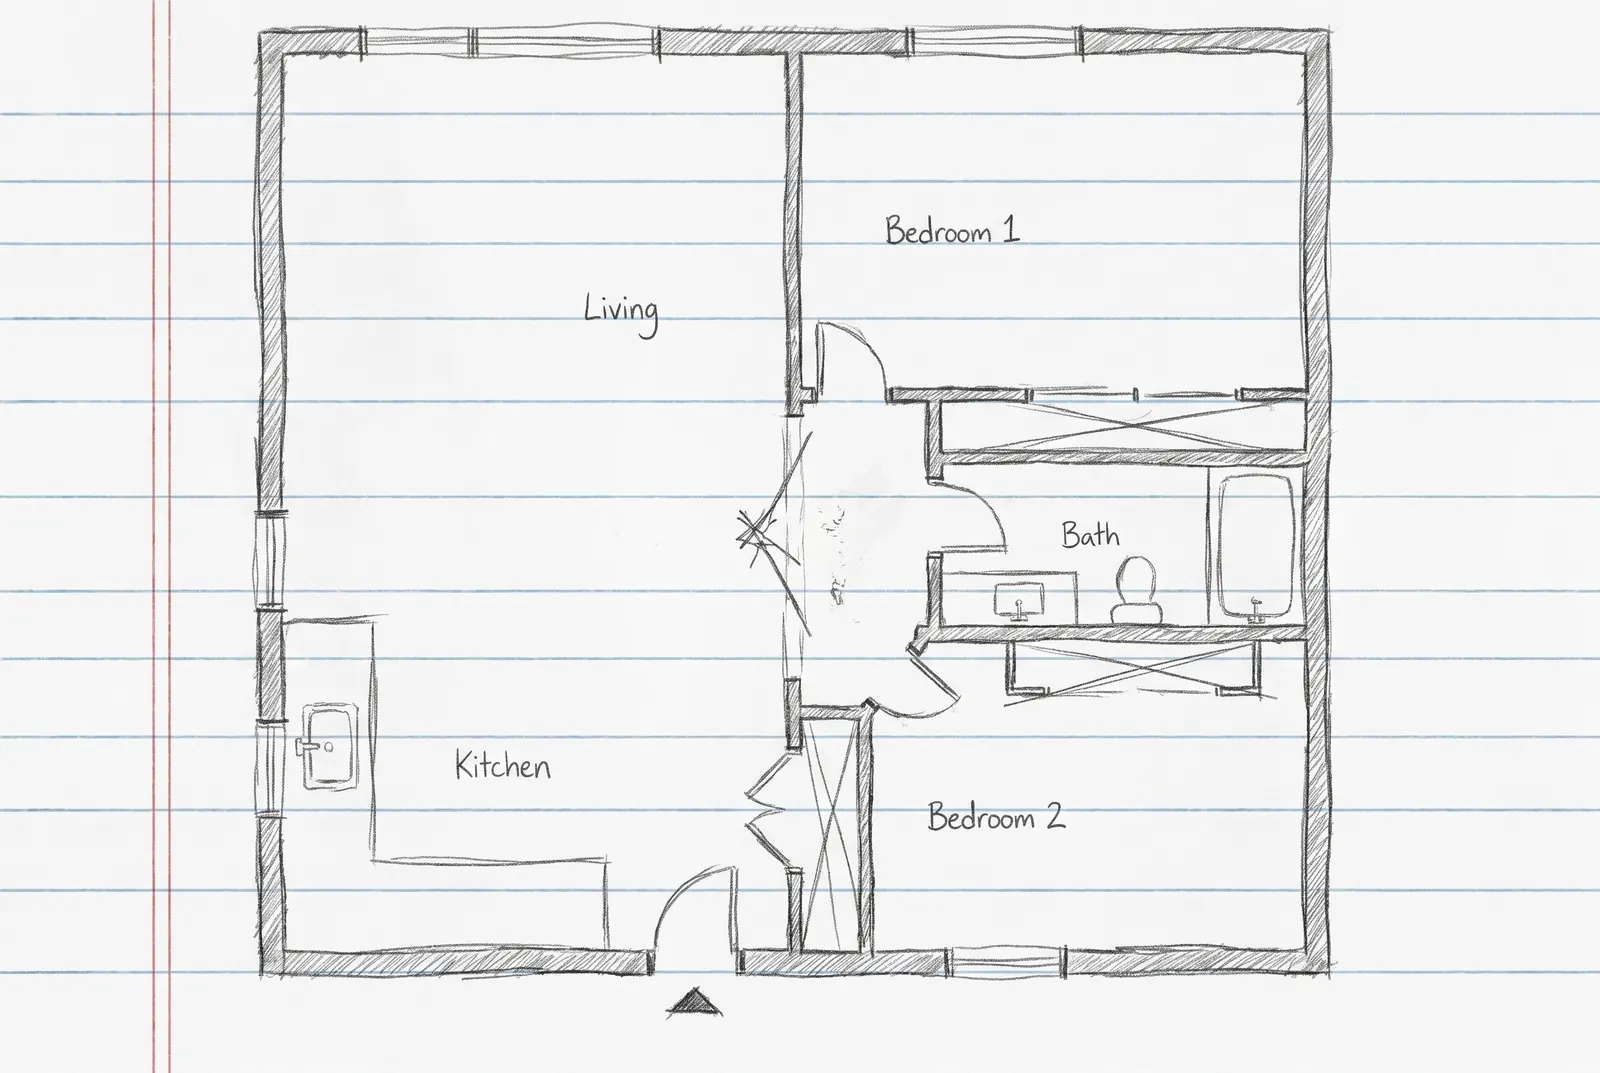
Two shortcuts help. Rebuild the plan at the size you are considering in the floor plan creator — drawing the walls and door swings to scale exposes a clearance problem faster than any list. And if the plan does not exist yet, the AI floor plan generator turns a sketch or a room list into something you can measure before anyone commits.
One cross-reference: the standard size of a living room, and how furniture sits in it, is covered in the guide to rug size for a living room; this sheet only gives the number.
Draw the room, then check the strips
Put the walls and the furniture at real size and the clearances stop being abstract: the bed either has 30 inches at the foot or it does not. Use the generator to get a plan you can measure, then run the clearance sheet against it before anything is ordered.
Frequently asked questions
What is the minimum size of a bedroom?
Under the residential code used here, a habitable room needs 70 square feet (6.5 m²) of gross floor area and at least 7 feet (2134 mm) in one horizontal direction[1]. That is a legal floor, not a comfortable room: a secondary bedroom is usually planned at 100 to 120 square feet (9.3 to 11.1 m²)[4], and the clearances beside and at the foot of the bed decide whether it works[6].
How wide does a hallway need to be?
36 inches (914 mm) clear is the code minimum for a dwelling hallway[1]. That is a single person walking straight; if the hall is also the route for furniture or two people pass often, plan wider and check it against the door swings that open into it.
How much space should be left around a bed?
About 24 to 30 inches (610 to 762 mm) on each accessible side, and 30 to 36 inches (762 to 914 mm) at the foot, is the usual guidance[6]. In a tight room the wall side can drop to 18 to 20 inches (457 to 508 mm), which is enough to get in and out but not to make the bed comfortably[6].
Is a 10 by 10 foot bedroom big enough?
It is 100 square feet (9.3 m²), which is at the low end of a typical secondary bedroom[4] and above the 70 square feet (6.5 m²) code floor[1]. Whether it works depends on the bed: a double leaves little room for a wardrobe and a 30-inch (762 mm) foot clearance[6], so draw it before you buy.
Sources
Numbers in brackets in the text point to these sources.
- 1.New York State Department of State, Division of Building Standards and Codes, 2020 Residential Code of New York State (R304 Minimum Room Area, R305 Ceiling Height, R311.2 Egress Door, R311.6 Hallways), accessed November 2, 2026.
- 2.National Kitchen & Bath Association, Kitchen Planning Guidelines with Access Standards, accessed November 2, 2026.
- 3.National Kitchen & Bath Association, Kitchen & Bath Planning Guidelines with Support Spaces and Accessibility, 4th edition, accessed November 2, 2026.
- 4.DesignFiles, Average Room Sizes: Guide For Interior Designers & DIYers, accessed November 2, 2026.
- 5.Plan7Architect, Room Size Guide: How Big Should Rooms Be?, accessed November 2, 2026.
- 6.Plan7Architect, How Big Should a Guest Room Be? Size Guide, accessed November 2, 2026.
- 7.Plan7Architect, How Big Should a Living Room Be? Practical Size Guide, accessed November 2, 2026.
- 8.Plan7Architect, How Big Should a Home Office Be? Size Guide, accessed November 2, 2026.