Kitchen visualizer: see your remodel before you commit
A kitchen visualizer puts a proposed change on a photo of the kitchen you already have: a new cabinet color, a different door style, a countertop, a backsplash, the hardware. It sits between saving inspiration pictures and ordering samples, and it answers one question well: will this look right in this room? This guide covers what a photo-based visualizer can and cannot show, what each way of previewing a kitchen costs, and how to get a picture you can decide from.
HomeDesignly editorial team7 min read
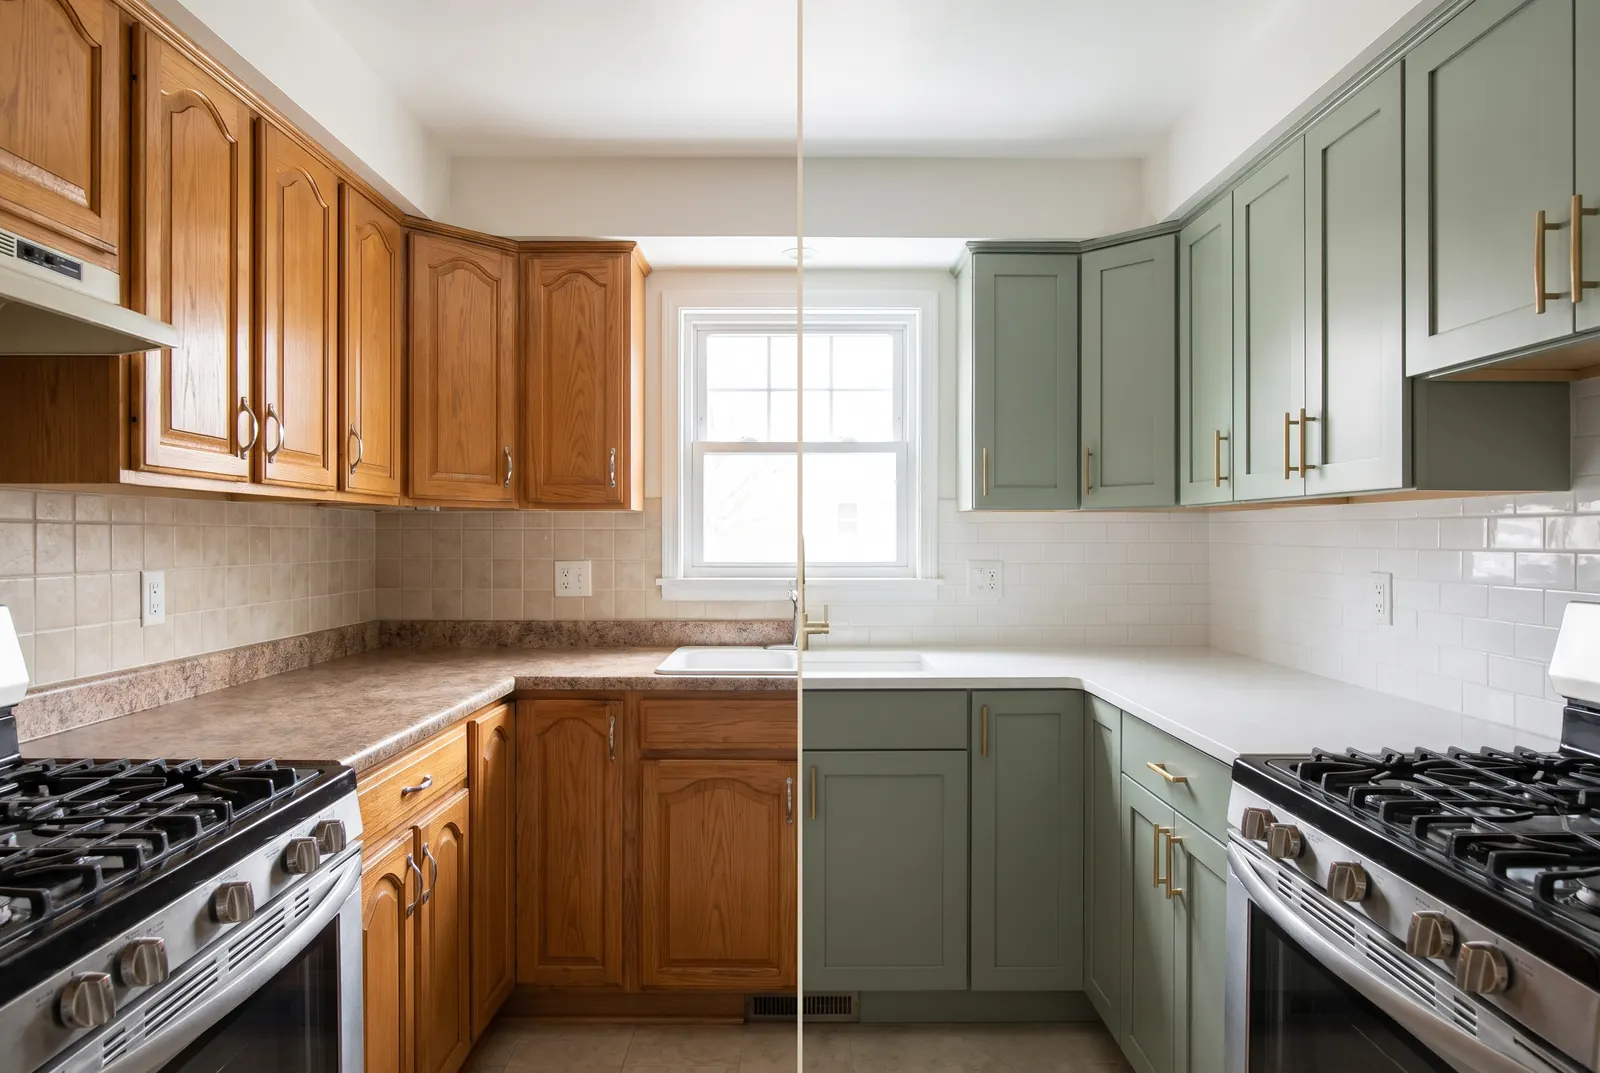
Key takeaways
- A photo visualizer keeps your layout and changes only the finishes you pick, so it suits a refresh, not a rebuild: more than half of renovating homeowners (52%) change their kitchen layout[2].
- The look comes before the price. A US kitchen remodel averages about $22,500, or roughly $150 per square foot of kitchen[1], which is why a wrong cabinet or counter choice is expensive to undo.
- Hiring a certified kitchen designer adds at least about $2,750 to a project[1]; a commissioned 3D interior rendering starts around $249 per image and runs to about $2,500[3].
- You can judge cabinet color, door style and backsplash shape from a photo; you cannot judge fit, measurements, or how a real product will look under your own lights.
On this page
What a kitchen visualizer is
A kitchen visualizer is software that redraws part of a kitchen photo. You upload a picture of the room, choose what should change, and it returns the same view with the new finish on it. The useful versions ask the model to keep the cabinets, appliances, windows and camera angle where they are, so the before and after line up and you can compare them.
That makes it different from a 3D kitchen planner. A planner starts from an empty room: you draw the walls, drag cabinets from a catalog and get a layout, a shopping list and often a price for real products. A visualizer starts from the room you have and changes how it looks. Use the planner when the box of the kitchen is changing; use the visualizer when the box stays and you are choosing finishes.
What you can see before you commit
A visualizer is only useful if it changes the thing you are deciding on and leaves everything else alone. In the kitchen design tool every row can stay on "Keep as is", so you can change one finish and keep the rest of the photo intact.
What a photo kitchen visualizer can change, and what stays
What a kitchen visualizer cannot show
- A new layout. More than half of renovating homeowners (52%) change their kitchen layout, the most common major change in a remodel[2]. A photo visualizer keeps the layout, so it cannot tell you whether a longer run of cabinets, a moved sink or an island would fit.
- Measurements and clearance. The picture has no dimensions. Door swings, walkway widths and the space a refrigerator needs are drawing questions, not rendering questions.
- The precise color. Screens, white balance and the light in your kitchen all shift a color. Use the picture to narrow the choice, then look at a real sample in the room before you buy.
- Real products. The cabinets, counters and tiles in a generated image are generic looks. Take the picture to a showroom and match it to the actual door, slab or tile you would order.
- Services and structure. Outlets, plumbing, gas lines, lighting circuits and ventilation sit behind the finishes and are not part of the picture; a designer or contractor checks those.
What it costs to see a kitchen before it is built
There are three common routes, and they answer different questions. A visualizer answers "how will this finish look in my room"; a designer answers "what should the room be"; a rendering answers "what will the finished design look like". For scale: the average US kitchen remodel costs about $22,500, or roughly $150 per square foot of kitchen[1], and it is sensible to hold back 10% to 30% of the budget for surprises[1].
How to get a picture you can decide from
- Take the photo from a corner or the doorway in daylight with the lights on, so the cabinets, counters and backsplash are all in view and dark cabinet detail survives.
- Keep the phone level and include the floor and the ceiling line, so the cabinet lines come out straight.
- Clear the counters if the countertop is the decision; whatever is on them stays in the picture.
- Change one or two finishes at a time. When a result works, use it as the starting photo for the next change.
- Check the result against the original with the before/after slider: handles, tile edges and small details can come out slightly off, and a rerun usually fixes it.
Where a visualizer fits in a remodel
Preview first, then commit money. The order that avoids expensive rework: settle the look on your own photo, look at real samples of the two or three finishes you kept, get quotes against those selections, and only then order cabinets and counters.
Two limits are worth repeating at that point. If the layout is changing, the visualizer is the wrong tool for the question and a design plan comes first. And if the remodel is mainly new cabinets, the visualizer tells you which door and color you want, not whether the run fits: measure, or have it measured, before you order. For a whole-room restyle rather than a finish change, AI kitchen design shows new cabinets, counters and lighting together in one style, and the paint color visualizer covers wall color on its own.
Try the finishes on your own kitchen
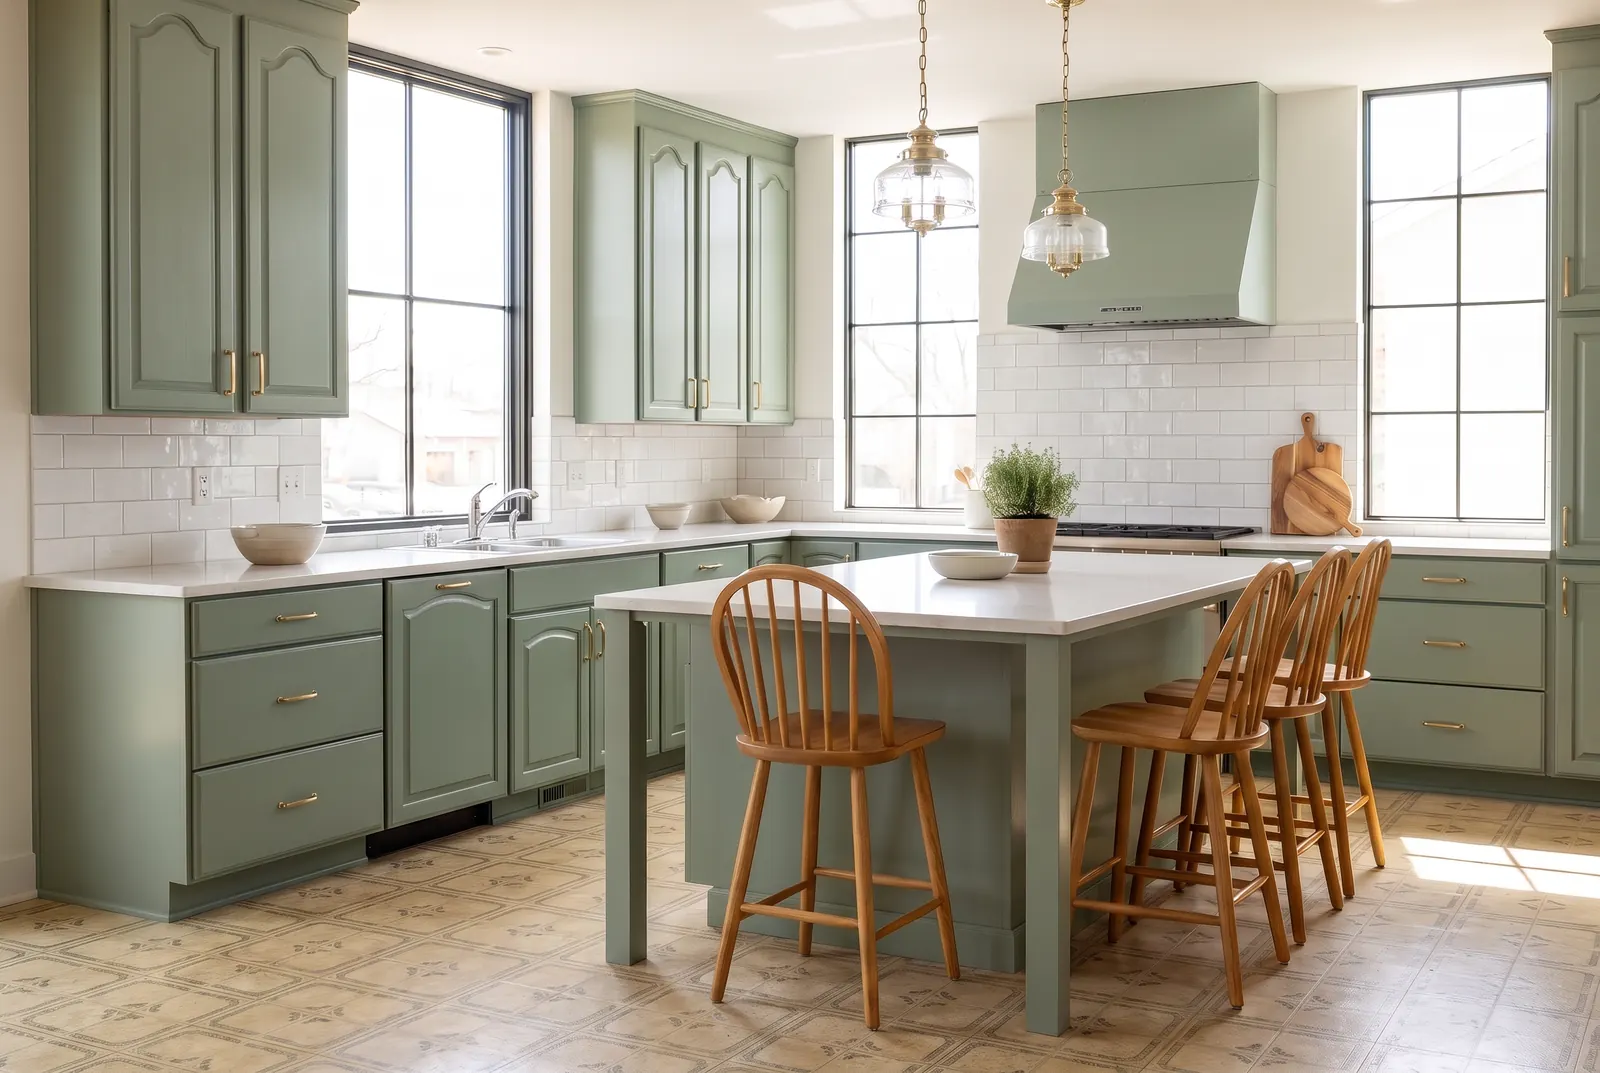
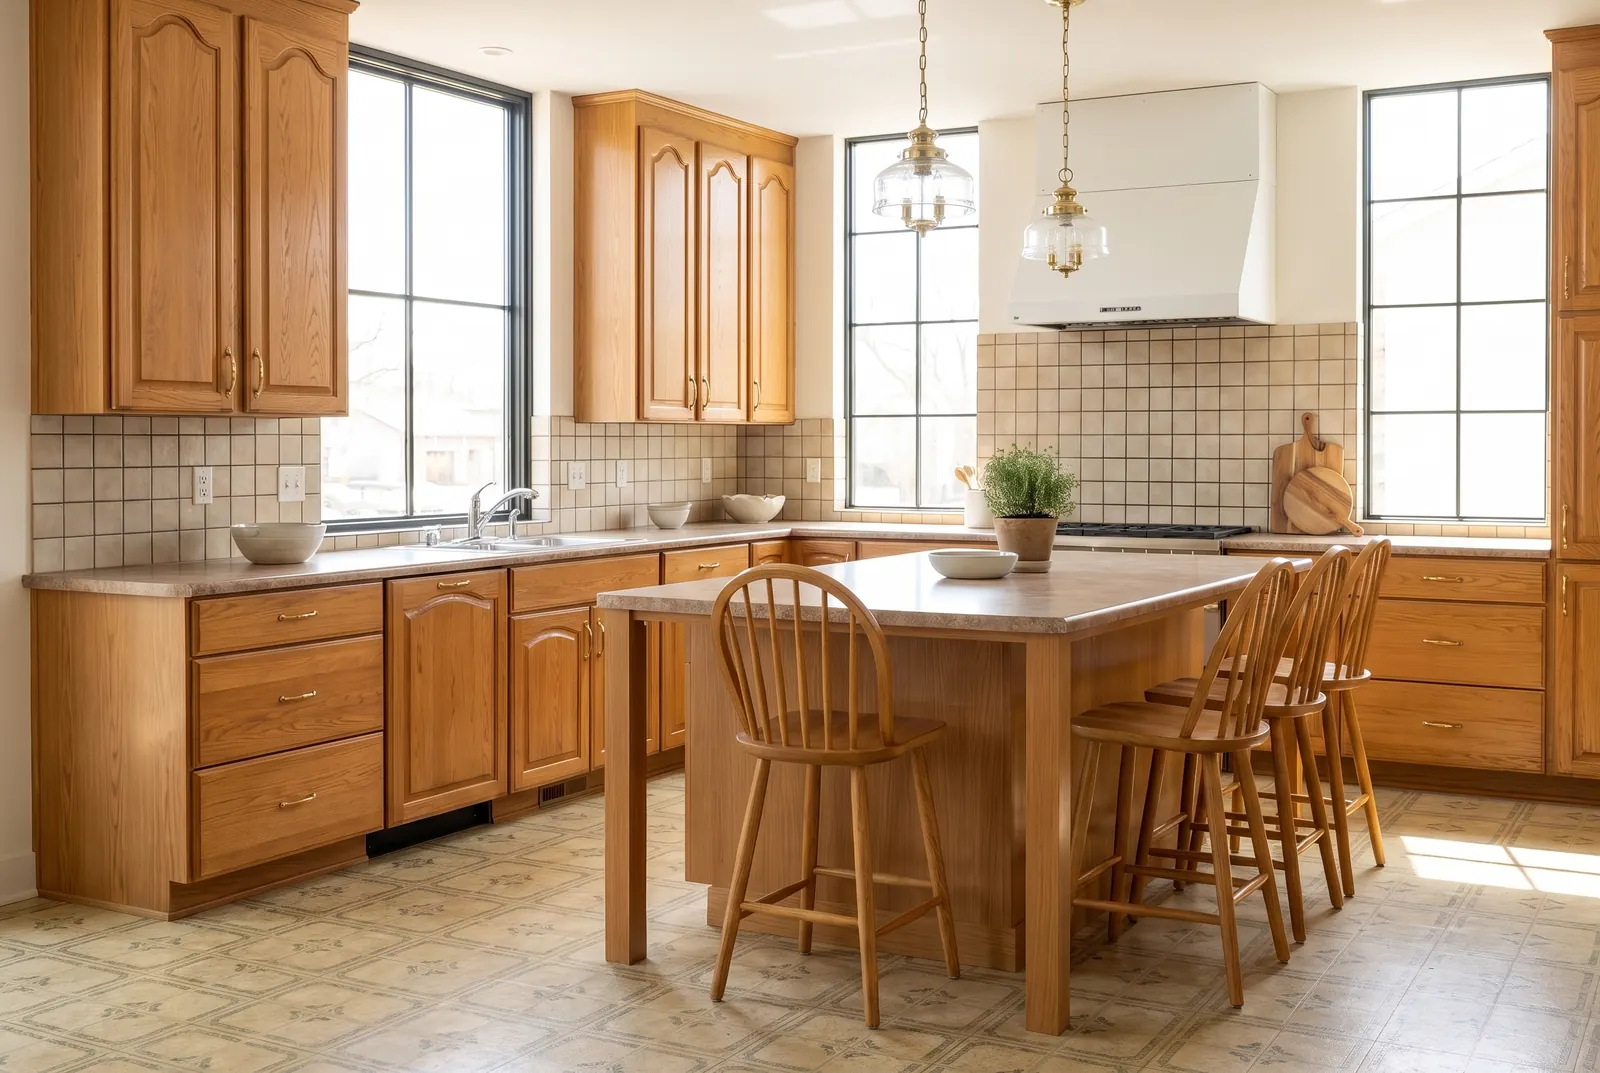
Upload a photo of your kitchen and change the cabinet color, door style, countertop, backsplash or hardware, one finish at a time. Keep the rest as it is, compare up to four cabinet colors, and check the result against your photo with the slider.
Frequently asked questions
Is a kitchen visualizer free?
The kitchen design tool is free to try: a new account gets credits without a card, and a standard design uses one credit. Paid plans add more images per run and sharper detail, which matters when you are judging a countertop or a tile pattern.
Can a kitchen visualizer show a new layout?
Not this kind. A photo visualizer keeps your layout and changes the finishes, so it cannot move a sink, add an island or show whether a longer cabinet run fits. That is a real limit: more than half of renovating homeowners (52%) change their kitchen layout during a remodel[2], and those projects need a measured plan or a 3D planner instead.
How accurate is the color in a kitchen visualizer?
Close enough to shortlist, not close enough to order. Screens and the light in your kitchen both shift a color, and a generated image is a picture of a finish, not a photograph of the product. Choose two or three options on the photo, then look at real samples in the room before buying paint, cabinet fronts or tile.
Do I still need a kitchen designer if I use a visualizer?
If the layout, plumbing or electrical is changing, yes, or at least a contractor who can check those. Hiring an architect or certified kitchen designer adds at least about $2,750 to a US remodel[1], and on high-end projects the design fee can run from $5,000 to $40,000[1]. A visualizer replaces the sample board, not the plan.
Sources
Numbers in brackets in the text point to these sources.
- 1.Fixr, How Much Does a Kitchen Remodel Cost? [October 2026 Update], accessed November 2, 2026.
- 2.Houzz, 2026 U.S. Houzz Kitchen Trends Study, accessed November 2, 2026.
- 3.Render 3D Quick, 2026 Cost of Renderings: 3D Visualization Price Guide By Project / Hour / Image, accessed November 2, 2026.