Japanese Bathroom Ideas
A Japanese bathroom is built around one routine: wash first, then soak in a deep tub. That shapes the room, from the open washing area beside the tub to the separate rooms for undressing and for the toilet. These ideas cover traditional wooden tubs, onsen and ryokan styles and modern versions in concrete and slate. For a softer mix of Japanese and Scandinavian design, see the Japandi bathroom ideas. These bathrooms are design concepts rendered with AI; try one on a photo of your bathroom.
Try it on your own photo- #DFE3E3
- #D7C8B6
- #B5B0AB
- #A09386
- #8D7966
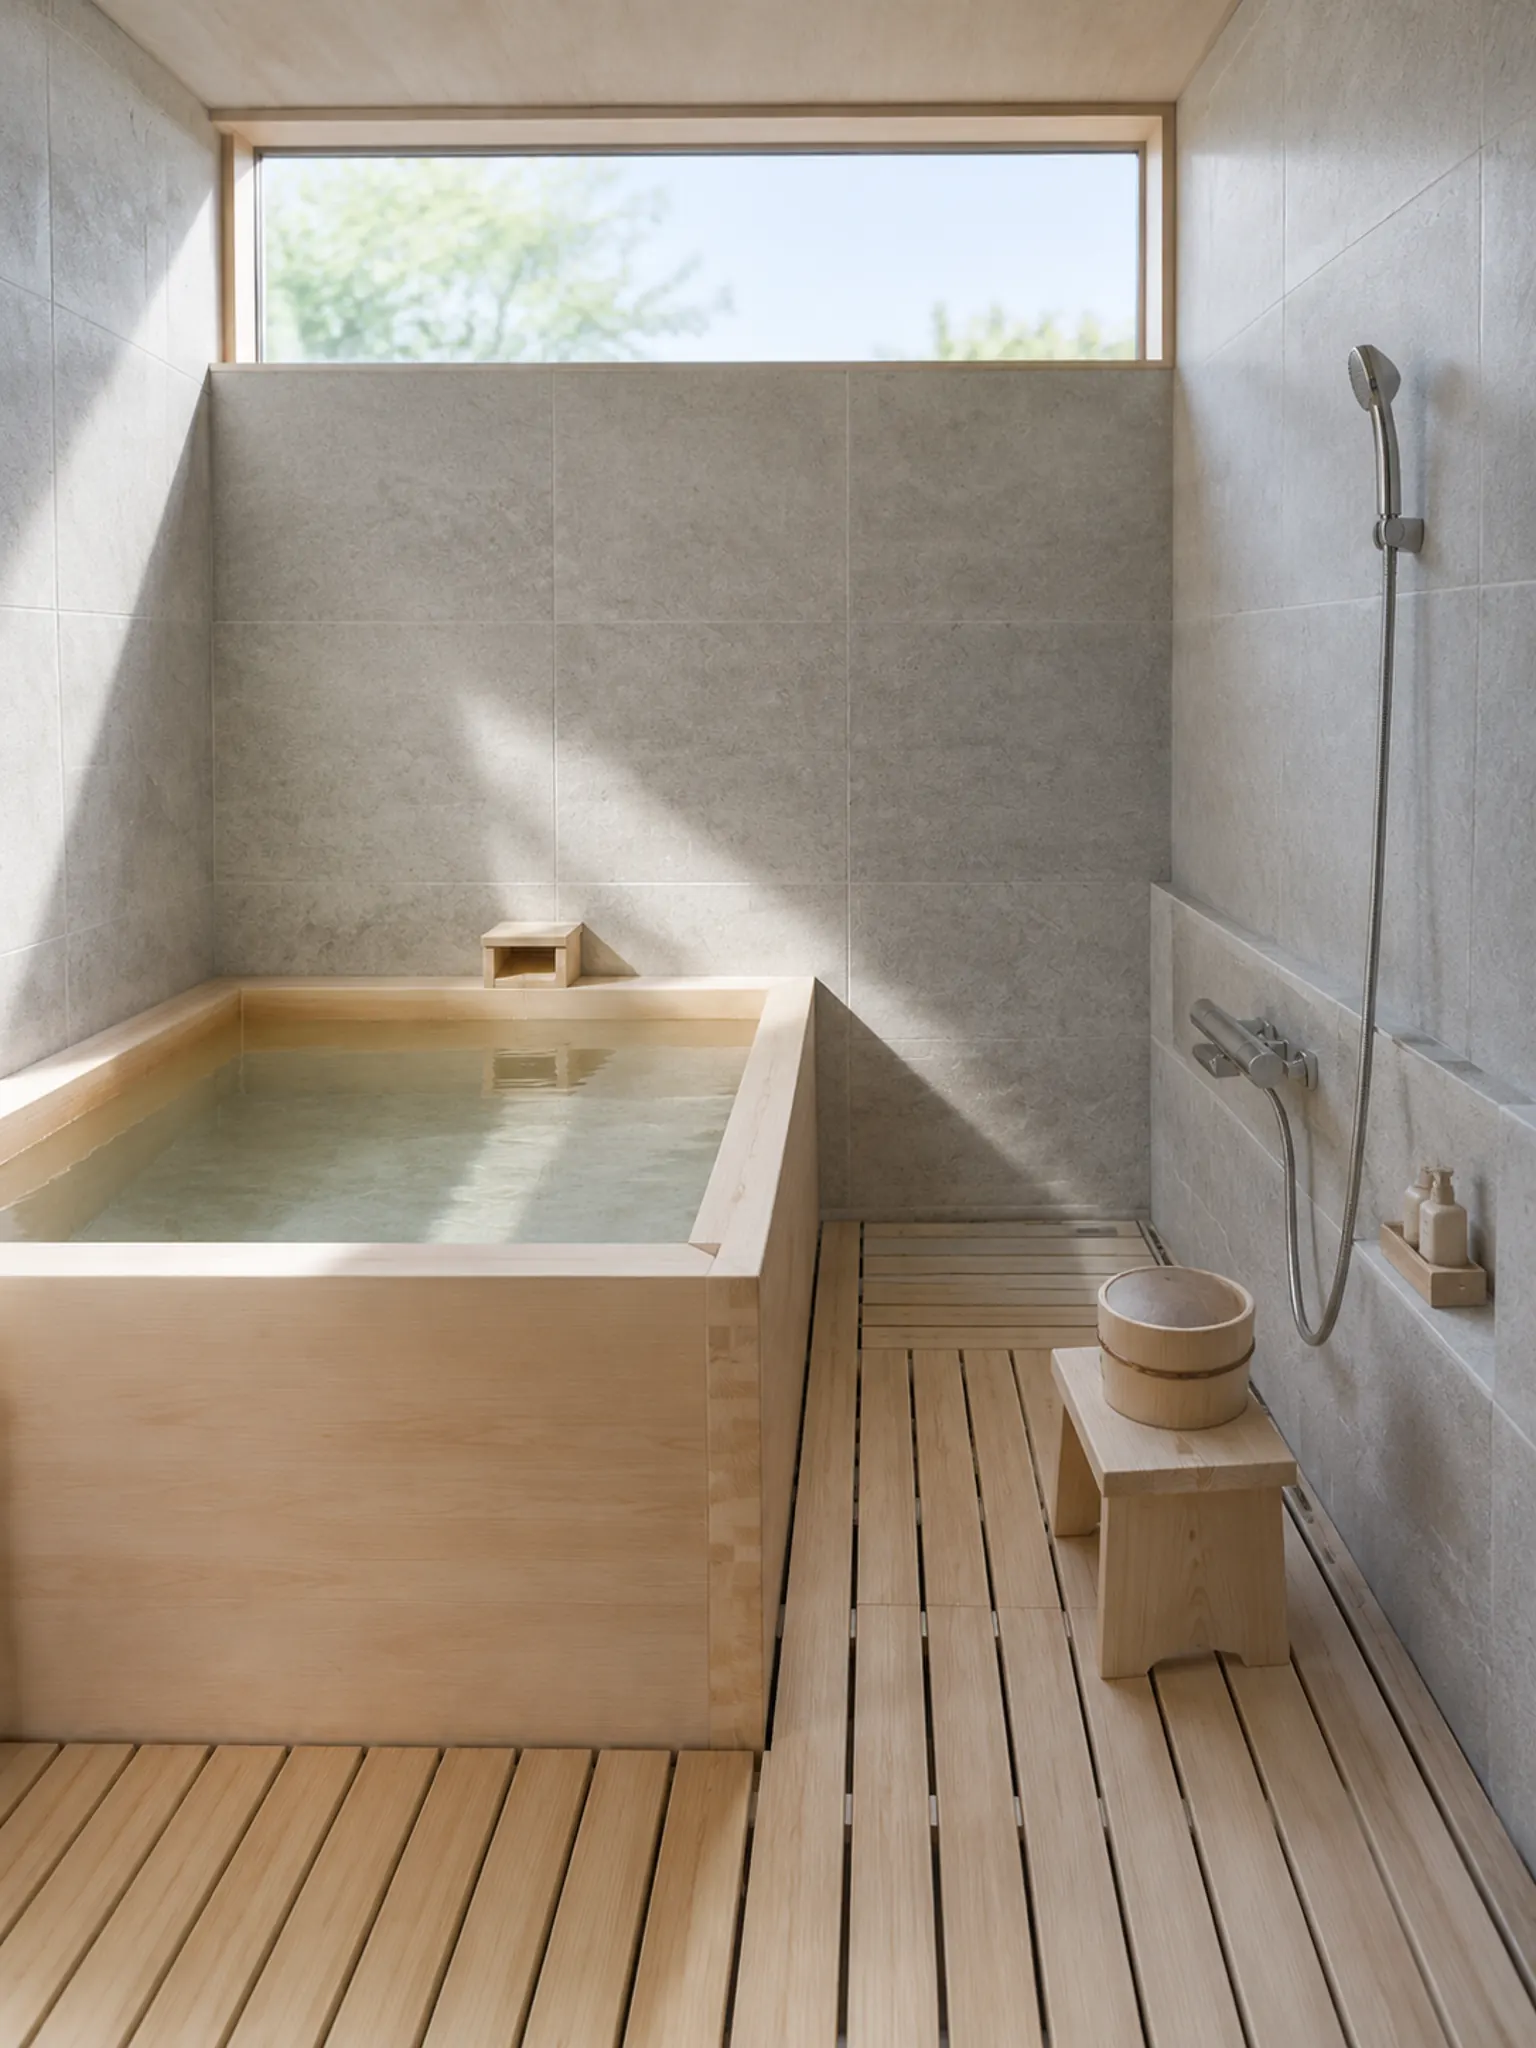
Japanese bathroom
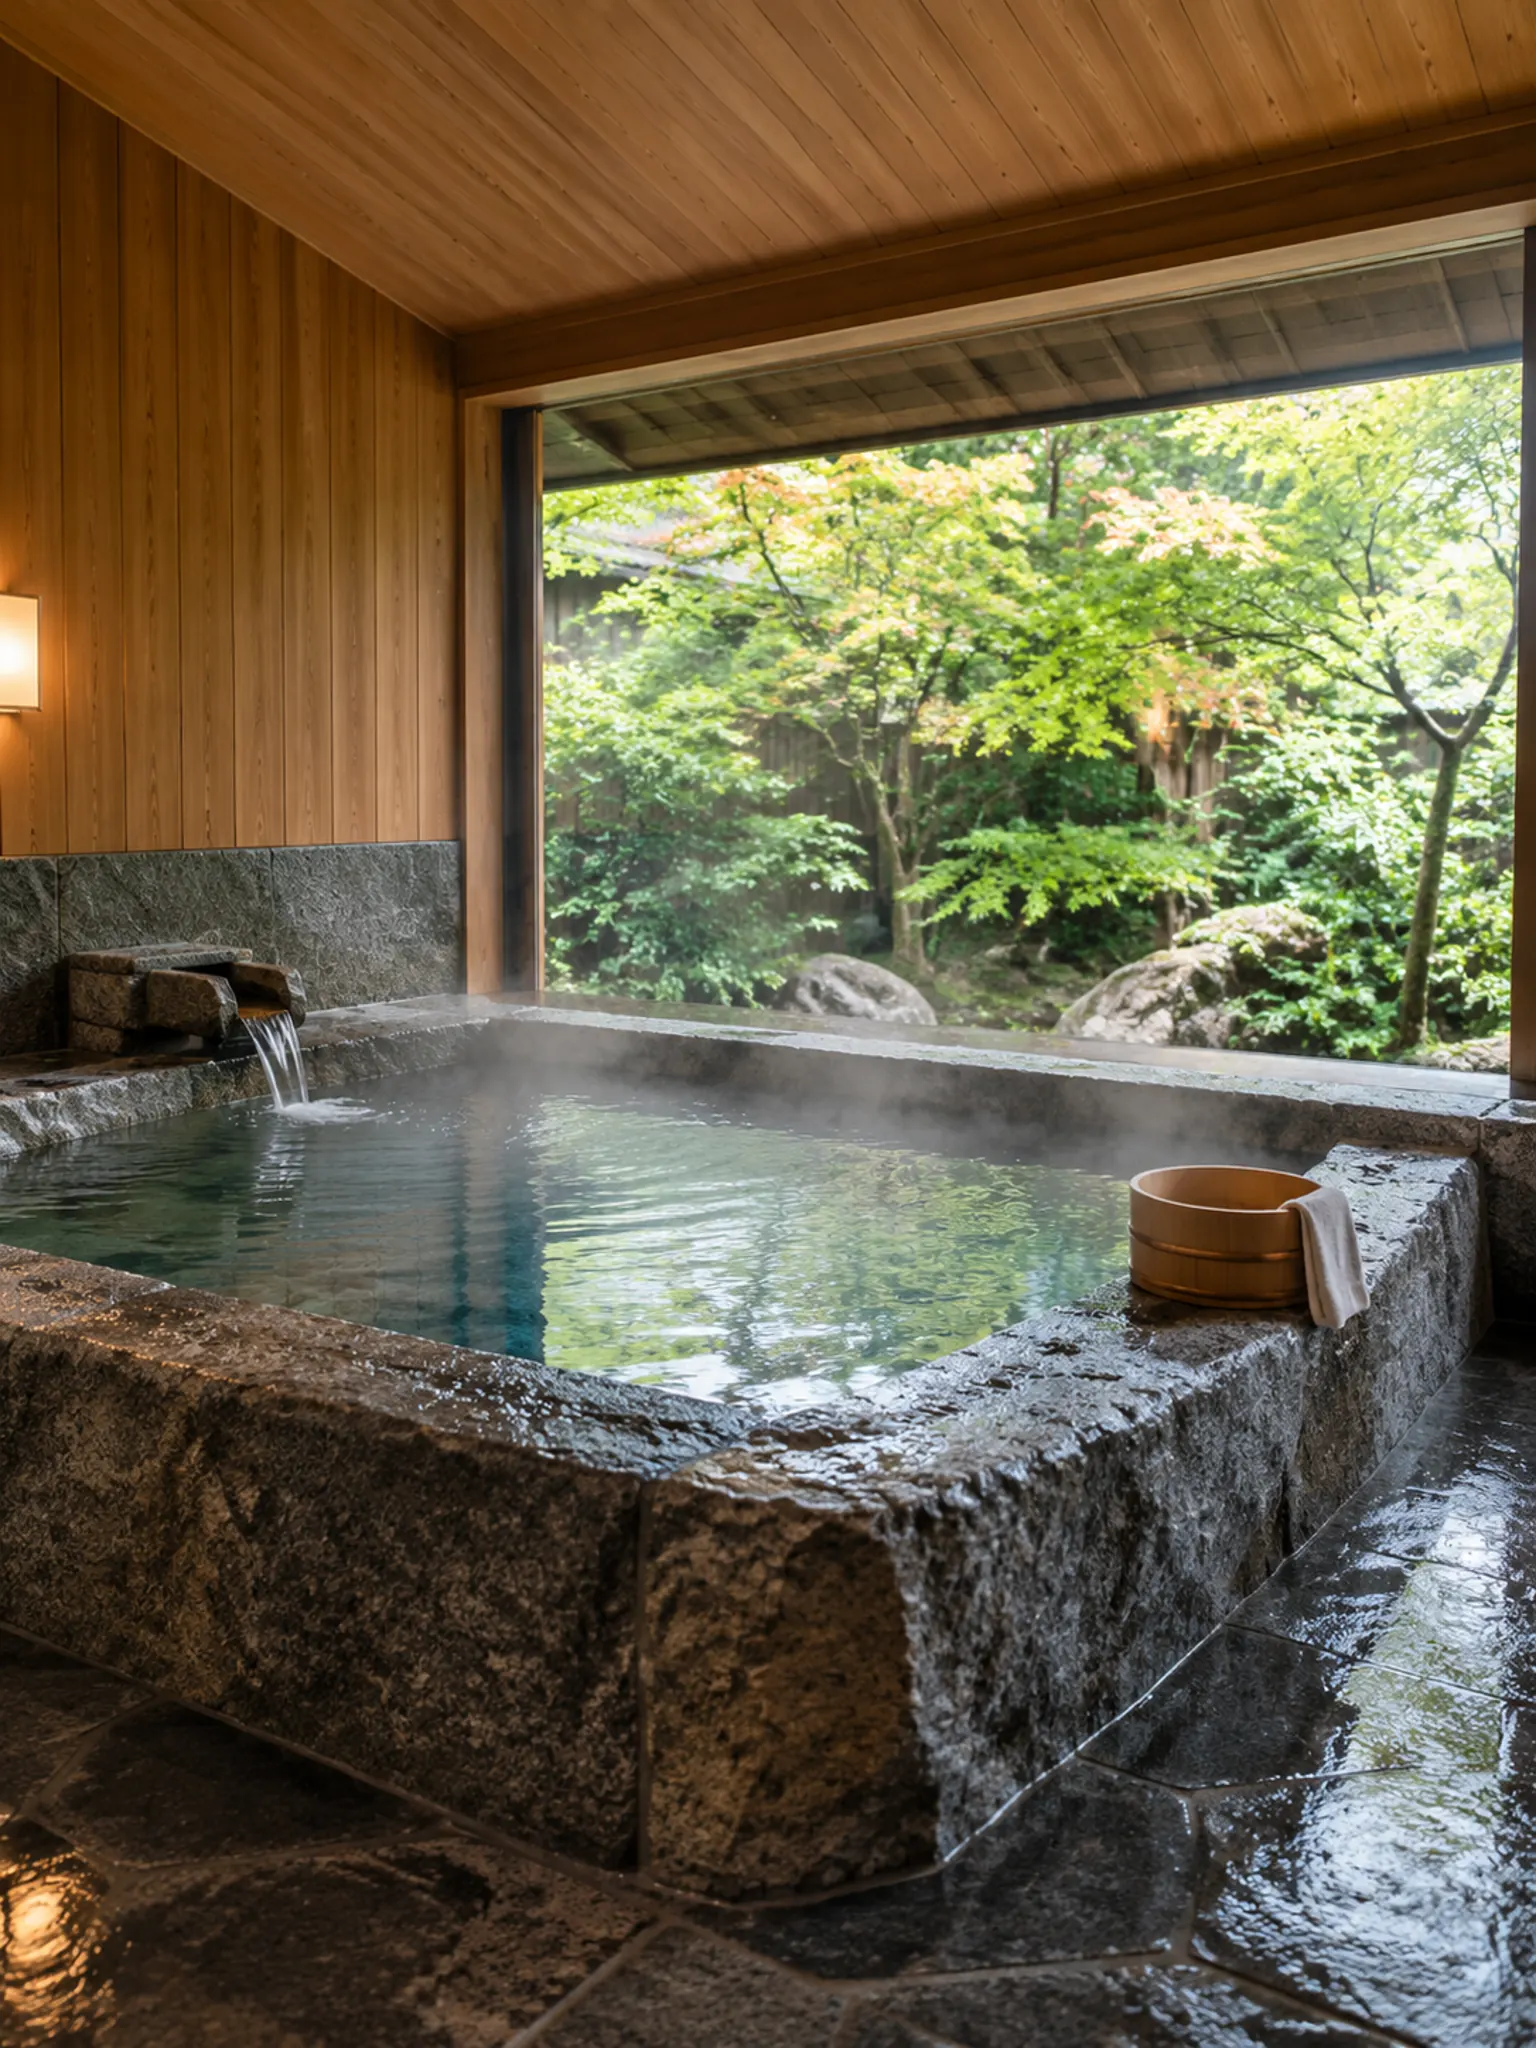
Onsen-Style Bathroom
Inspired by hot-spring baths, a large tub built from rough grey stone sits under a wooden ceiling, facing a wide window onto maples. A wooden bucket on the stone edge is the only accessory.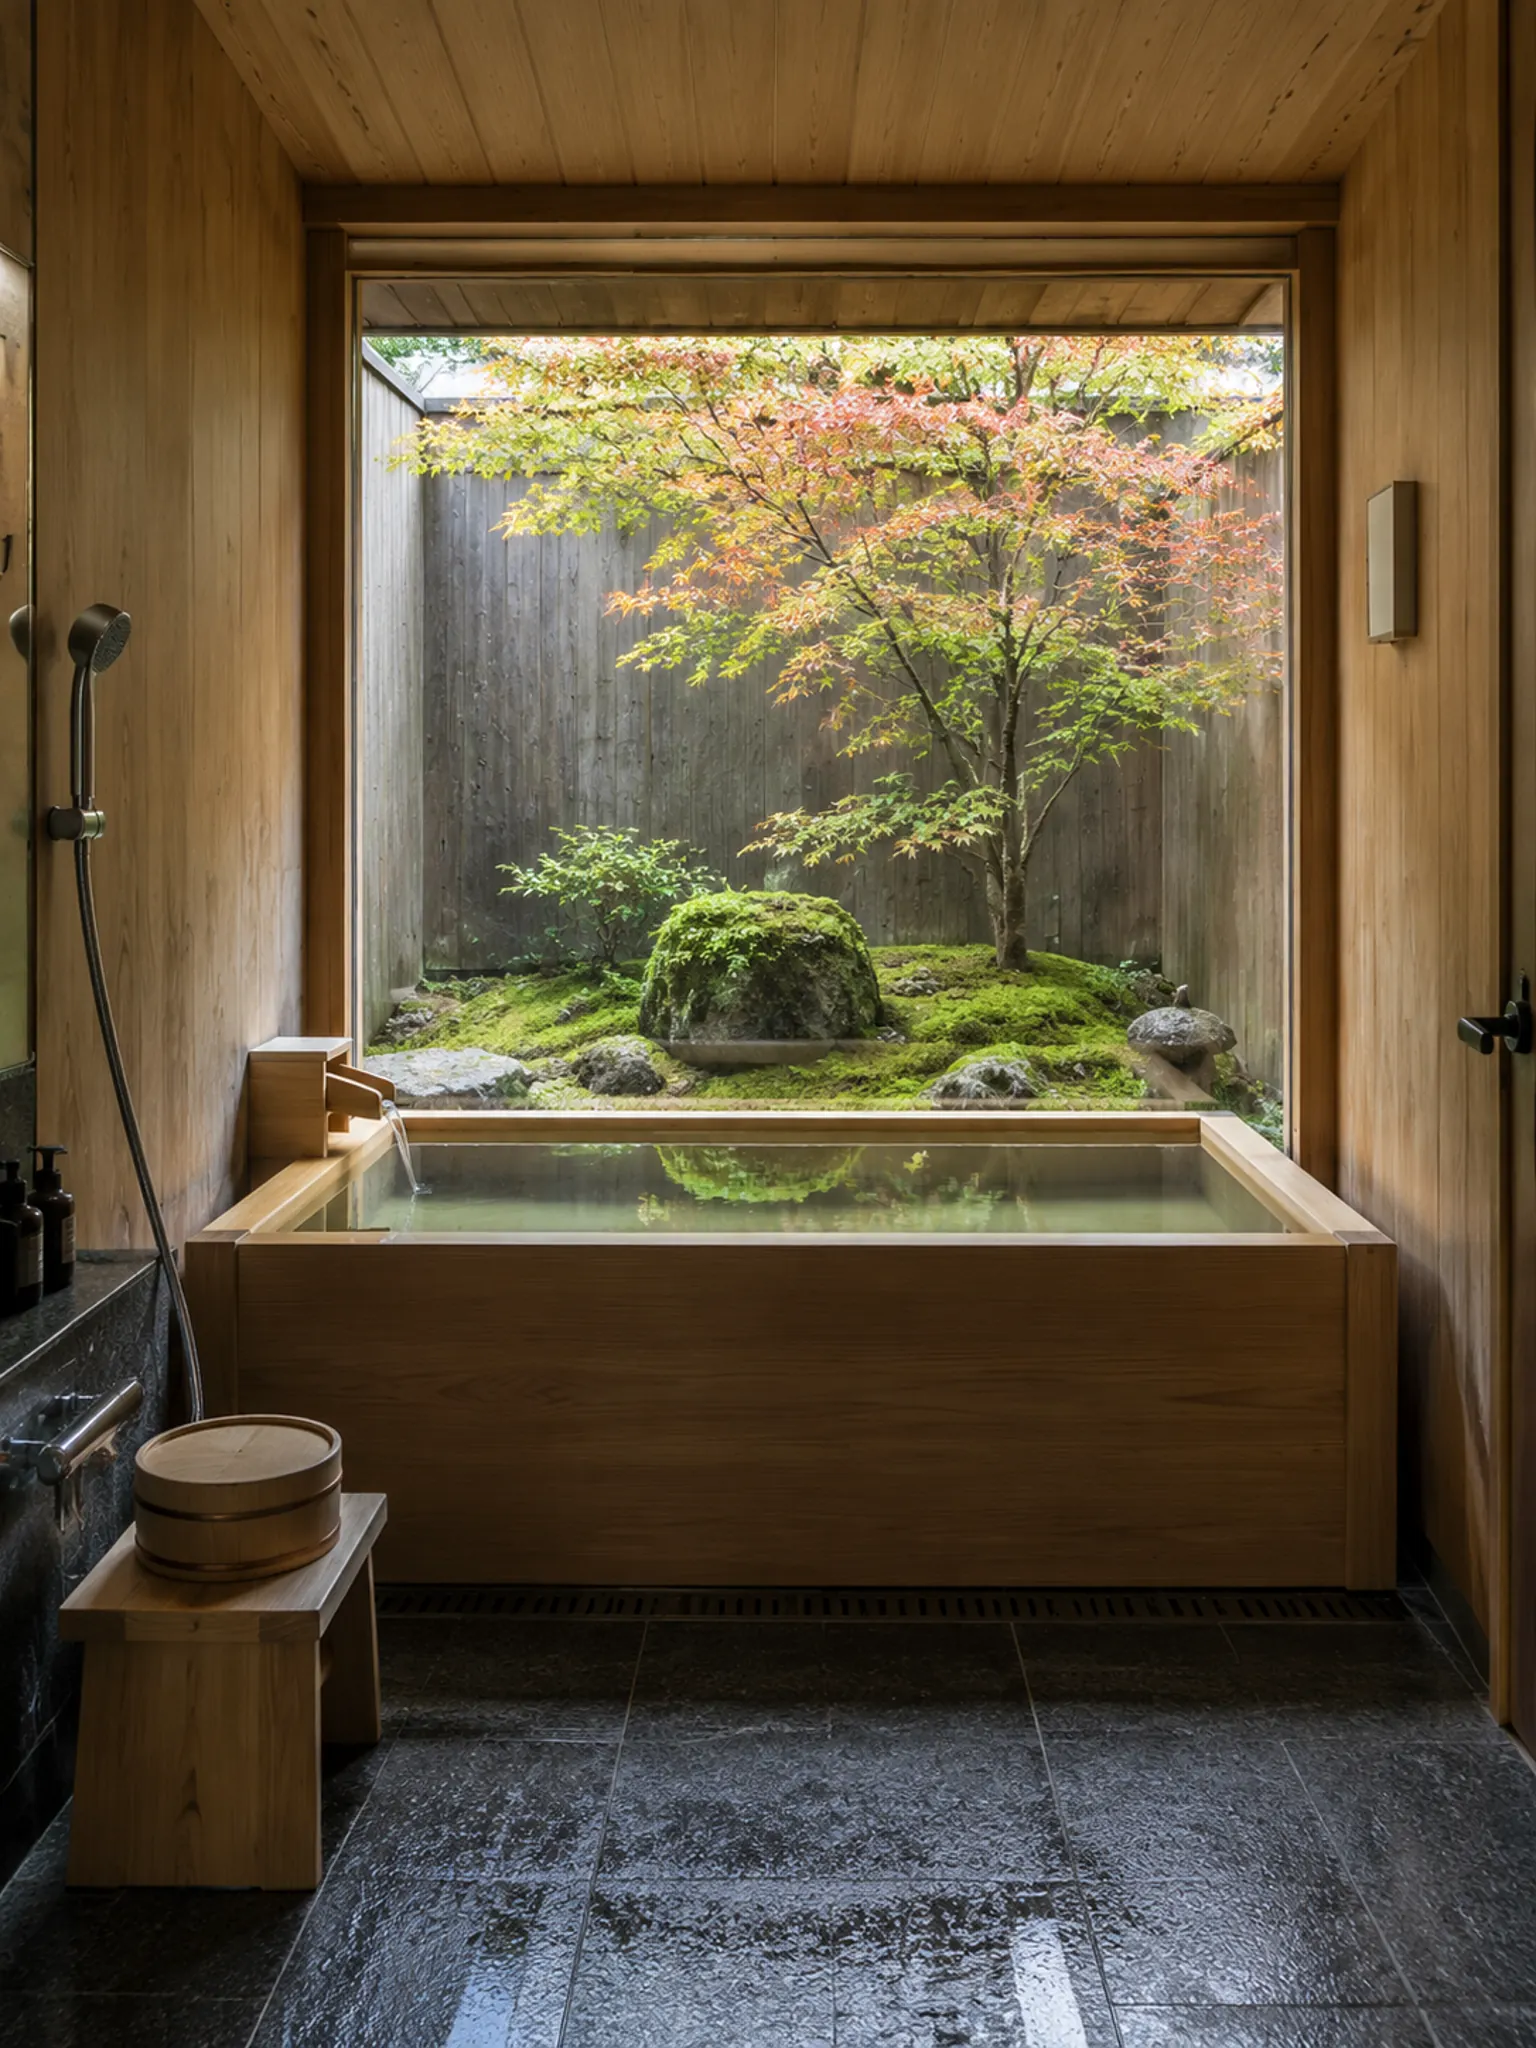
Japanese Bathroom With a Courtyard
A wooden tub faces a large window onto a tiny walled courtyard with a maple, moss and stones. The walls keep it private, so the window can stay clear of blinds.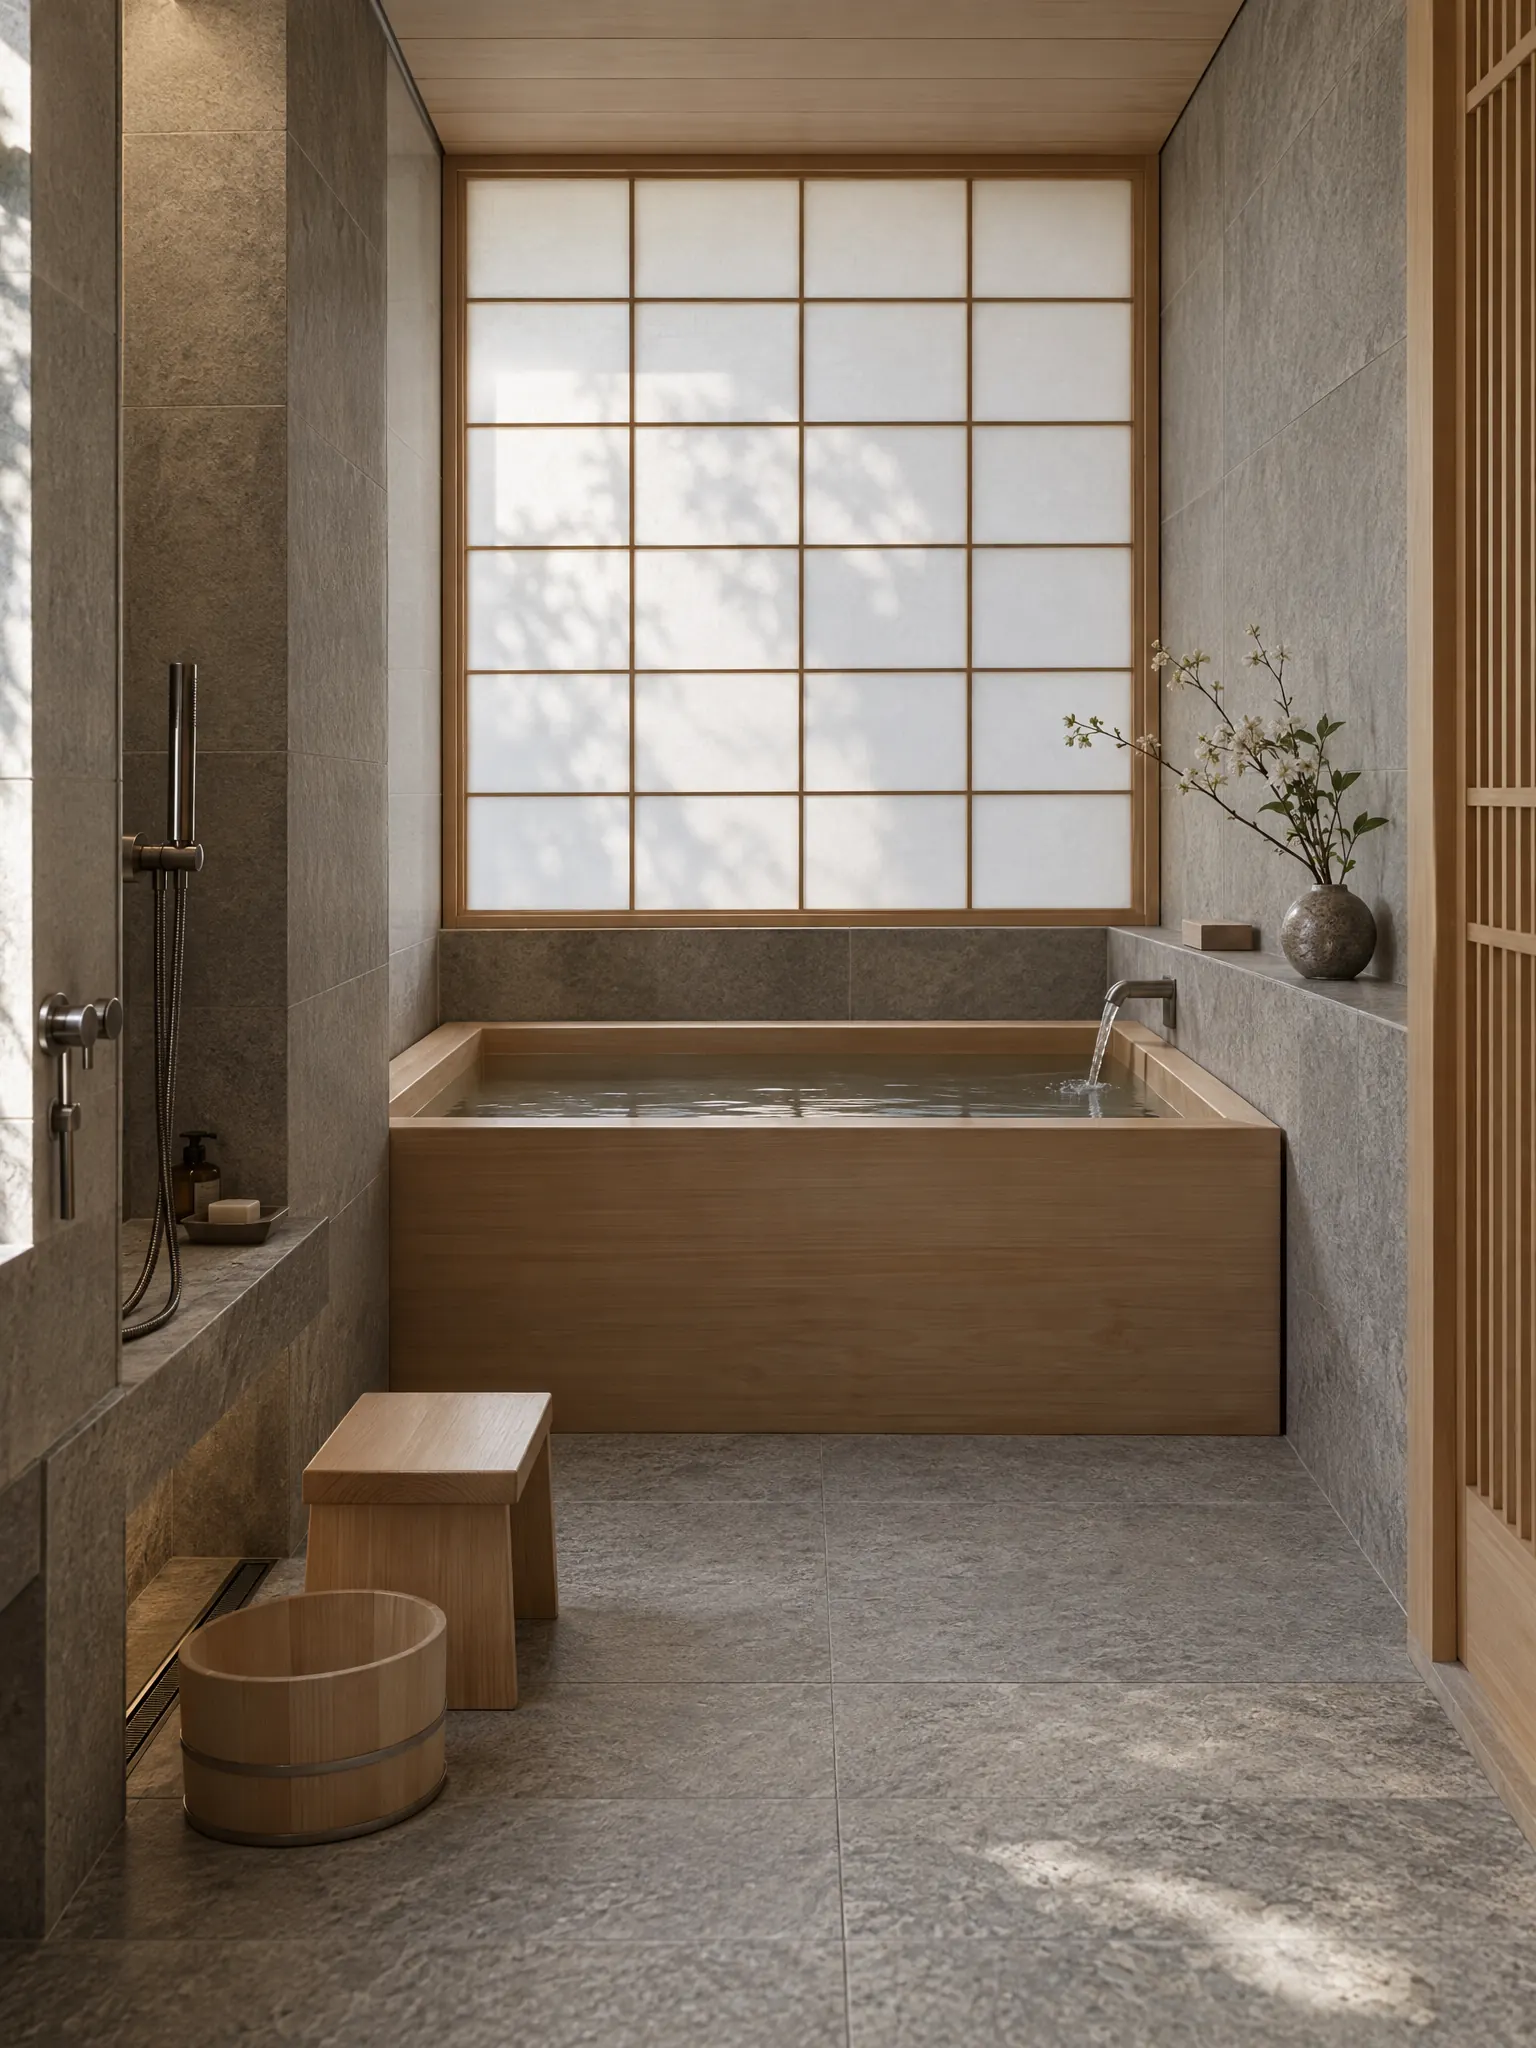
Japanese Bathroom With a Shoji Window
A shoji panel over the window above the tub turns daylight soft and even and keeps the room private. Warm grey stone, a wooden tub, a stool and bucket and one small branch are all it holds.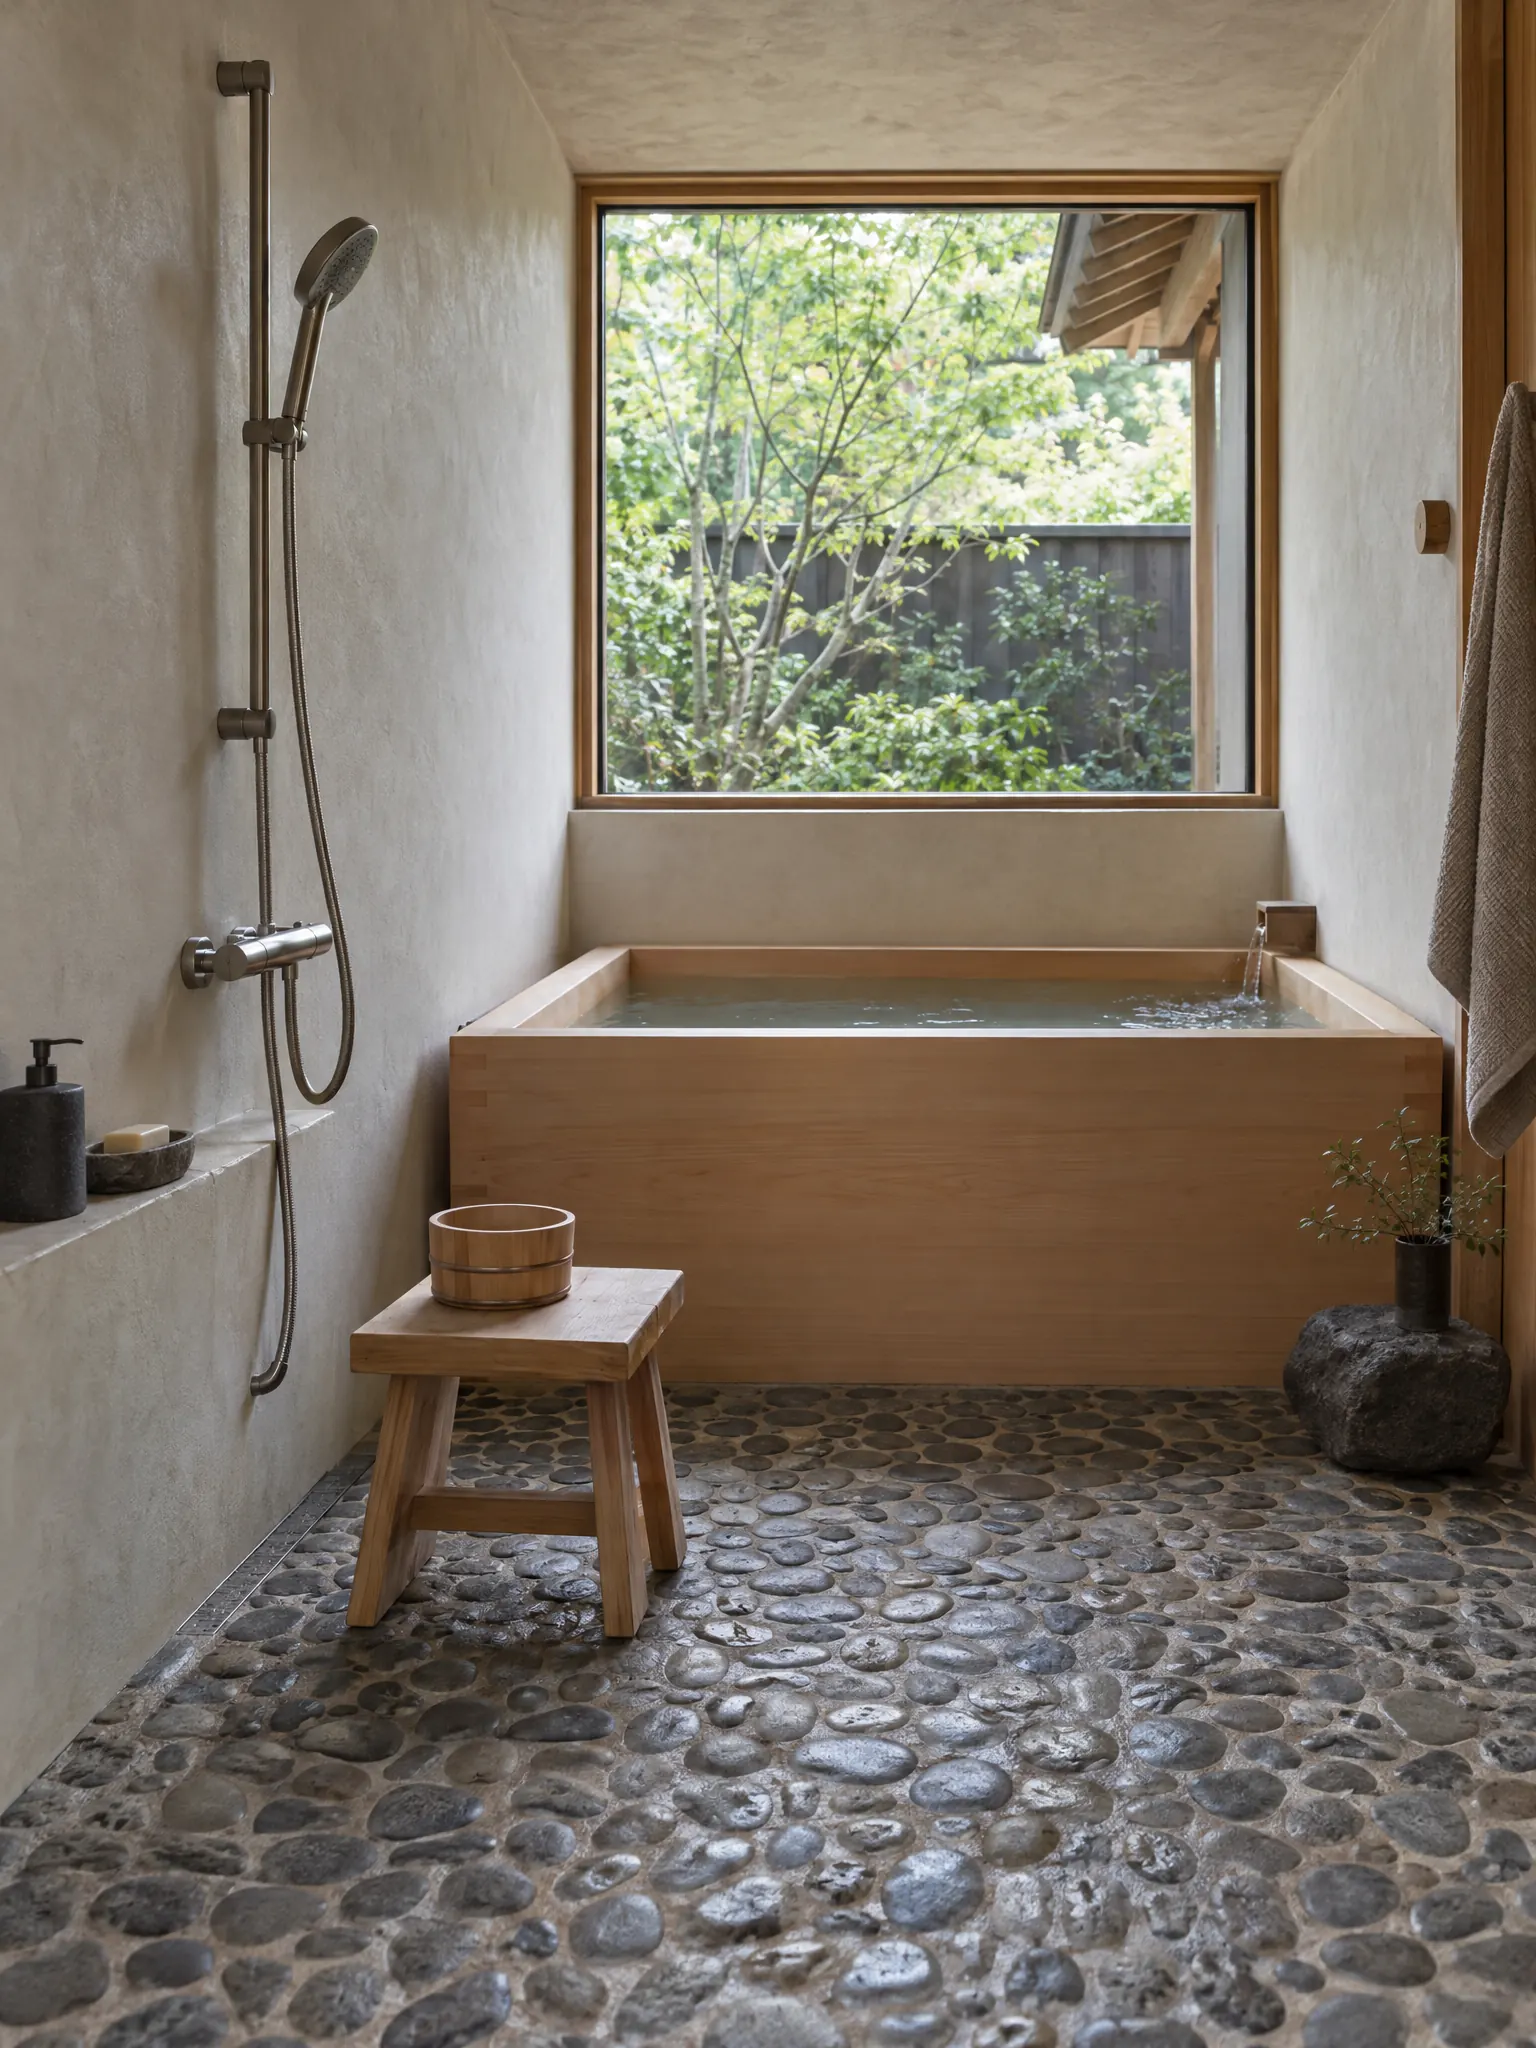
Japanese Bathroom With a River Stone Floor
Smooth rounded river stones set in mortar make the washing-area floor, next to a deep hinoki tub and plain plaster walls. A window onto greenery and a wooden stool finish it.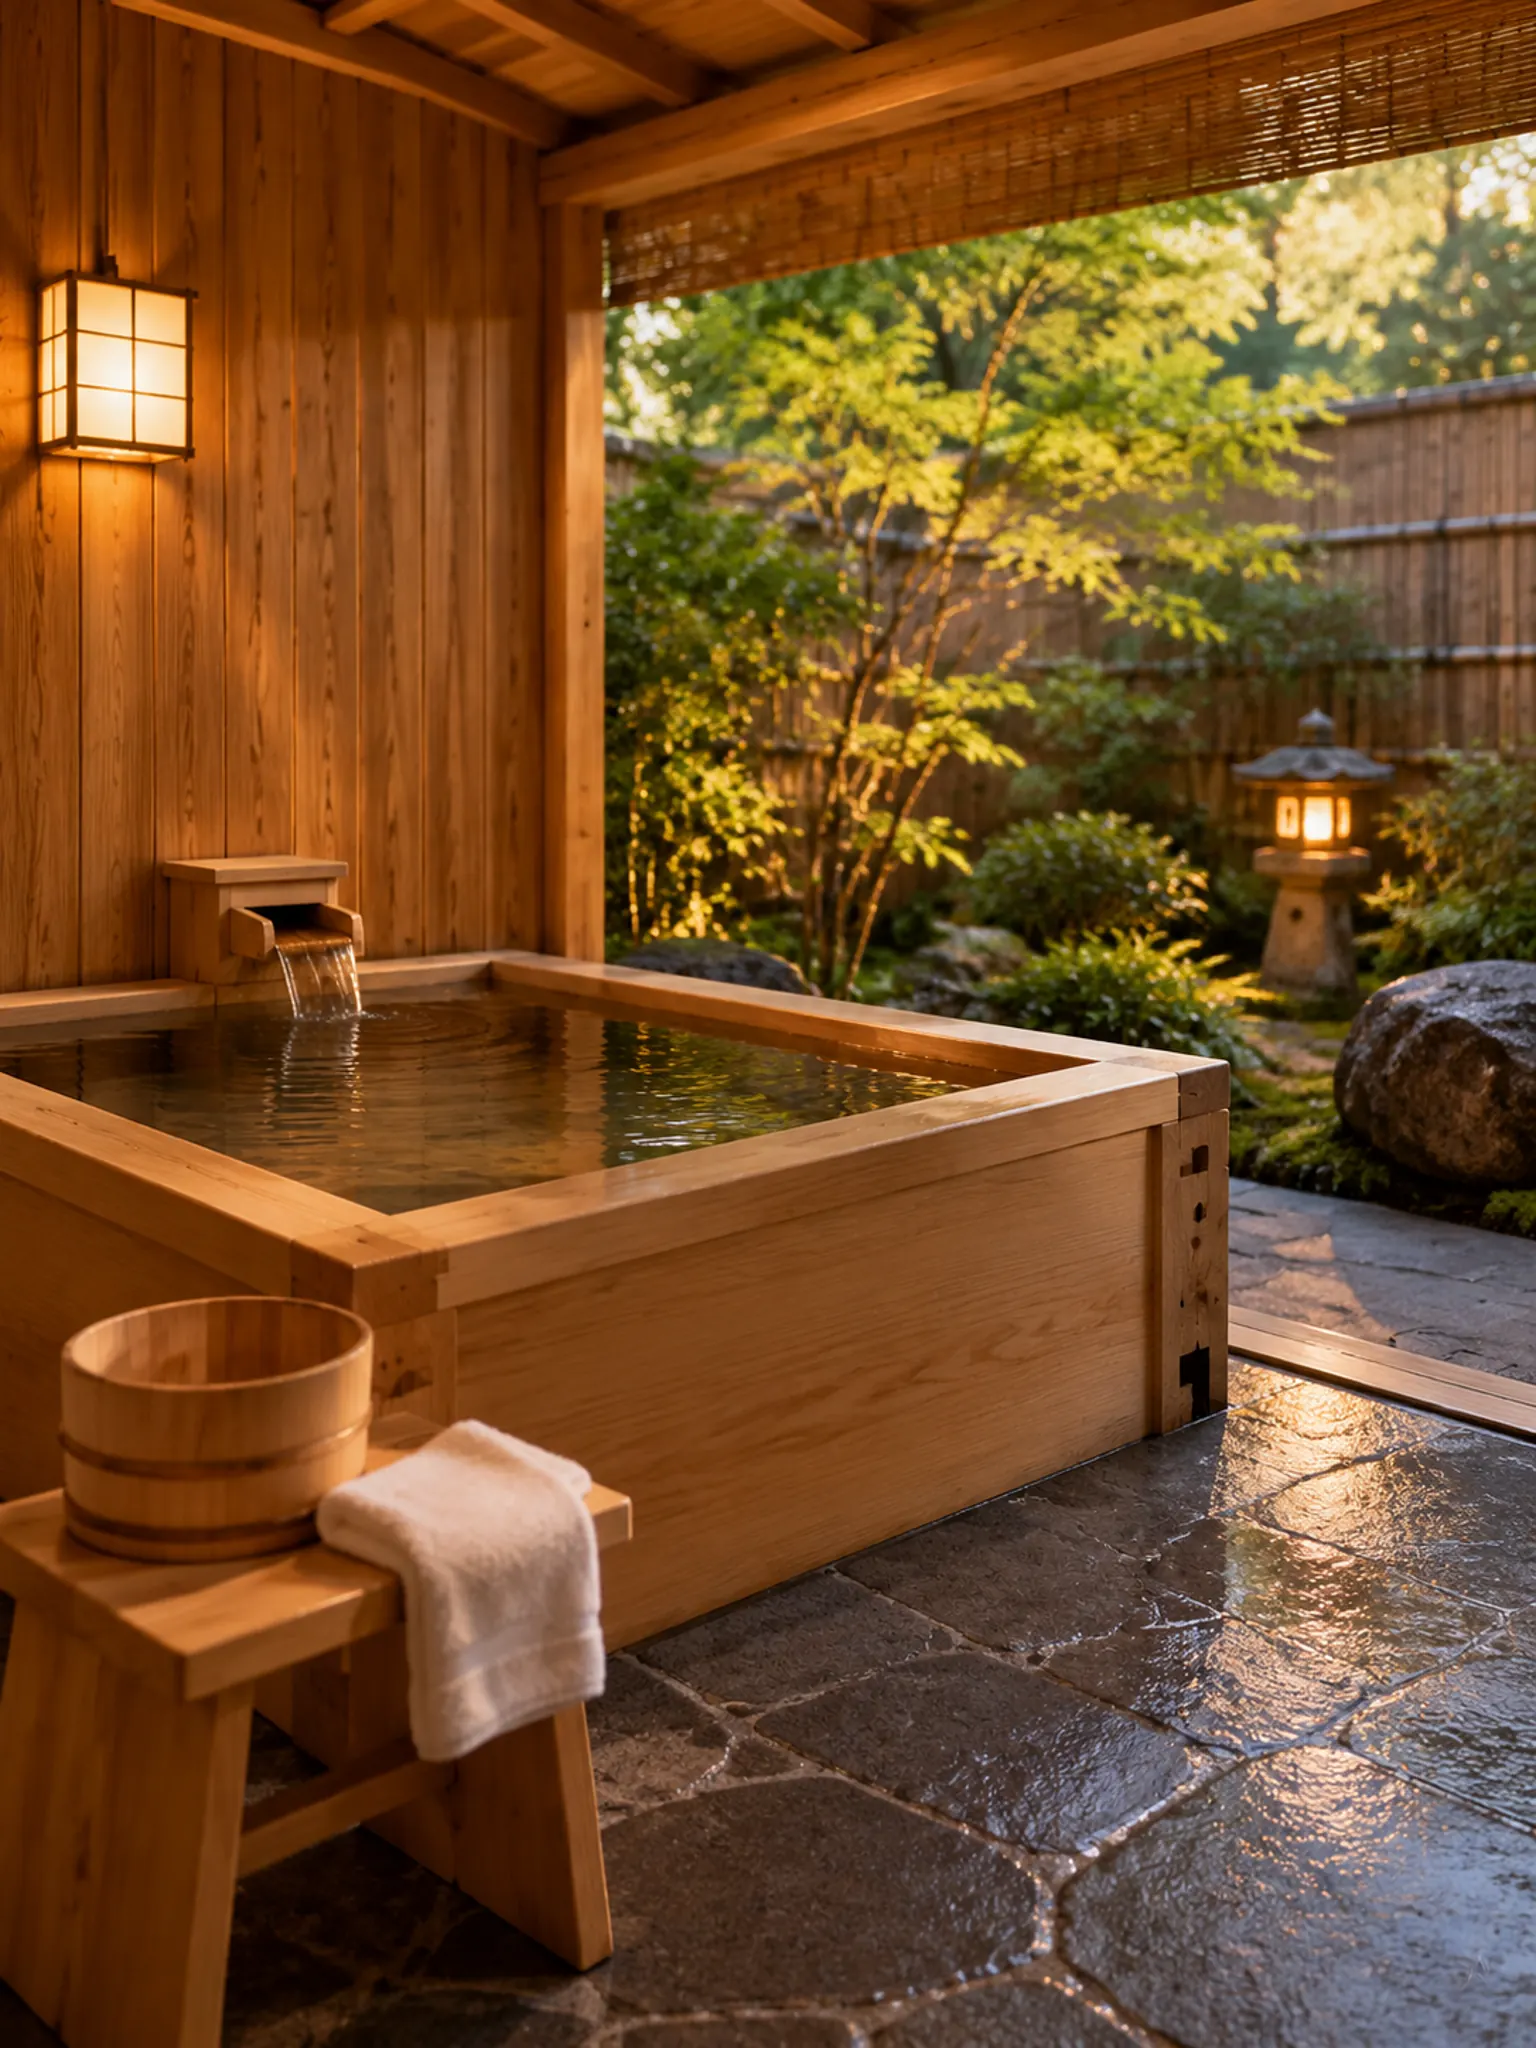
Ryokan-Style Bathroom
Like a private bath at a traditional inn, a wooden tub sits on a stone floor in a half-open room facing a garden. Cedar walls, a paper lantern and a folded white towel set the mood.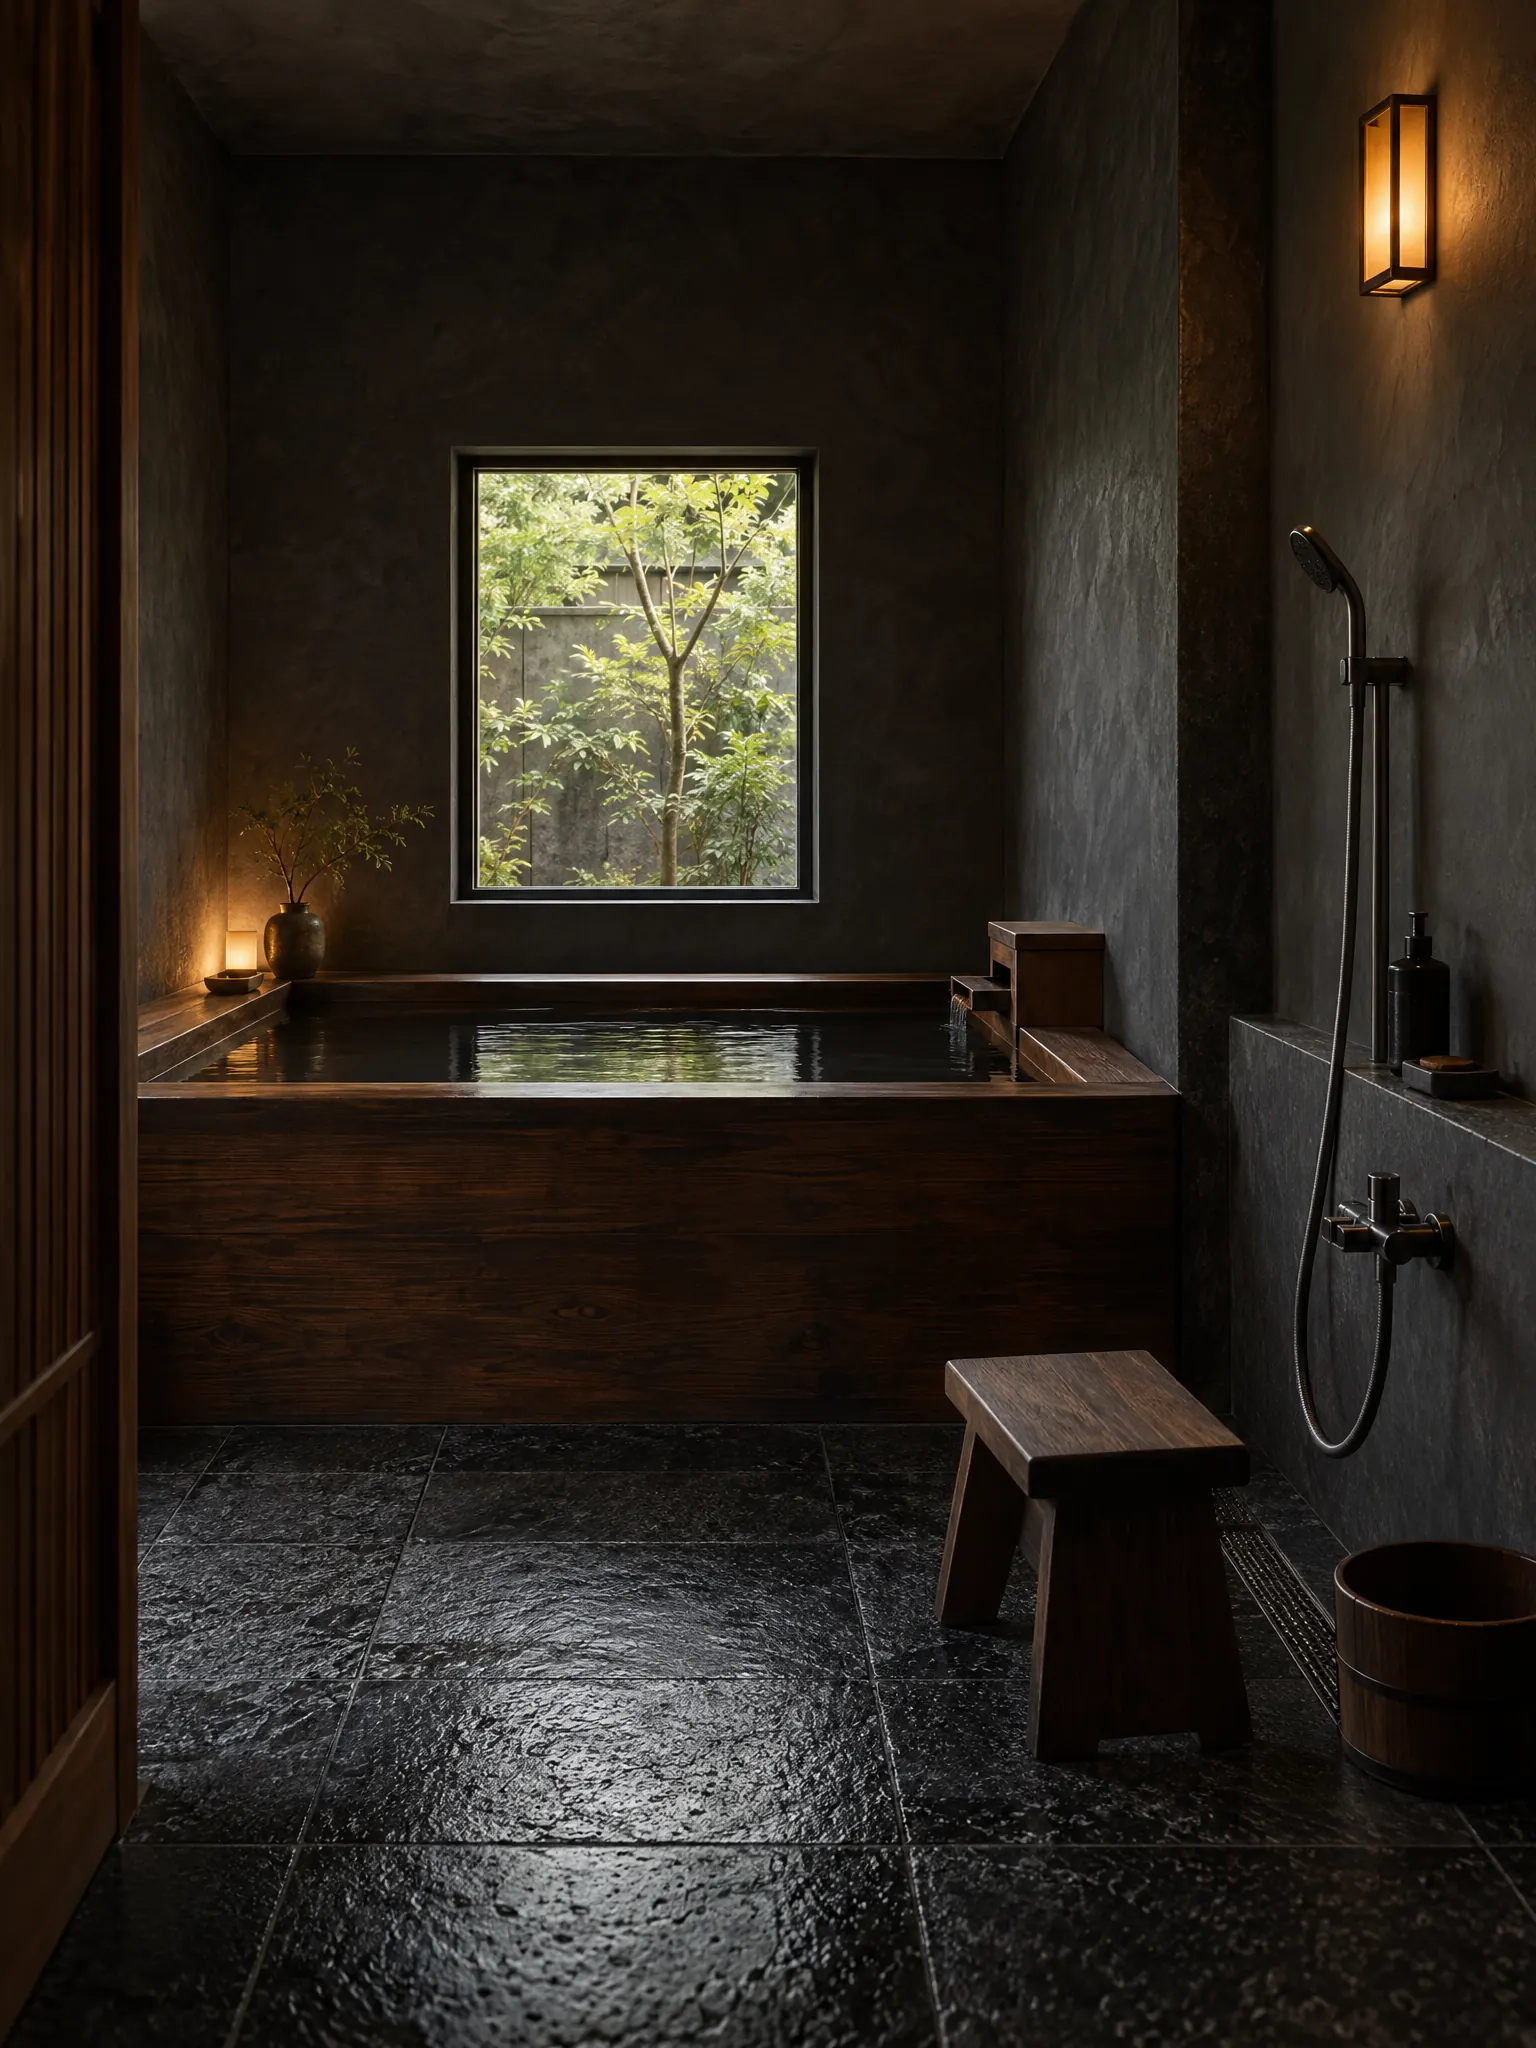
Dark Japanese Bathroom
Charcoal plaster walls, a black stone floor and a dark-stained wooden tub make a low-lit, enclosed room. One small window onto greenery and a single wall lamp are the only light.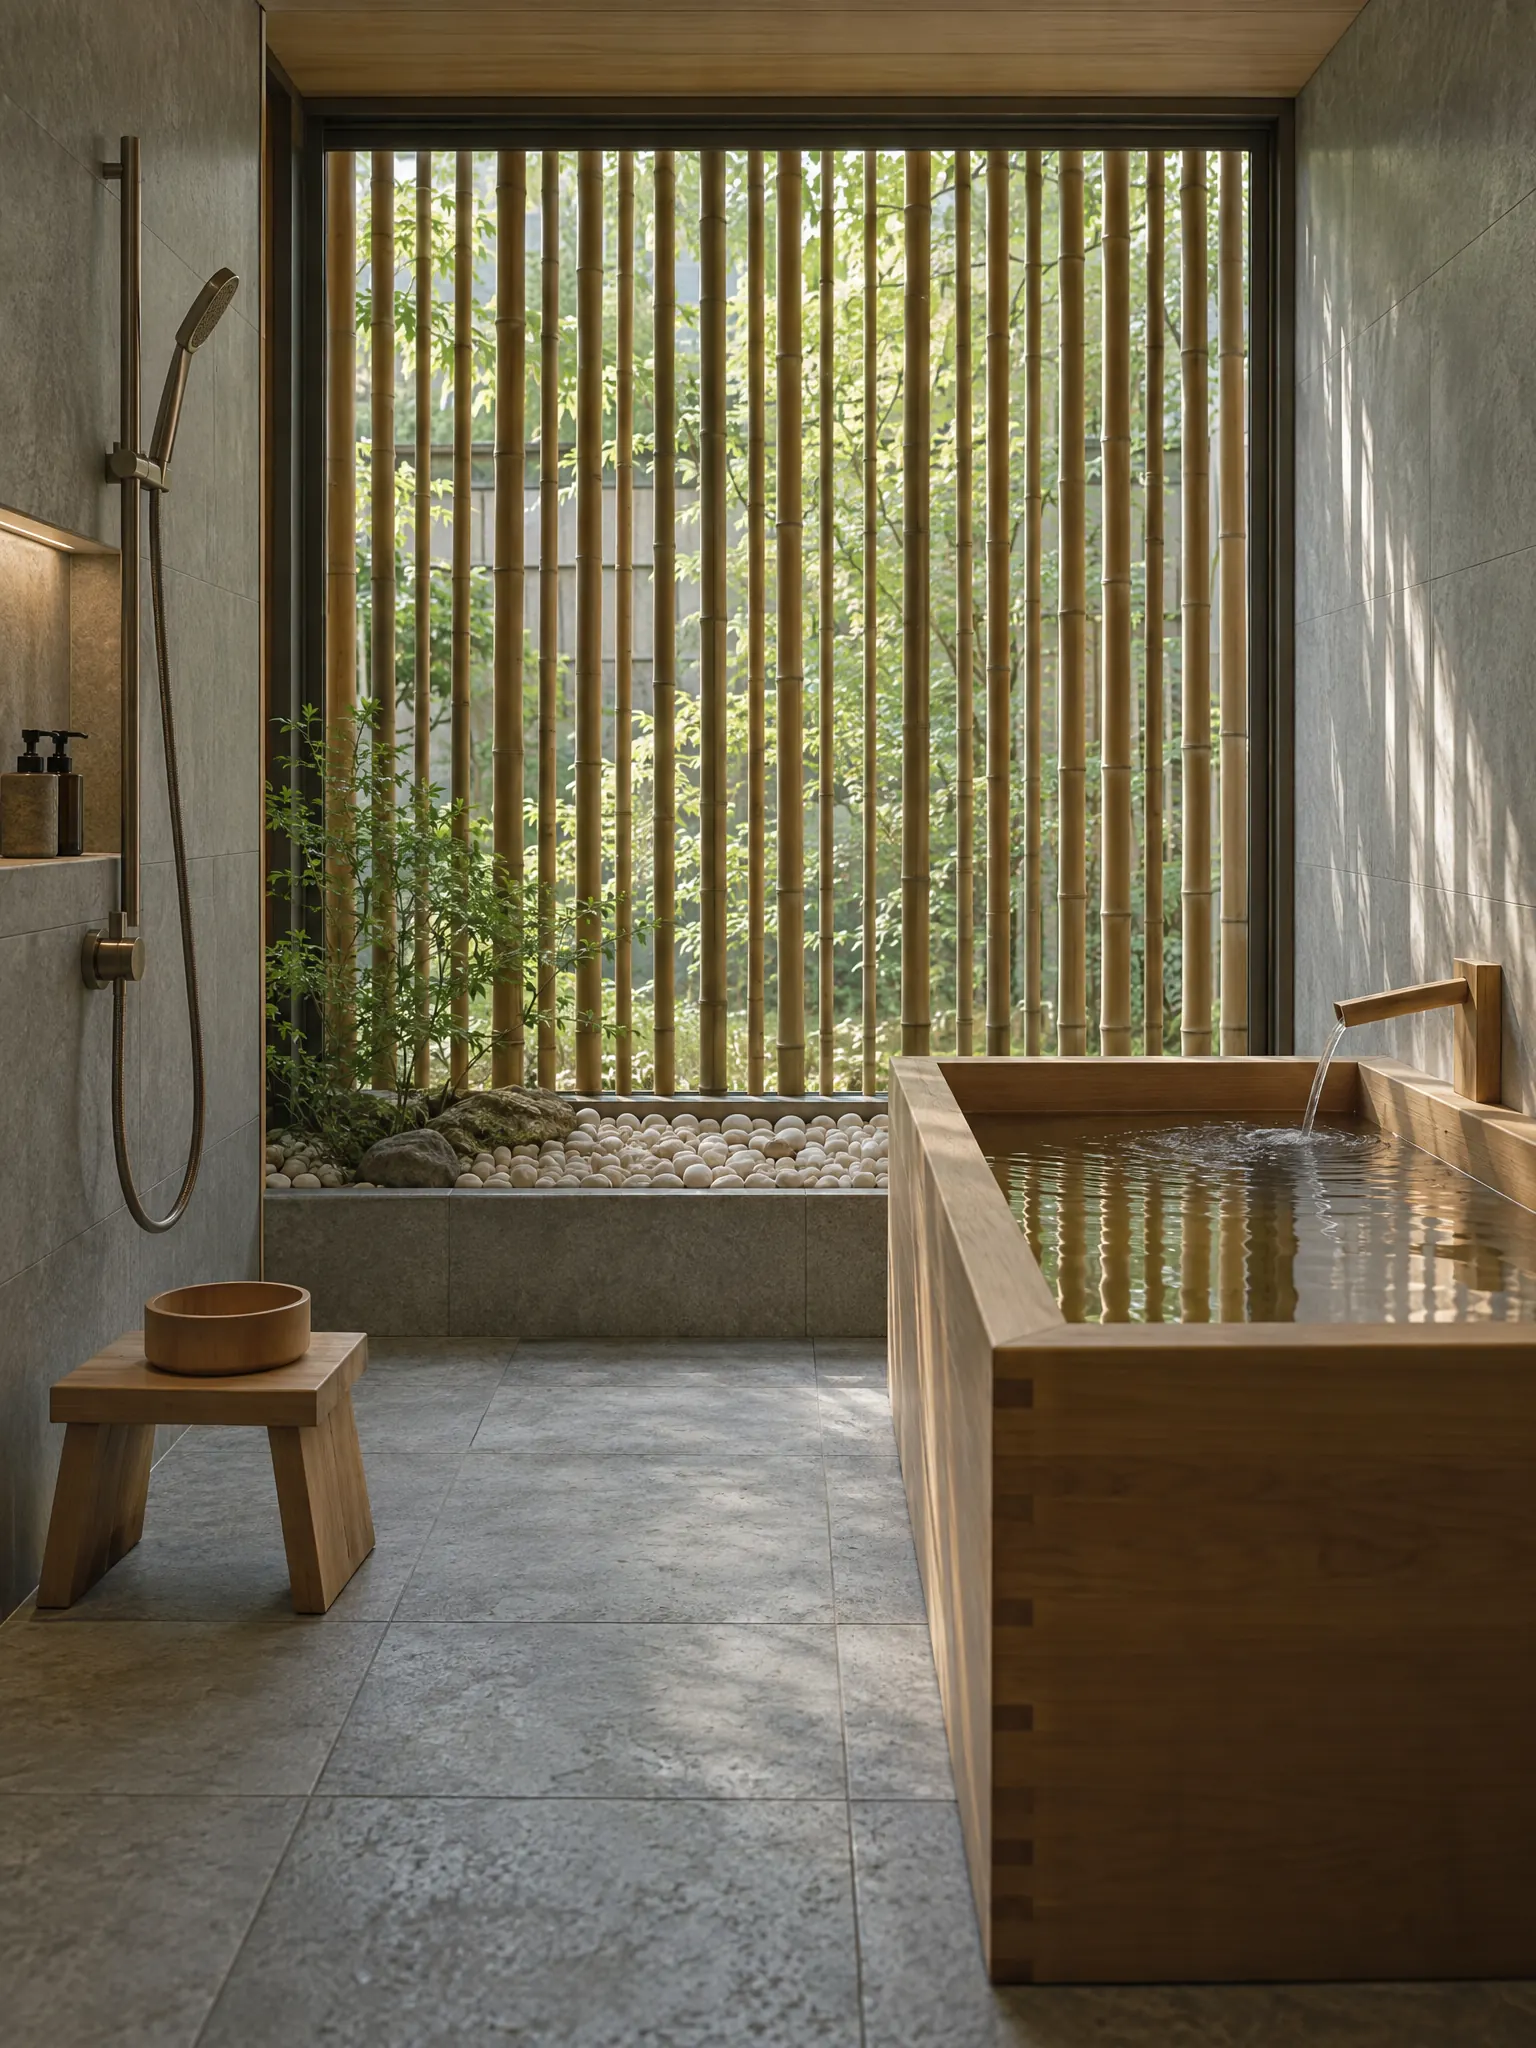
Japanese Bathroom With Bamboo and Pebbles
A screen of natural bamboo poles stands in front of the window, filtering green light, with a border of white pebbles along its base. A deep wooden tub and a stool sit on grey stone tiles.How a Japanese bathroom is laid out
According to Japan Guide, the bathroom in a typical Japanese home is two rooms: an entrance room where you undress, which has the sink, and the bathroom itself, with a shower and a deep tub. The toilet is usually in an entirely separate room.
Keeping the sink and towels in the dressing room lets the bathroom be a wet room from wall to wall: the whole floor can get wet and drains away, and the tub and the washing area share one space.
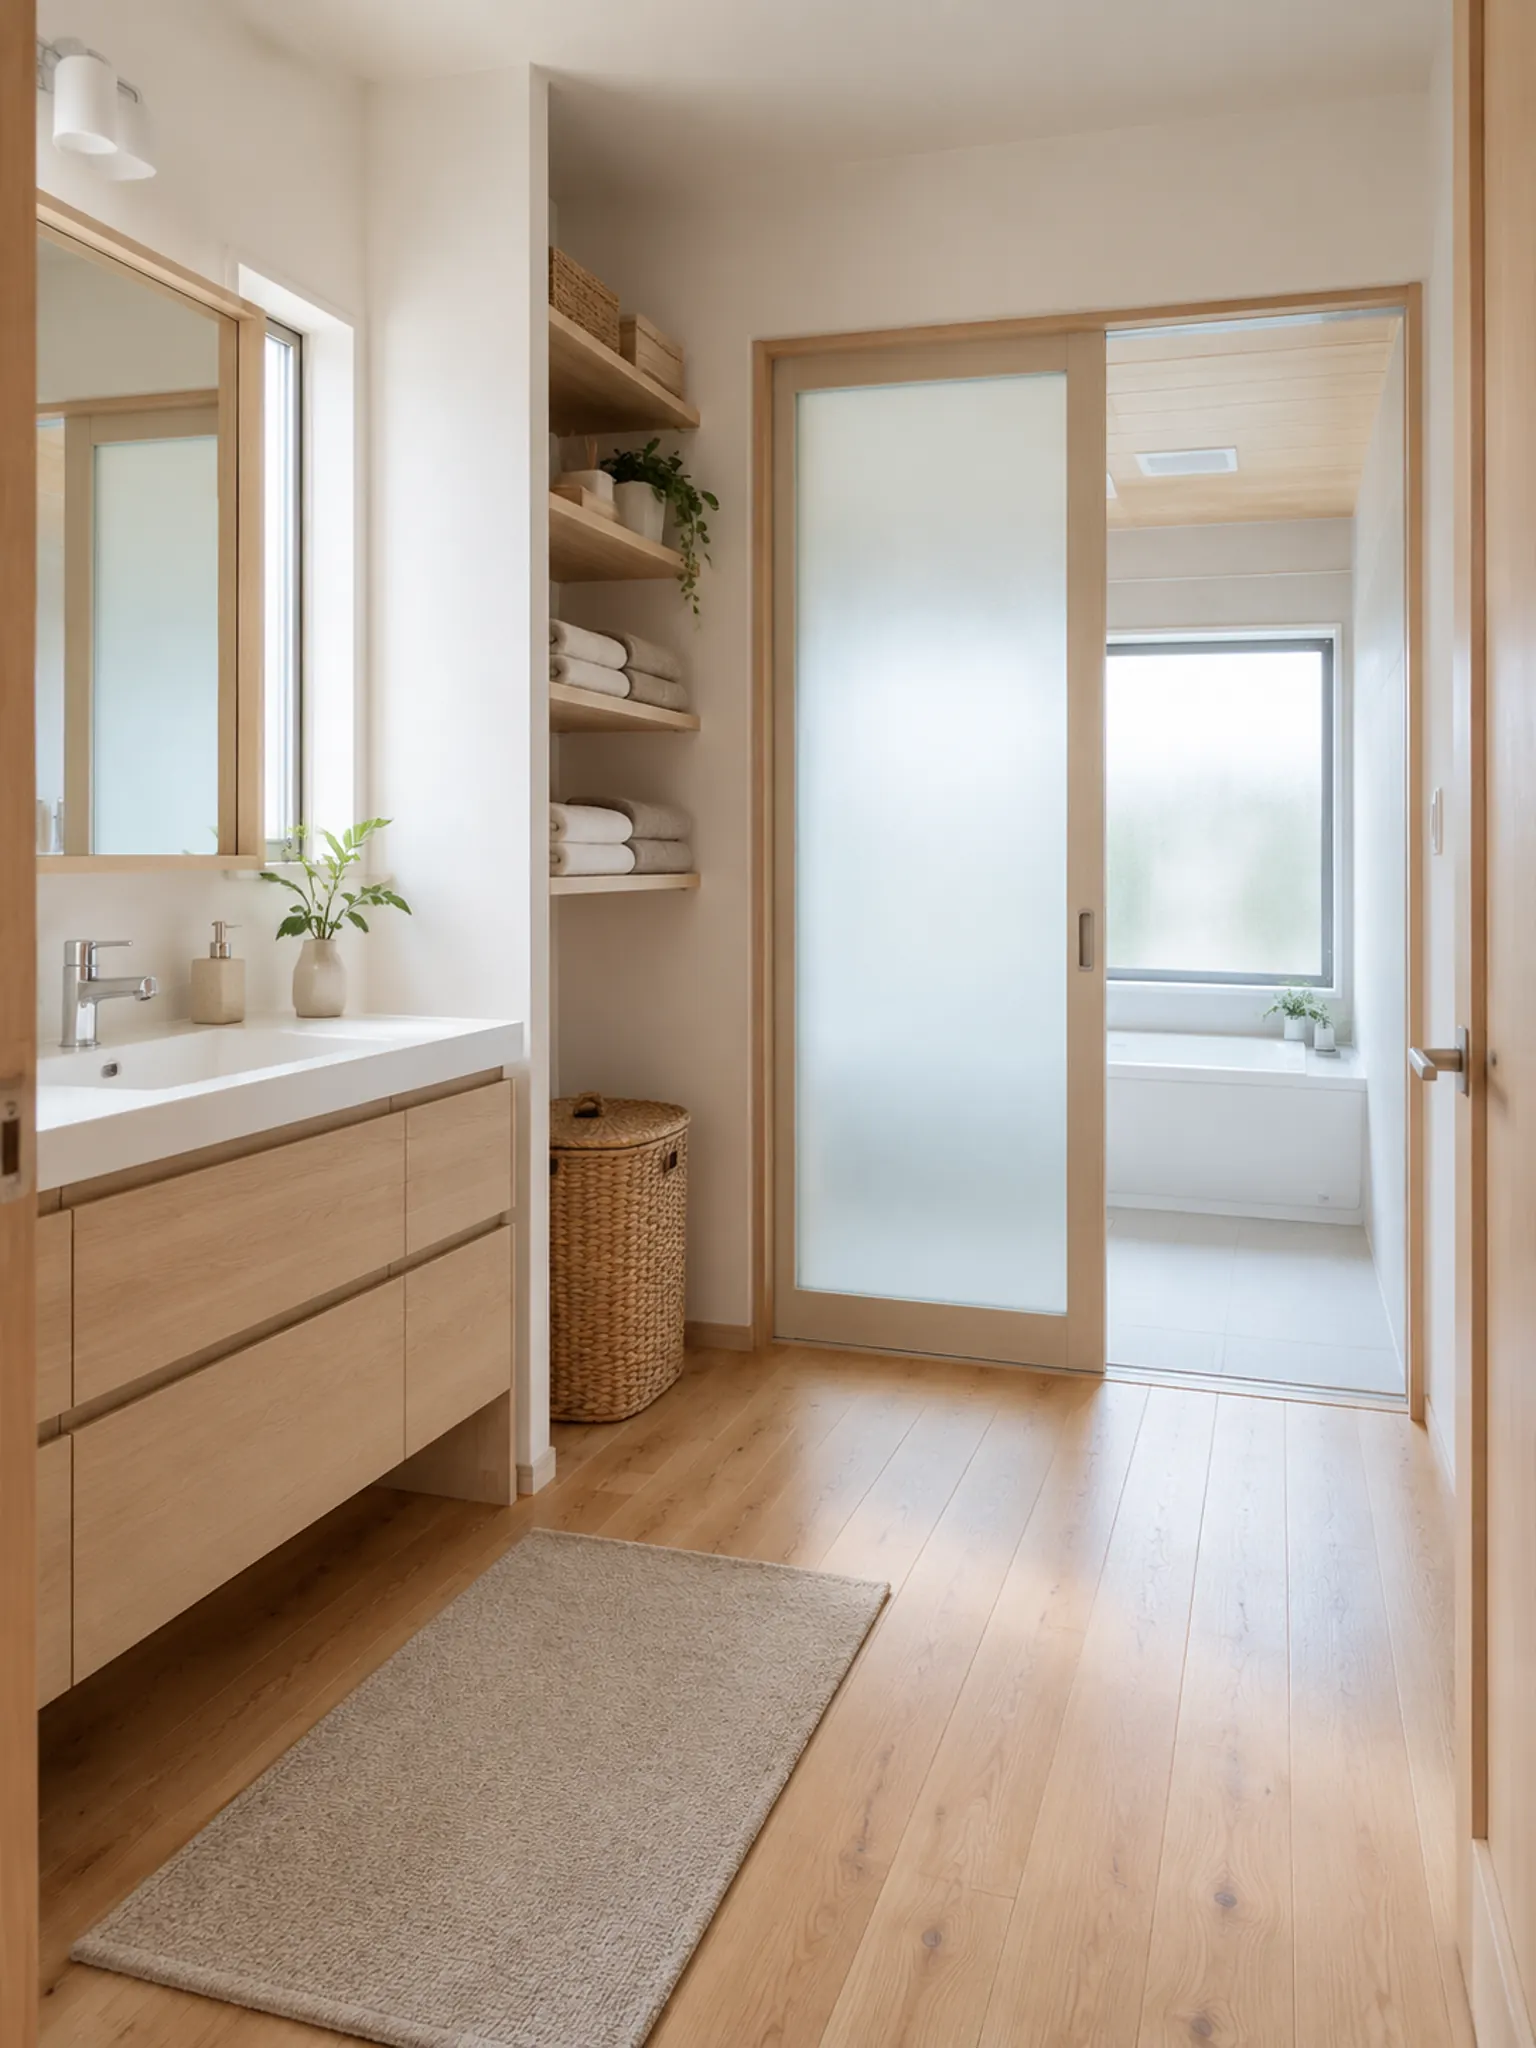
Japanese Bathroom Dressing Room
A typical Japanese home bathroom starts with this room: a place to undress, with a sink, shelves of towels and a laundry basket. A frosted sliding door leads to the bathroom with the tub.Wash first, then soak
Japan Guide describes the routine: you rinse your body outside the tub with the shower or a washbowl, then get into the tub, which is used for soaking only. Wikipedia adds that washing is done in the same room as the tub, seated on a small stool with a hand-held shower. Because no soap goes into the tub, the water is usually left for the next person in the house.
So the washing area needs its own floor and drain, a hand shower mounted low, a stool and a bucket, and a mirror and shelf at seated eye level.
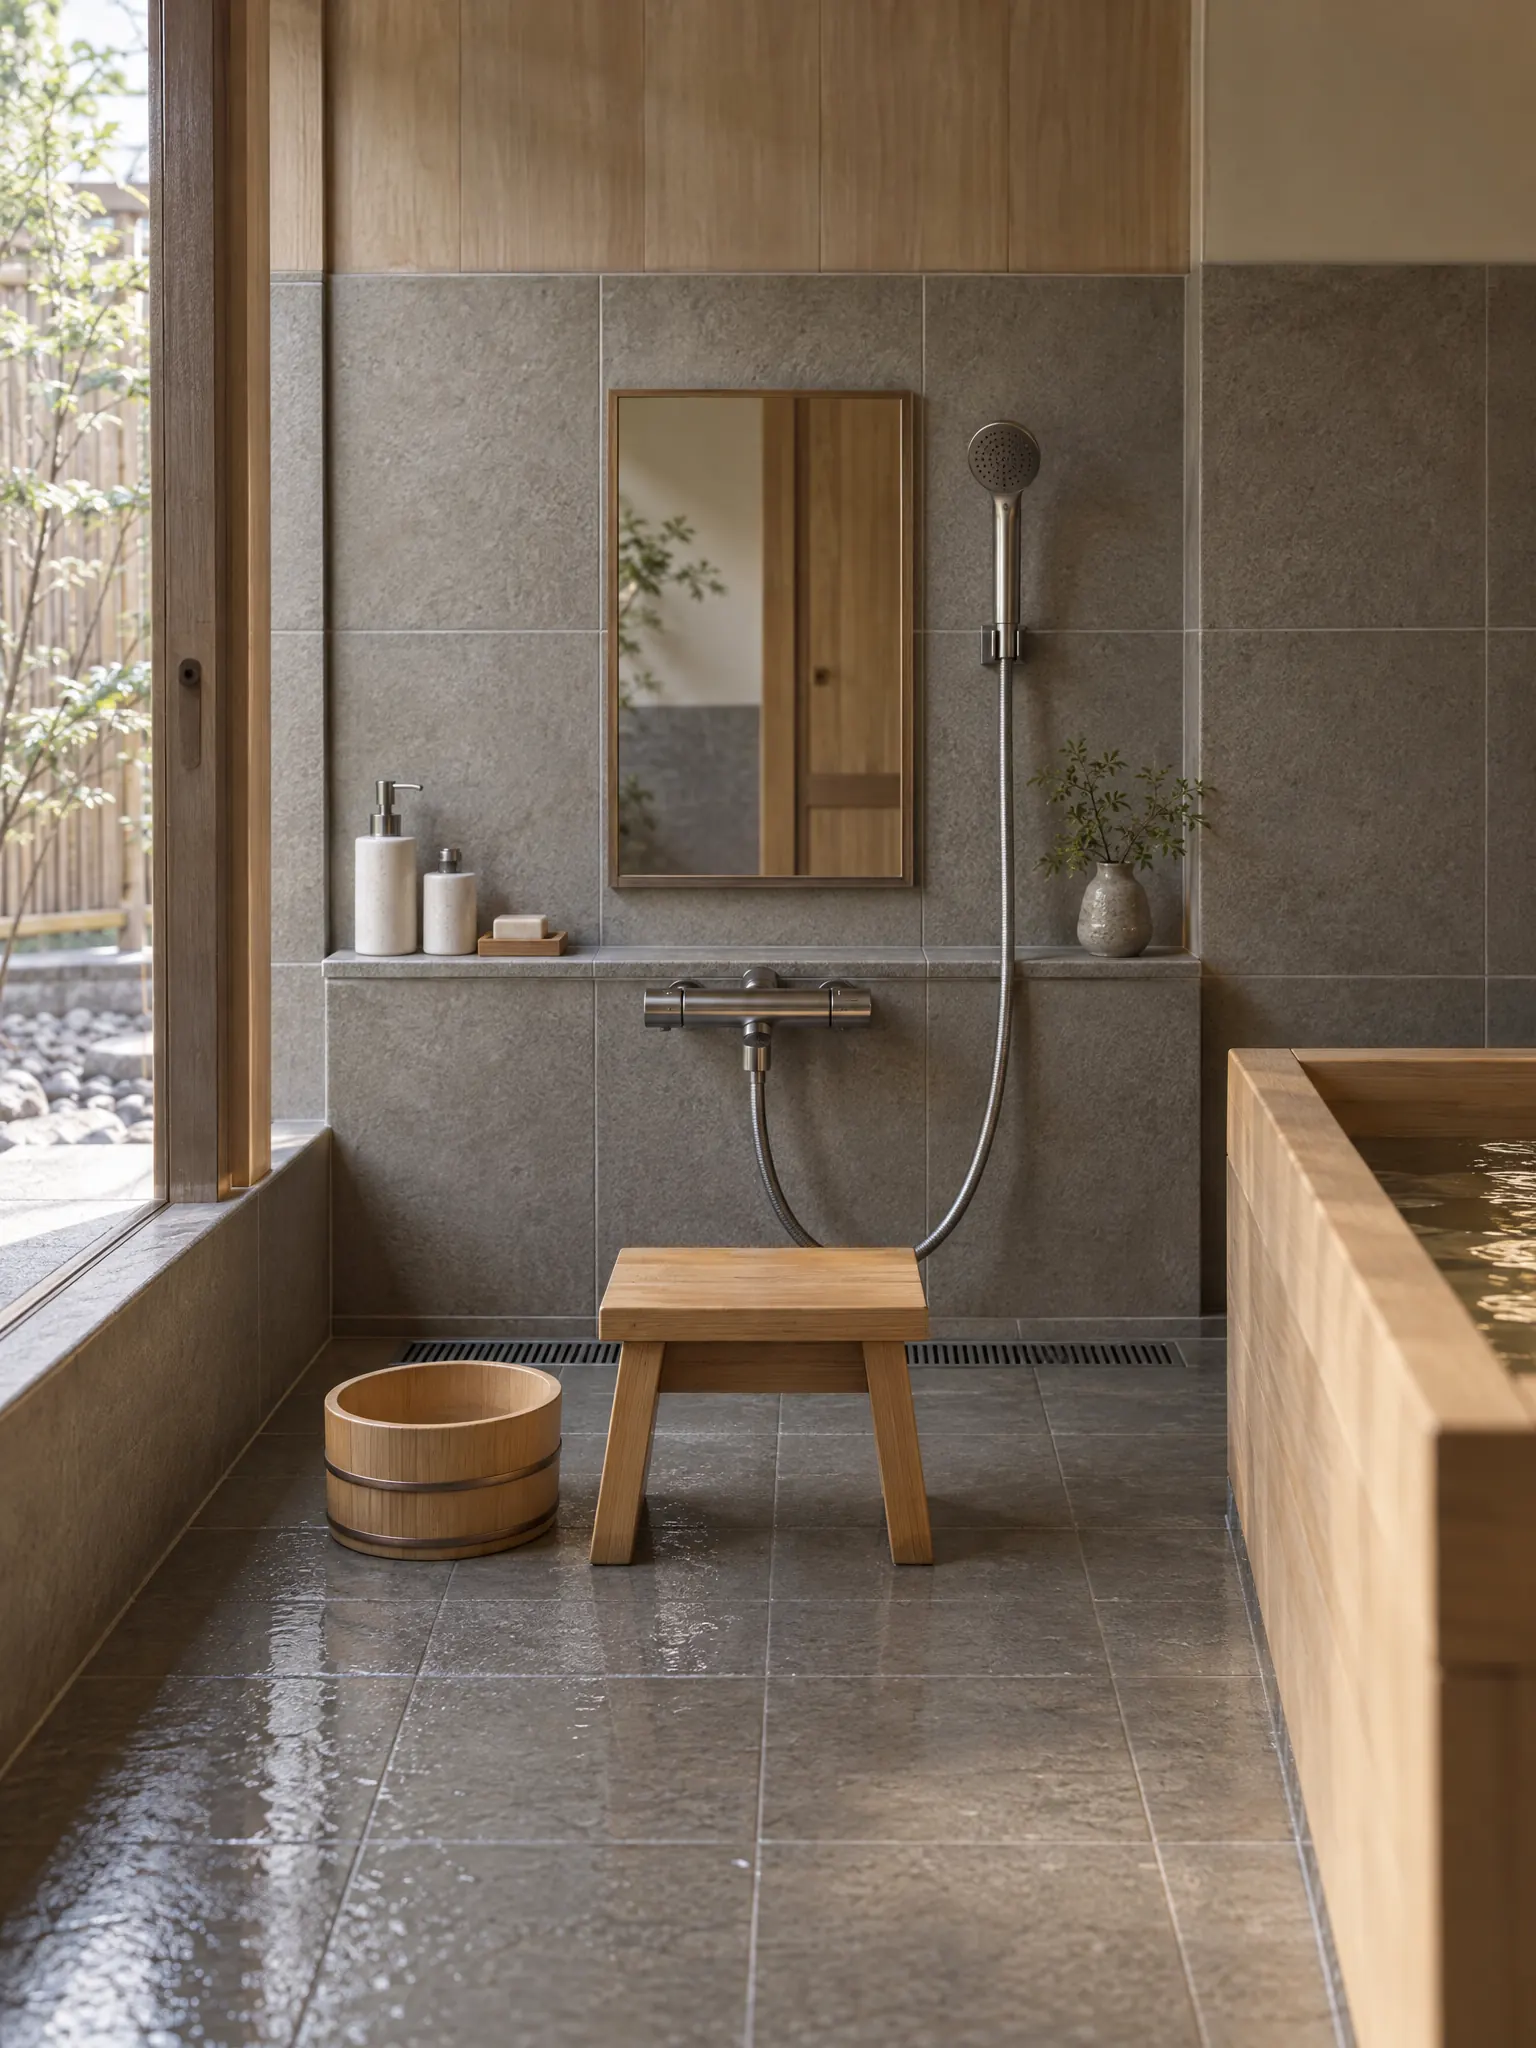
Japanese Washing Area
This is where you wash before soaking: a low wooden stool and bucket face a hand shower and a small mirror mounted at sitting height, on a tiled floor with its own drain. The tub waits just to the side.The ofuro tub
Ofuro is the Japanese word for the bath. Wikipedia describes a traditional tub as square and deep enough that the water covers the bather's shoulders, and Japan Guide notes the water is typically hot, between 40 and 43 °C. A square tub also saves length in a small room.
Wooden tubs are often hinoki, a cypress that Wikipedia lists among materials for baths and describes as highly rot-resistant and lemon-scented. Stone, tile and modern acrylic tubs are common too. A full deep tub is heavy, so check the floor, and ask your supplier how to care for wood.
- Wooden tub
- Wooden stool and bucket
- Hand shower
- Wooden bucket
- Hinoki tub
- Hinoki wood tub
- Slatted wooden floor
- Vanity sink
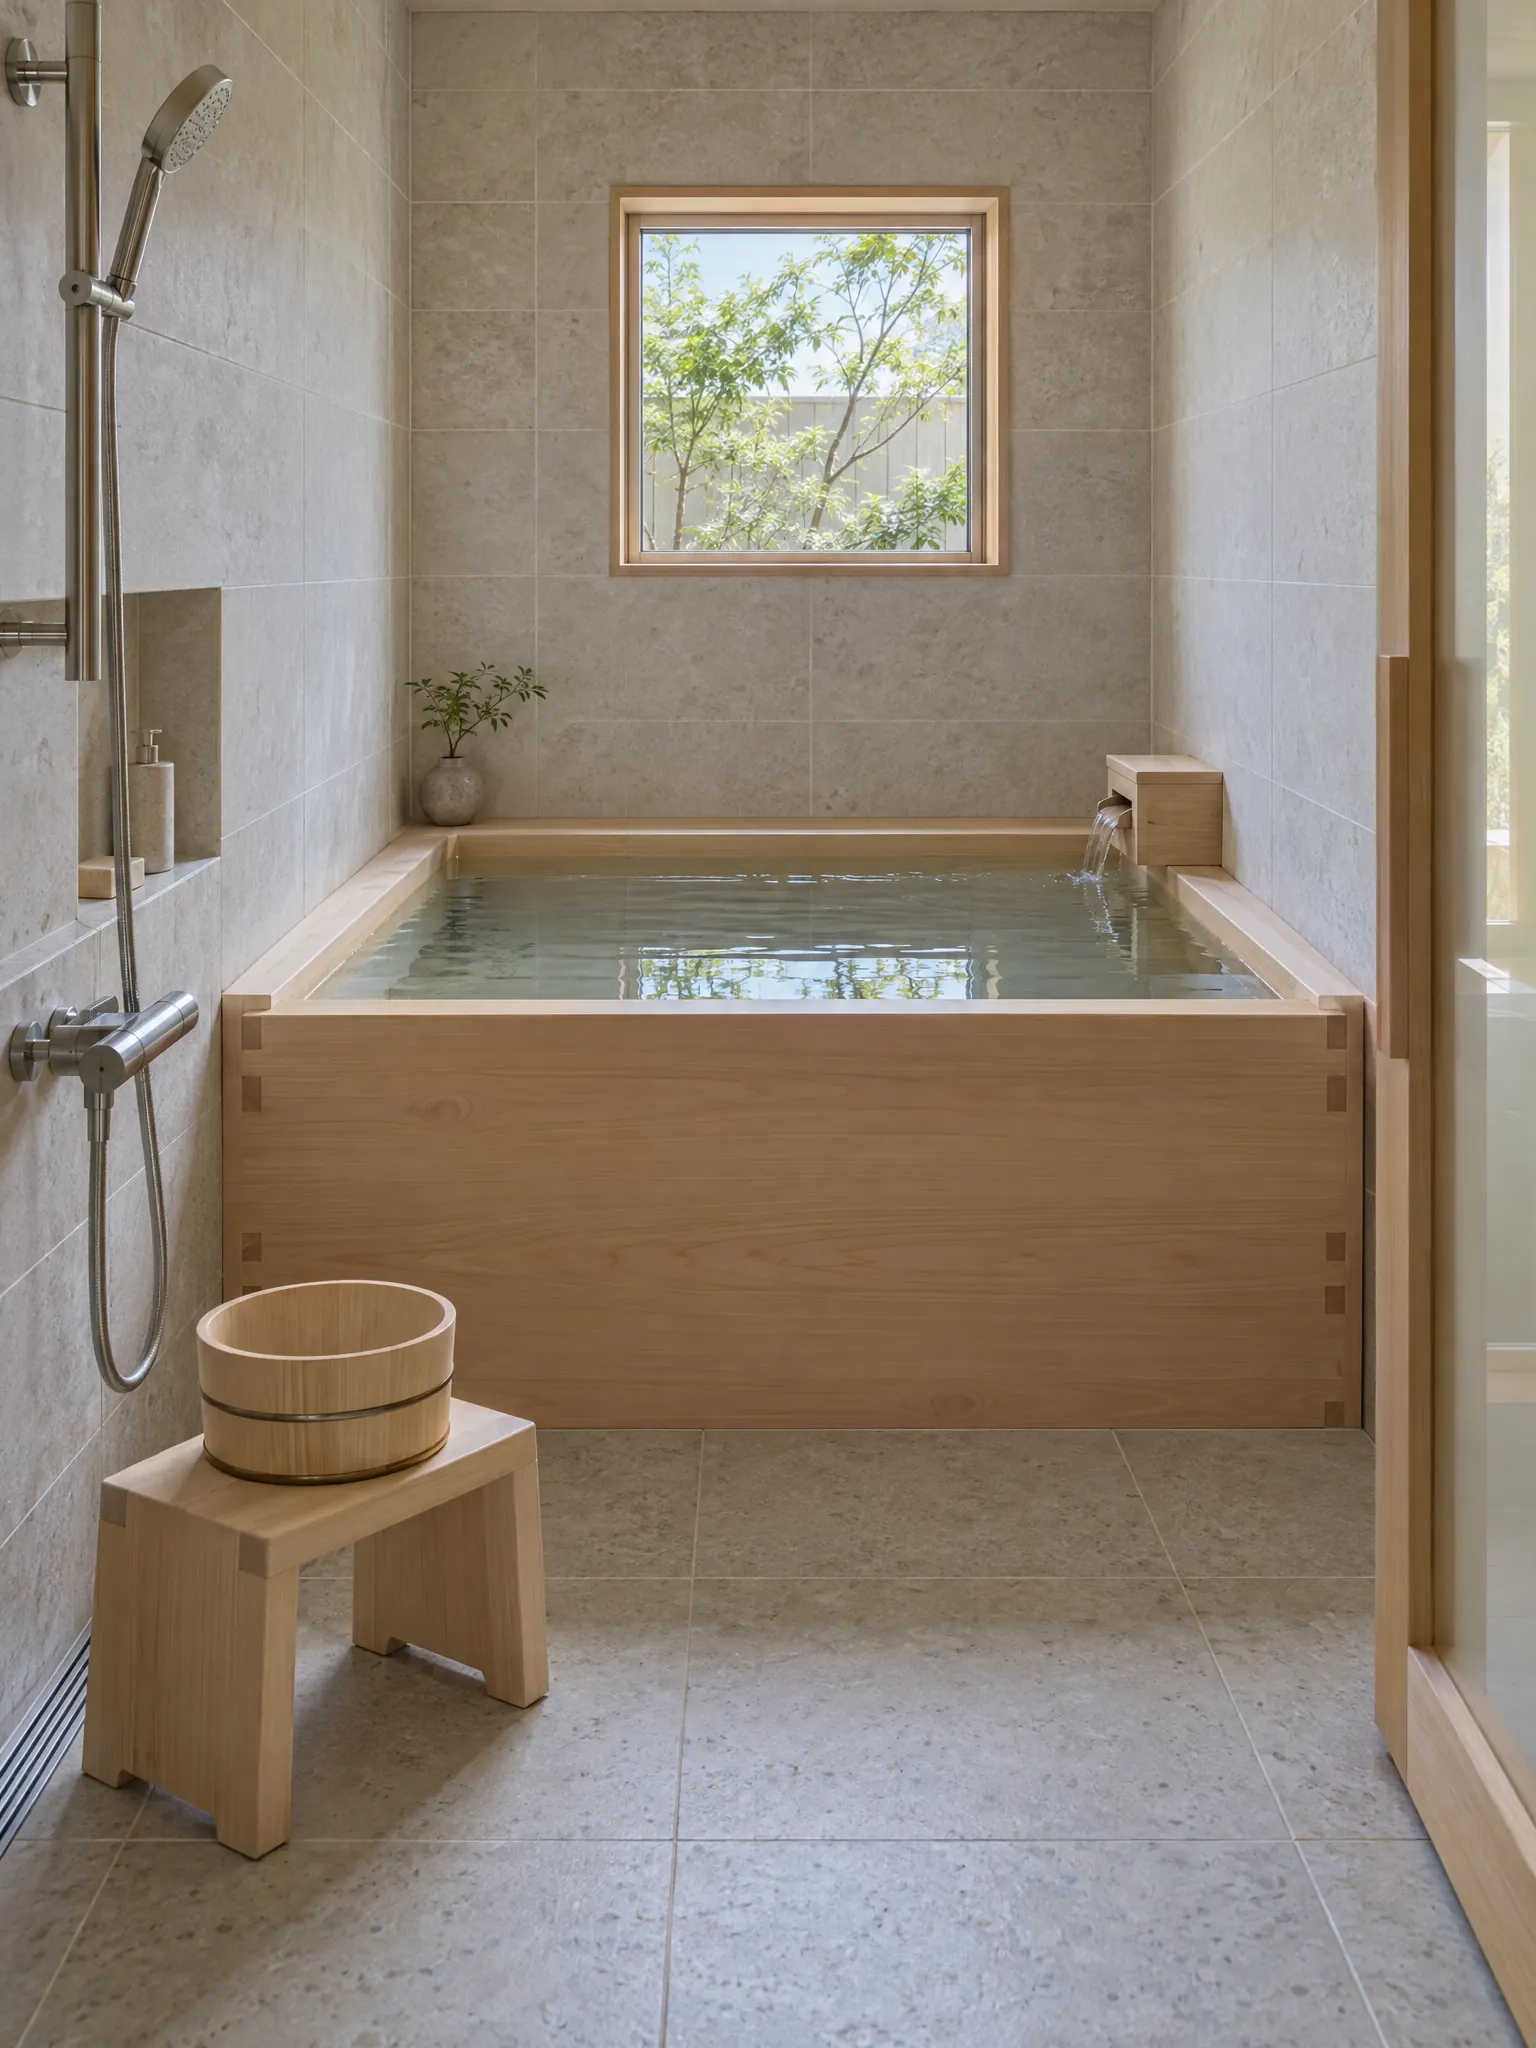
Deep Square Soaking Tub
A deep square wooden tub, filled almost to the rim, fits into the corner of a small room under a little square window. A stool and bucket in front mark the washing area.The toilet room
With the toilet in its own small room, the bathroom stays a room for washing and bathing. The toilet room can be simple and still feel finished: a wall-hung toilet, a small hand basin, a shelf and one quiet detail such as a branch in a vase or a latticed window.
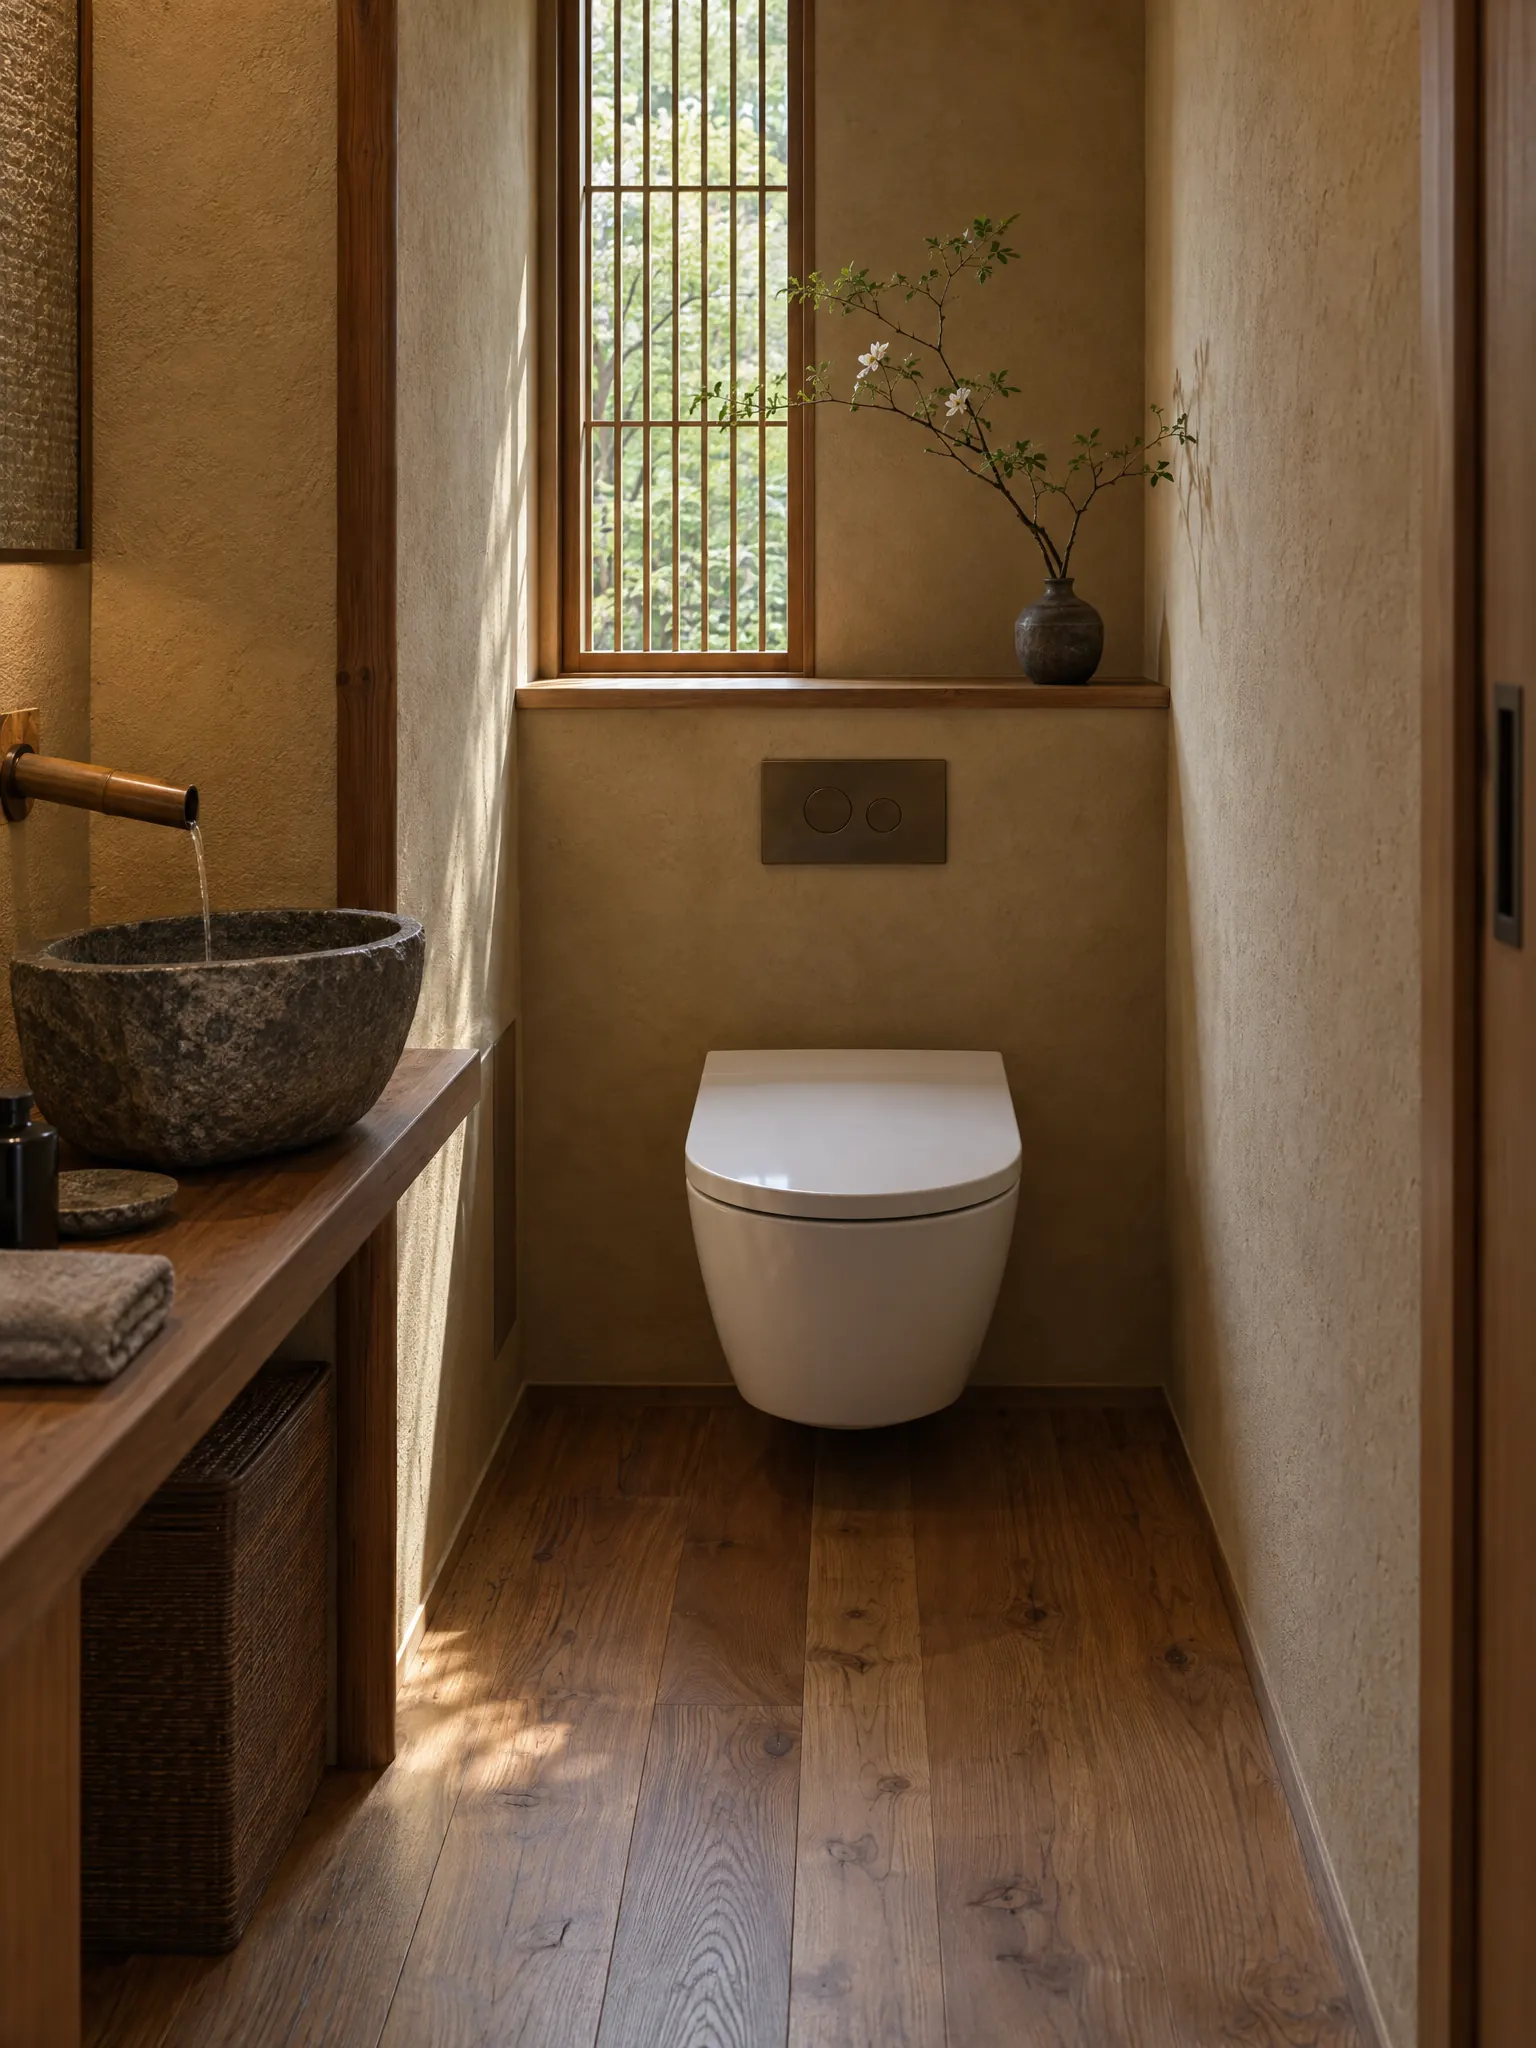
Japanese Toilet Room
In many Japanese homes the toilet has its own small room, apart from the bath. This one has a wall-hung toilet, a stone hand basin on a wooden shelf, clay plaster walls and a latticed window.Color
The palette comes from the materials: pale hinoki and cedar, grey stone and slate, plaster and the green of a garden view. Darker versions use charcoal plaster and black stone, with warm light from a lantern or wall lamp.
- #DFE3E3
- #D7C8B6
- #B5B0AB
- #A09386
- #8D7966
- #715D48
- #624125
- #321D0C
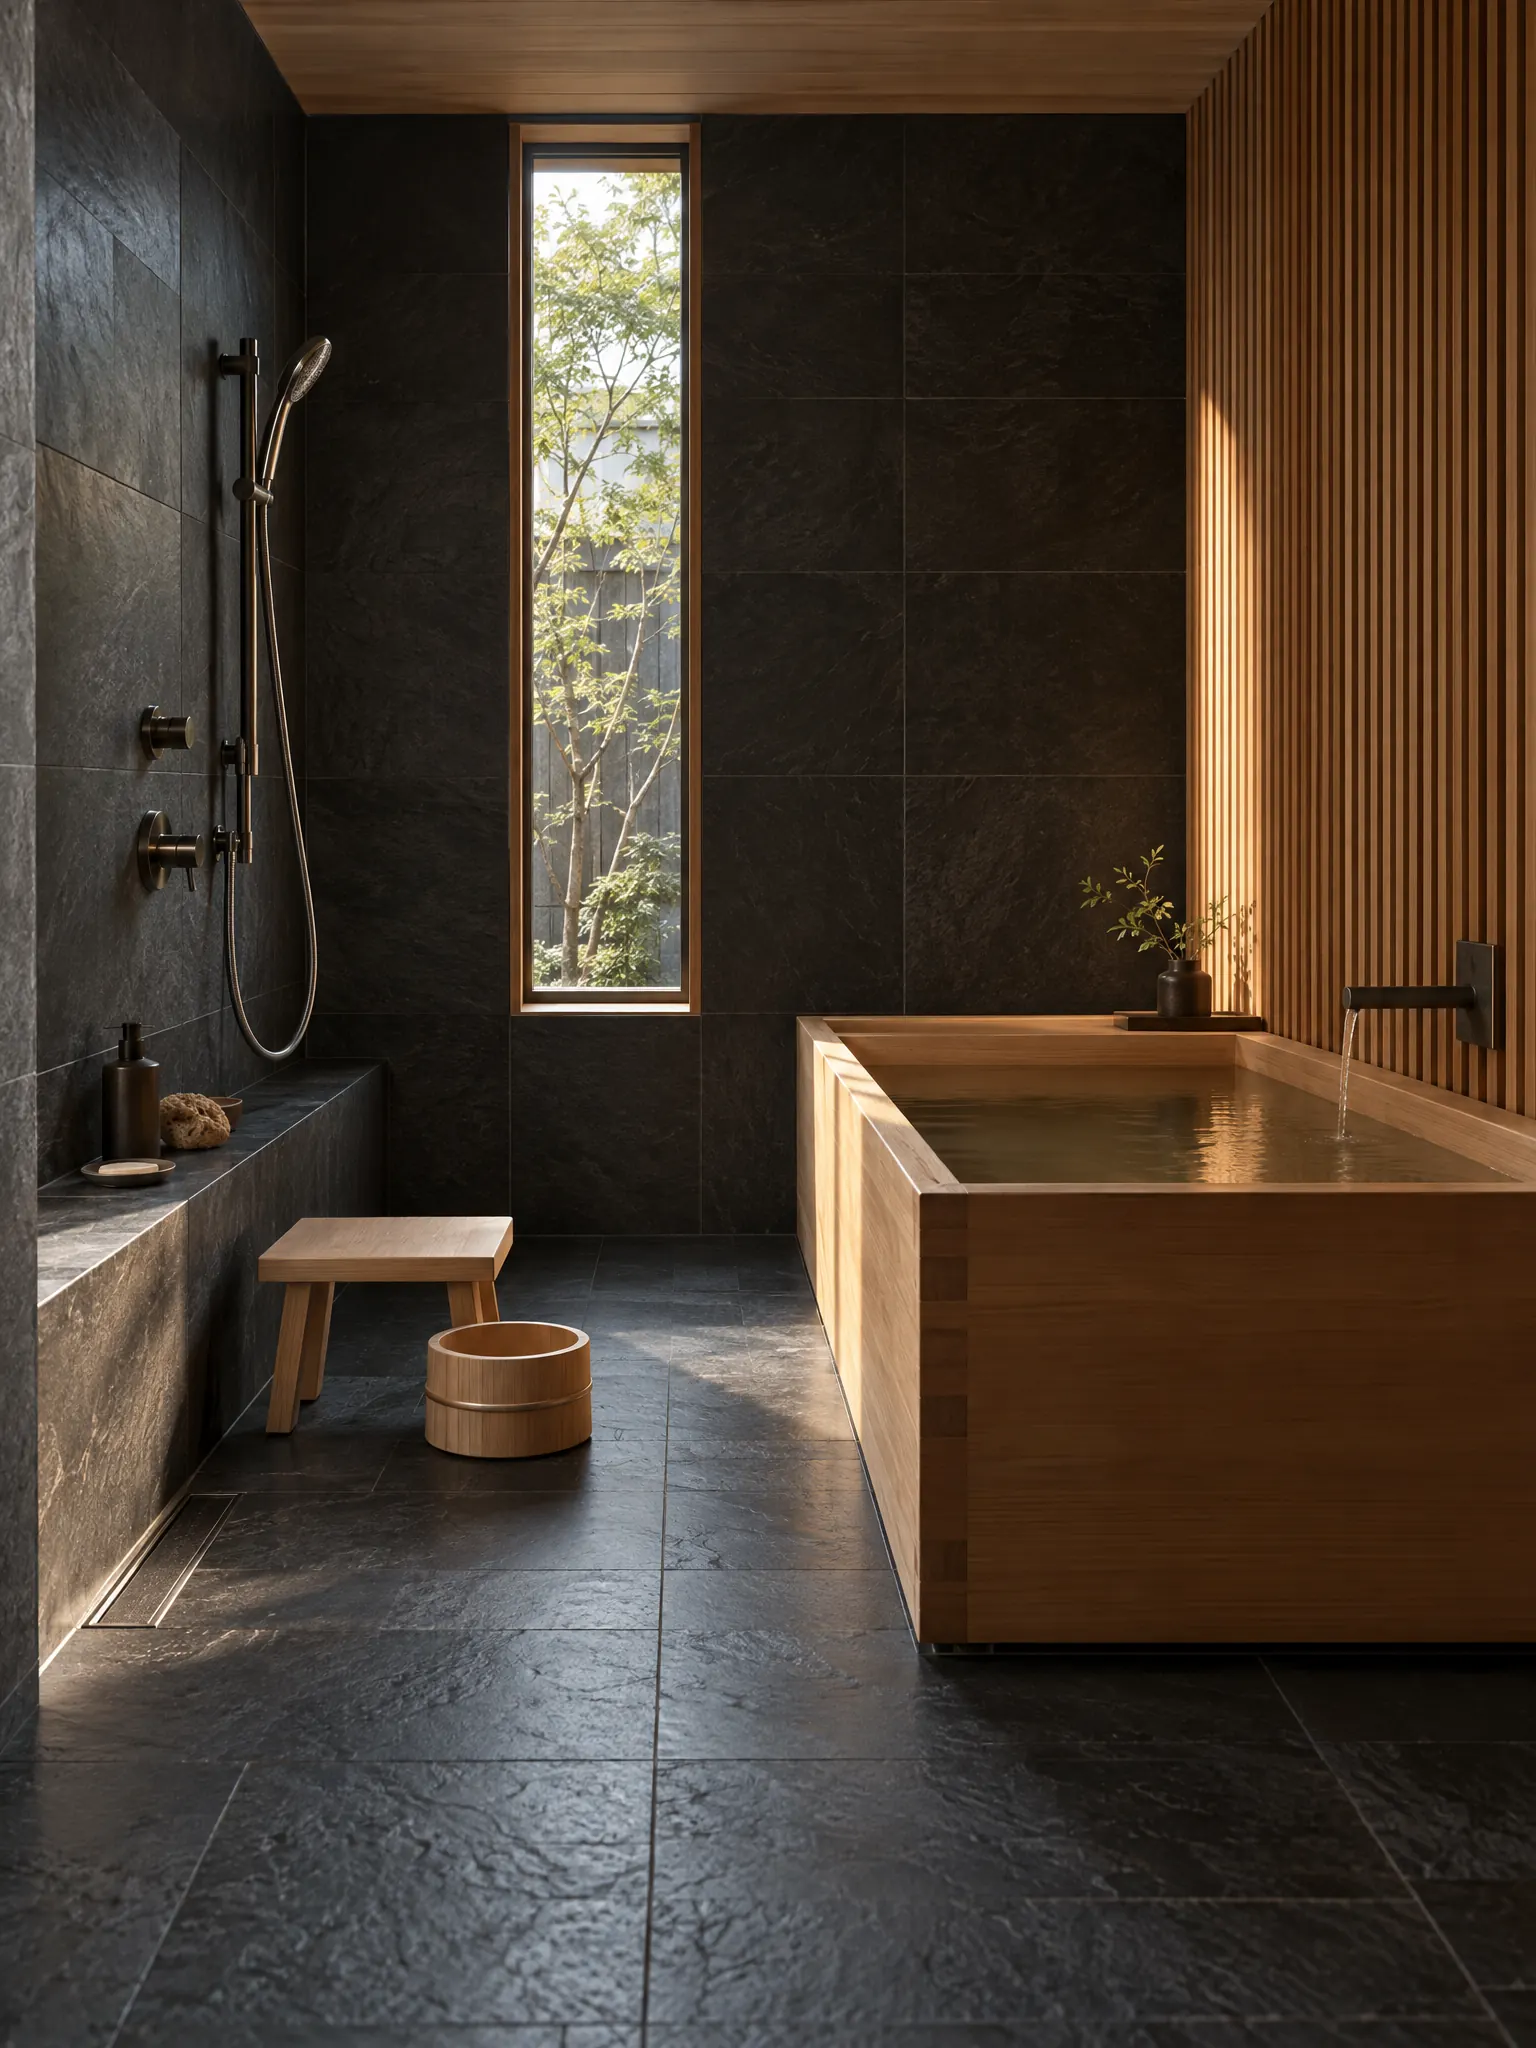
Slate and Cedar Japanese Bathroom
Black slate covers the floor and walls, and a wall of vertical cedar slats warms one side. A deep wooden tub, a low cedar stool and a hand shower complete a darker, modern version.Japanese or Japandi?
A Japanese bathroom follows the Japanese routine: a deep soaking tub, an open washing area with a stool, and separate rooms for undressing and for the toilet. A Japandi bathroom borrows the look, light wood, stone and calm, but usually keeps a Western layout with a vanity, a toilet and a walk-in shower in one room. For that version, see the Japandi bathroom ideas.
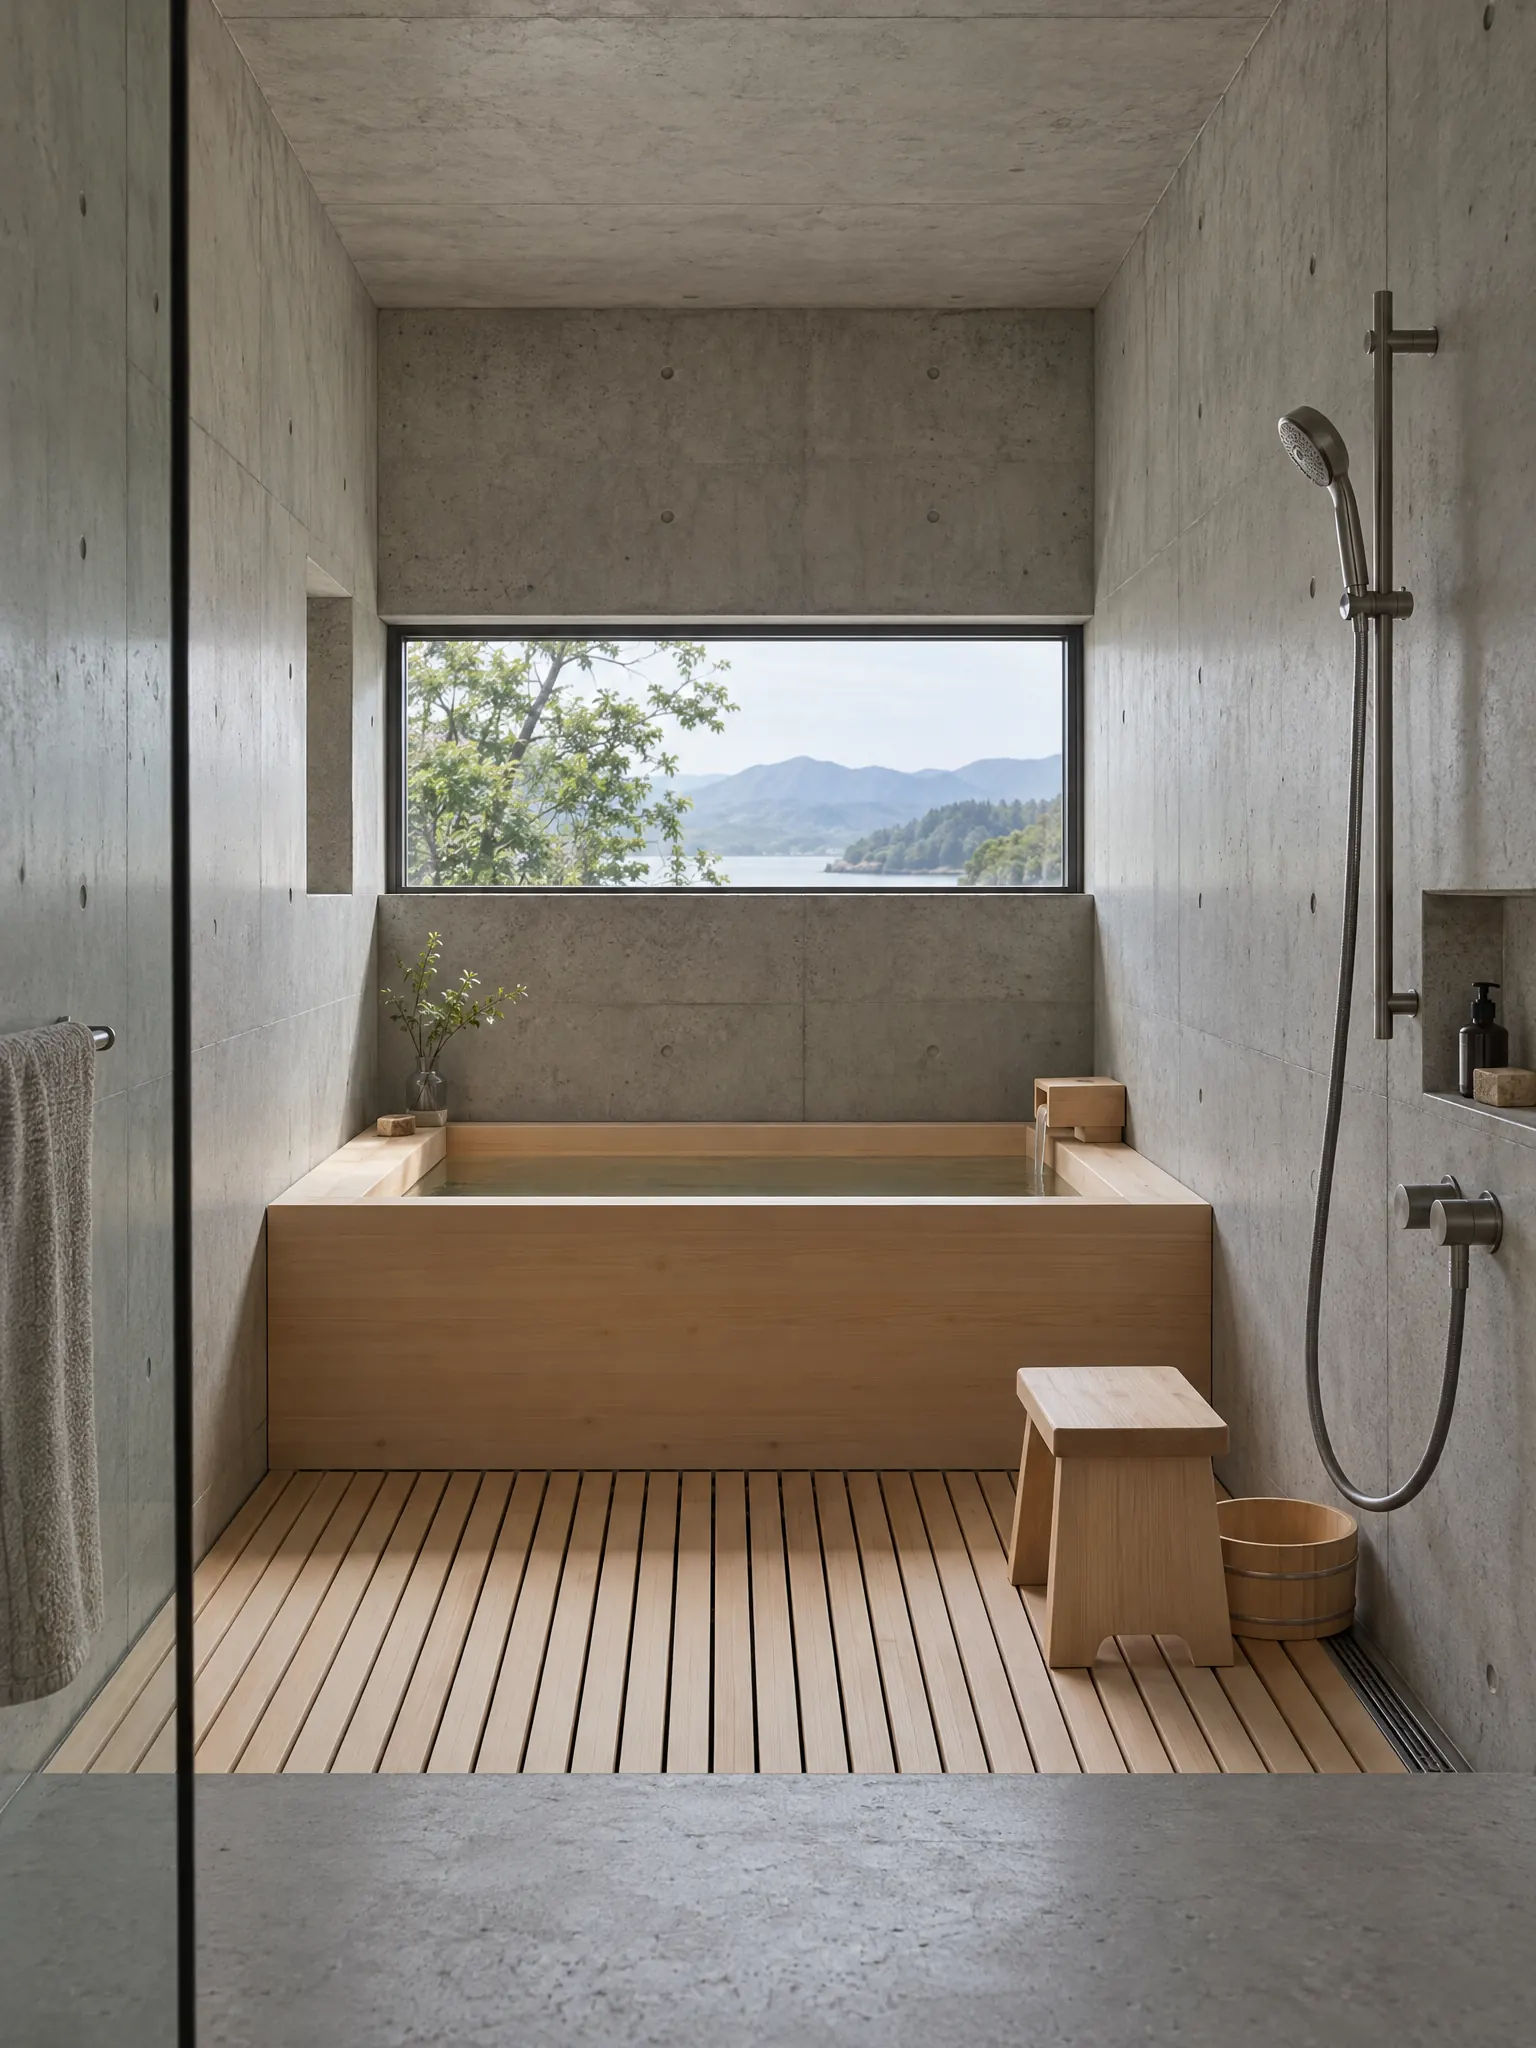
Concrete and Hinoki Bathroom
Smooth exposed concrete walls and floor frame a deep hinoki tub and a slatted hinoki floor in the washing area. A long window at eye level looks out over the landscape.Common mistakes
- A deep tub with no washing area beside it, which breaks the routine the room is built for.
- A shower head mounted too high to use from a stool.
- Wood or paper finishes in the wet area without checking how they are protected.
- Too many accessories when a stool, a bucket and one shelf are enough.
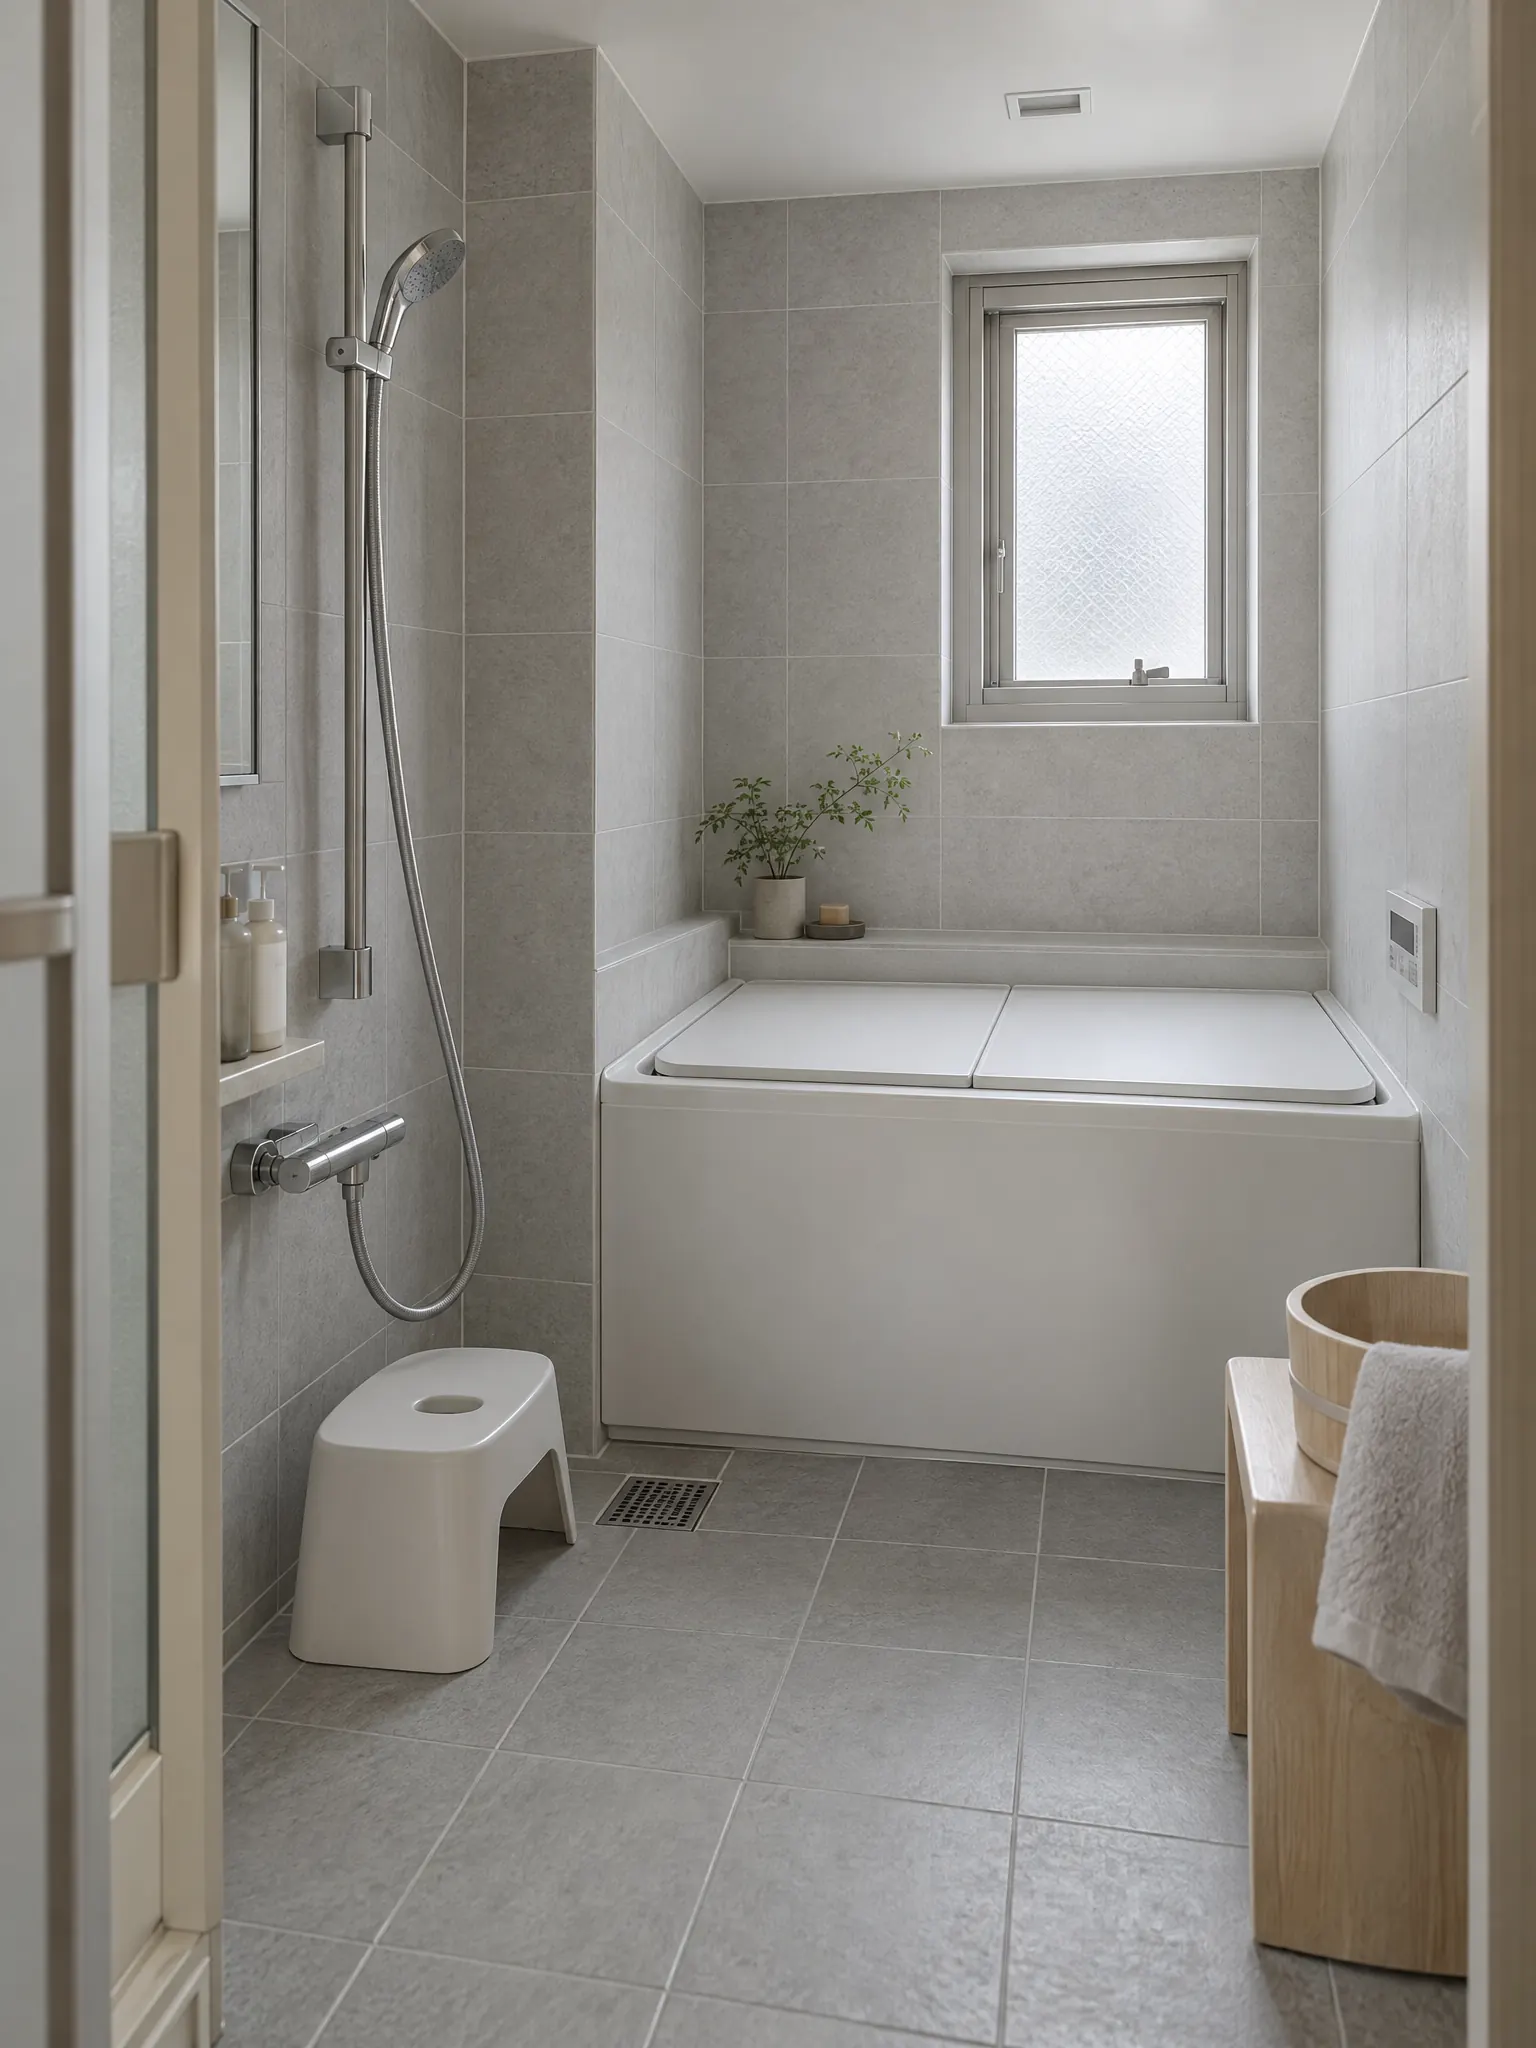
Small Japanese Apartment Bathroom
A compact city bathroom still has the Japanese layout: a short, deep square tub with a cover, and beside it a shower and a low stool on a tiled wet floor. Plain light grey tiles keep the small room calm.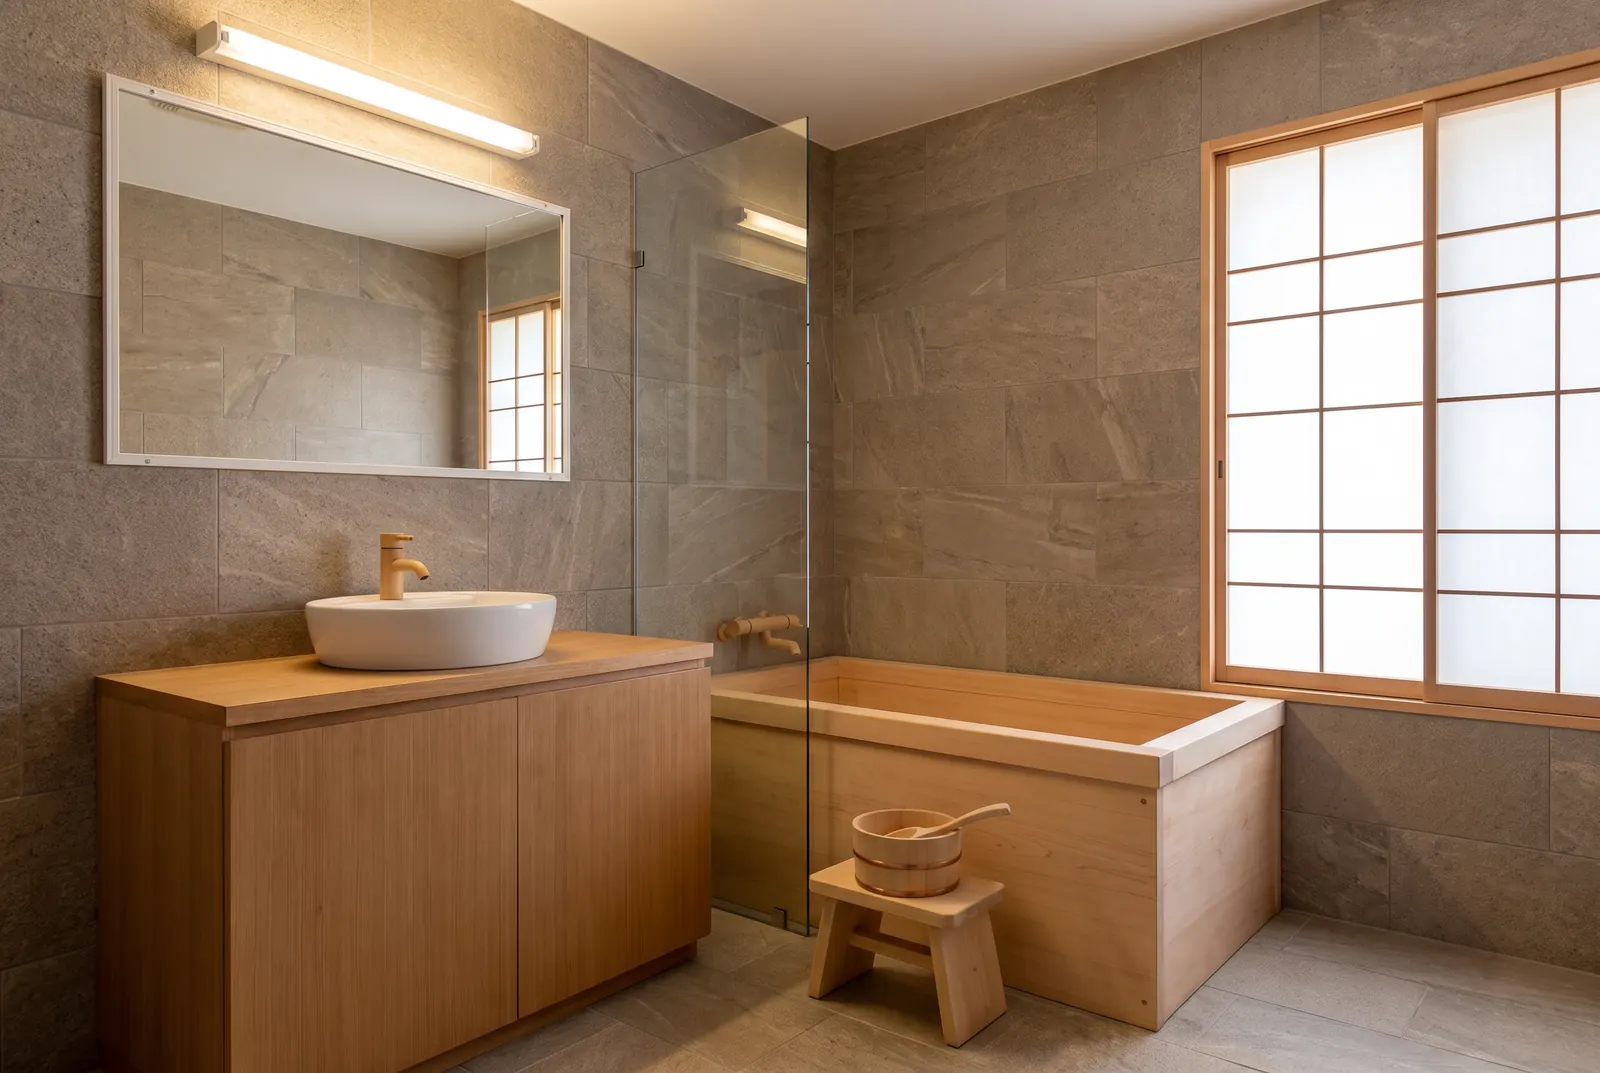
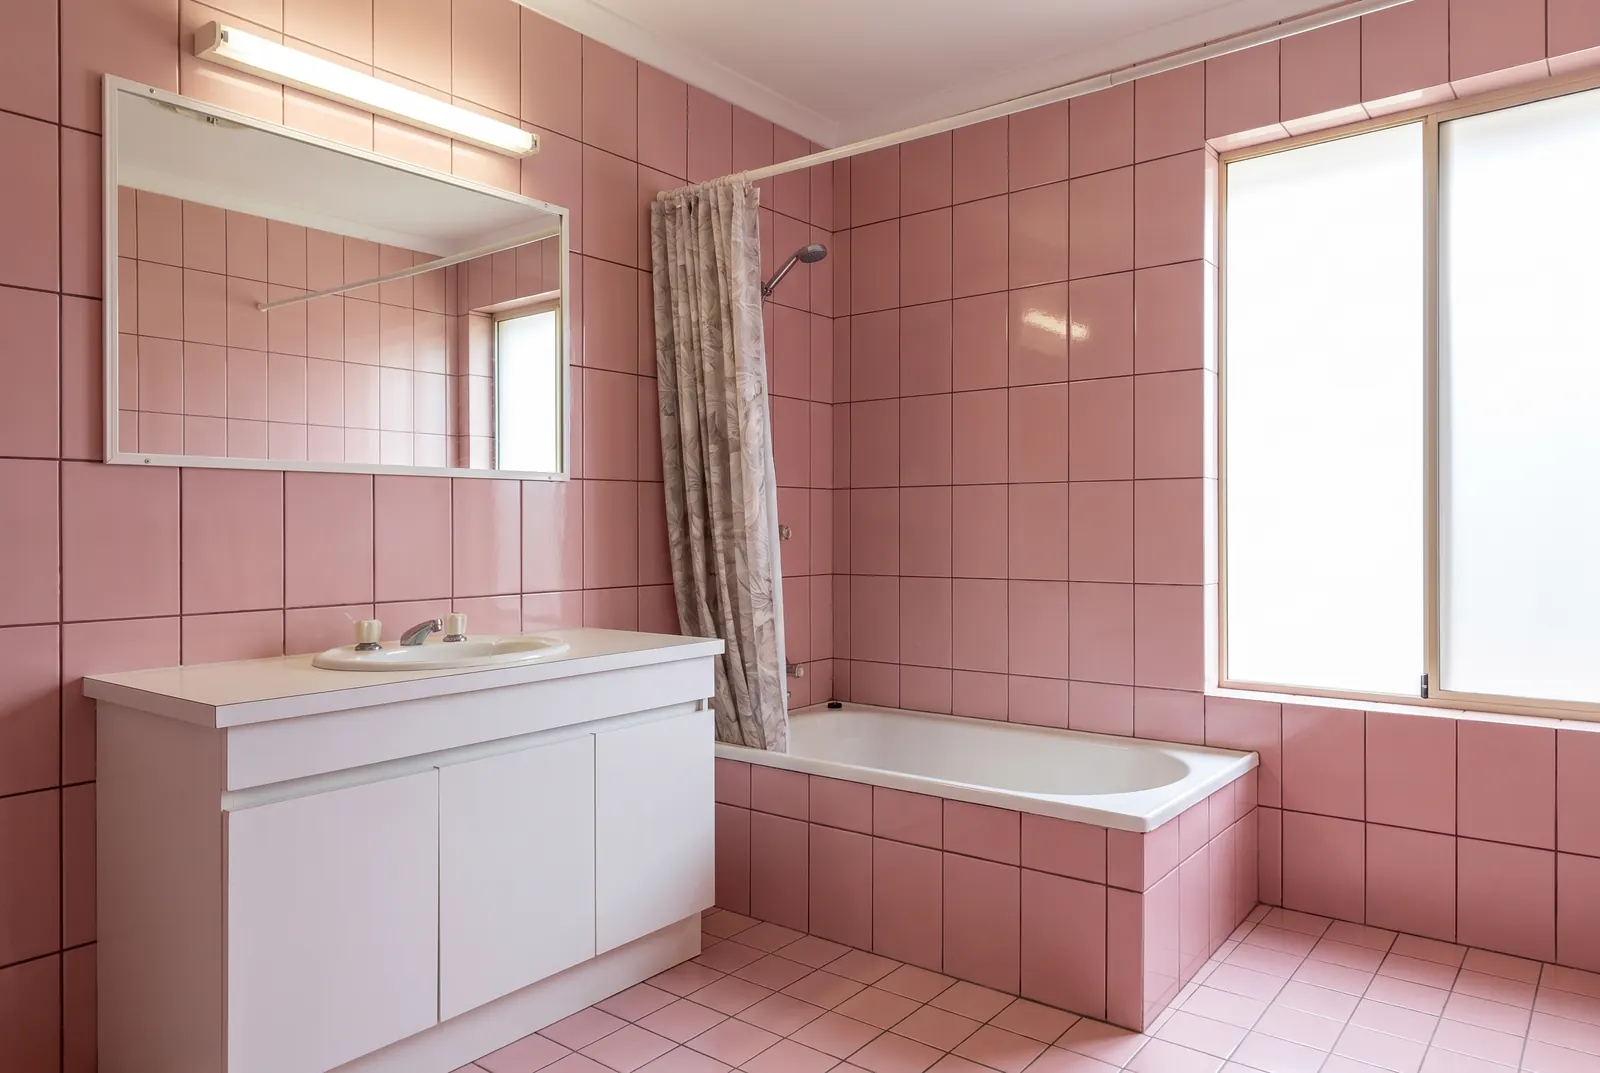
Try this style on your bathroom: upload a photo and see it in a Japanese style.
Try it on your own photoFrequently asked questions
What is a Japanese style bathroom?
A bathroom built around washing first and then soaking: an open washing area with a stool and a hand shower, a deep soaking tub, often in wood or stone, and natural materials. In a typical Japanese home, the sink is in a separate dressing room and the toilet is in its own room.
Why are Japanese bathrooms different?
Because of how the bath is used. You wash and rinse outside the tub, so the tub is only for soaking, and the water is usually left for the next person in the house. That is why the bathroom has an open washing area beside the tub and, in a typical home, the toilet is in a separate room.
What do you call a Japanese bathroom?
The bath or tub is called the ofuro. The whole room is usually just called the bathroom; in a typical home it is entered through a separate room for undressing, which has the sink.
What is special about a Japanese soaking tub?
It is deep rather than long. A traditional tub is square and deep enough that the water covers your shoulders, and it is used only for soaking, after washing. Wooden versions are often made of hinoki, a rot-resistant, lemon-scented cypress.
Can I have a Japanese bathroom in a small space?
Yes. A short, deep square tub needs less length than a Western bathtub, and the shower and washing area can share the same wet floor beside it, as in the Small Japanese Apartment Bathroom idea above.
What is the difference between a Japanese and a Japandi bathroom?
A Japanese bathroom follows the Japanese routine and layout: a deep tub, an open washing area and a separate toilet room. A Japandi bathroom takes the materials and calm of Japanese design but usually keeps a Western layout, with the vanity, toilet and shower in one room.