Japandi Bathroom Ideas
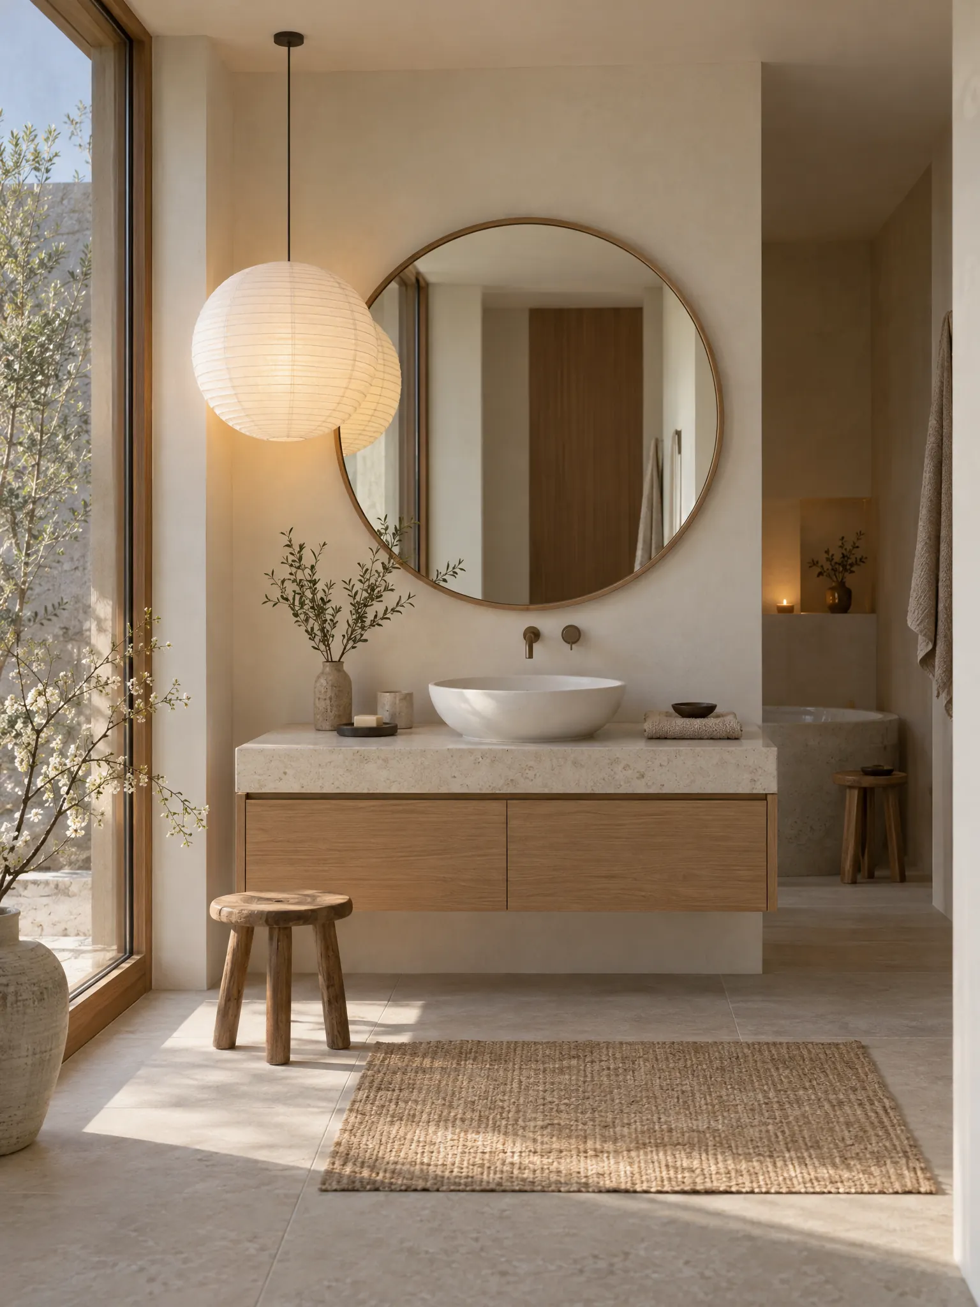
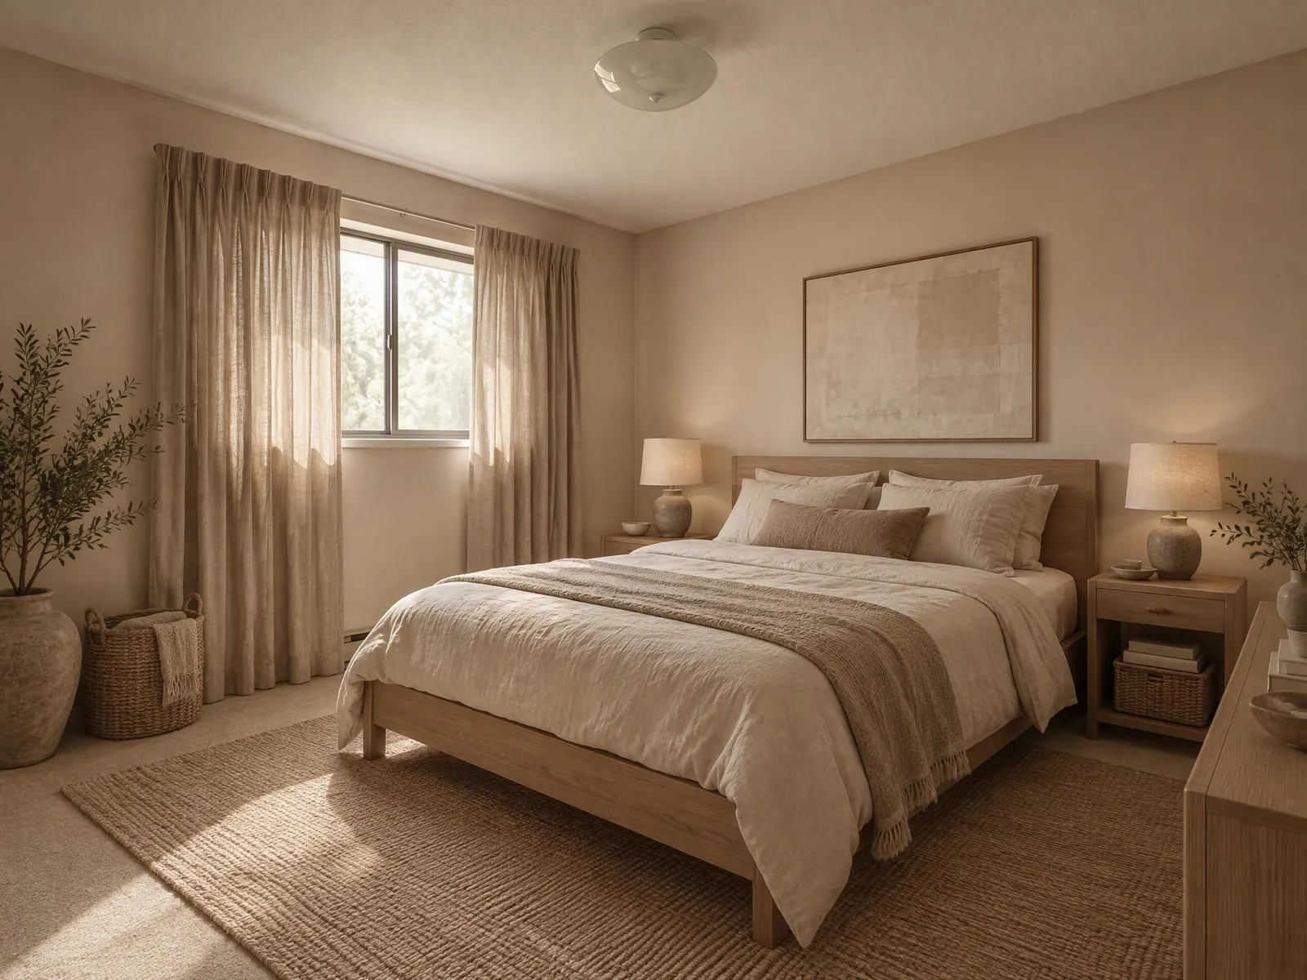
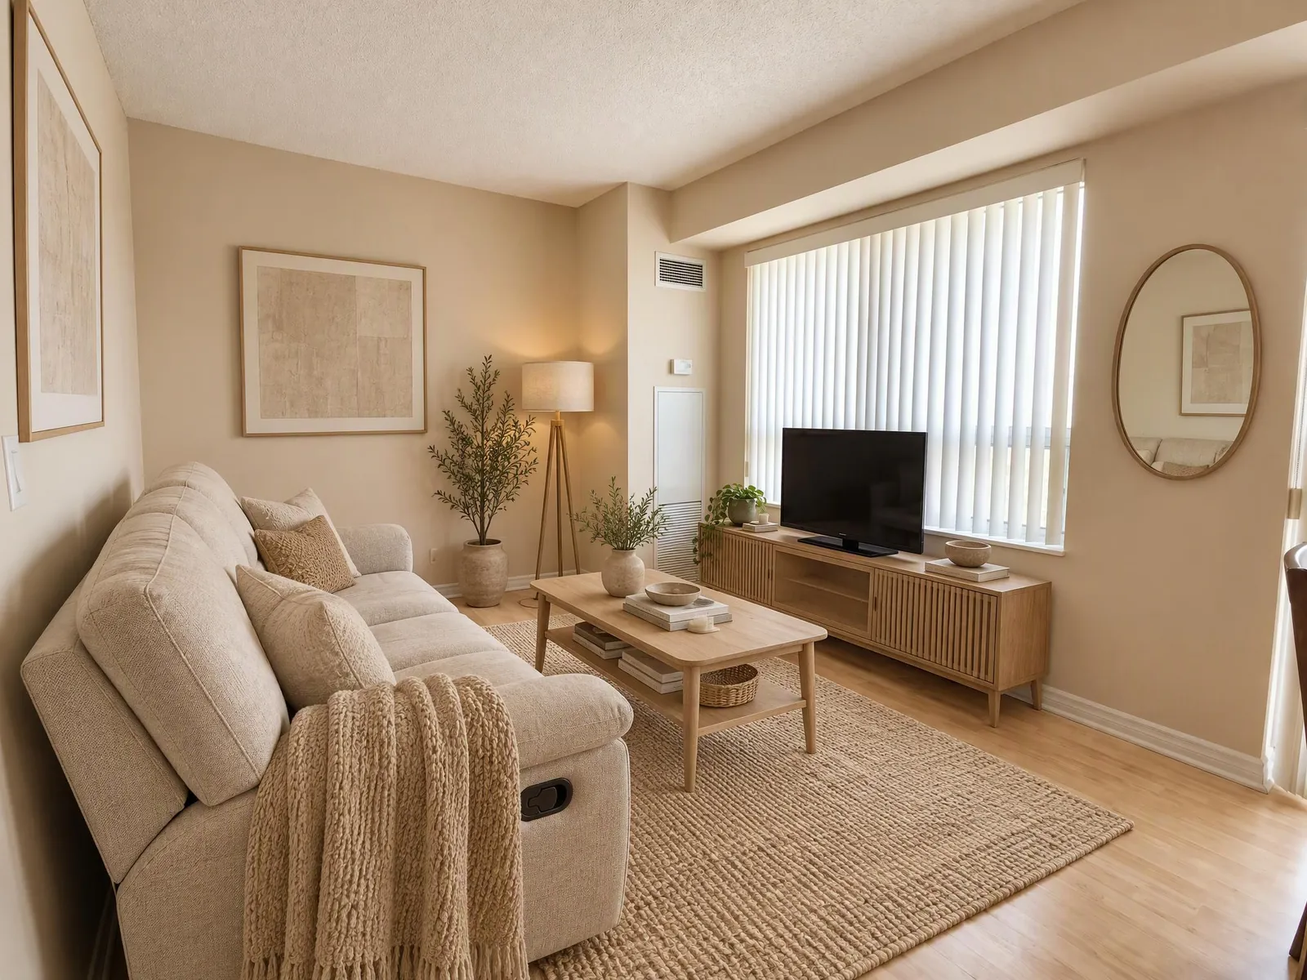
A Japandi bathroom keeps a small, hard-working room calm: light wood, stone or plaster, soft light and almost nothing on the counters. It combines the restraint of Japanese rooms with the comfort of Scandinavian ones; read what Japandi style is for the ideas behind it. These bathrooms are design concepts rendered with AI; choose one and try the look on a photo of your bathroom.
Try it on your own photo- #E5E1D8
- #D3C5B5
- #AA9883
- #94806B
- #775F47
Before & after
Japandi bathroom
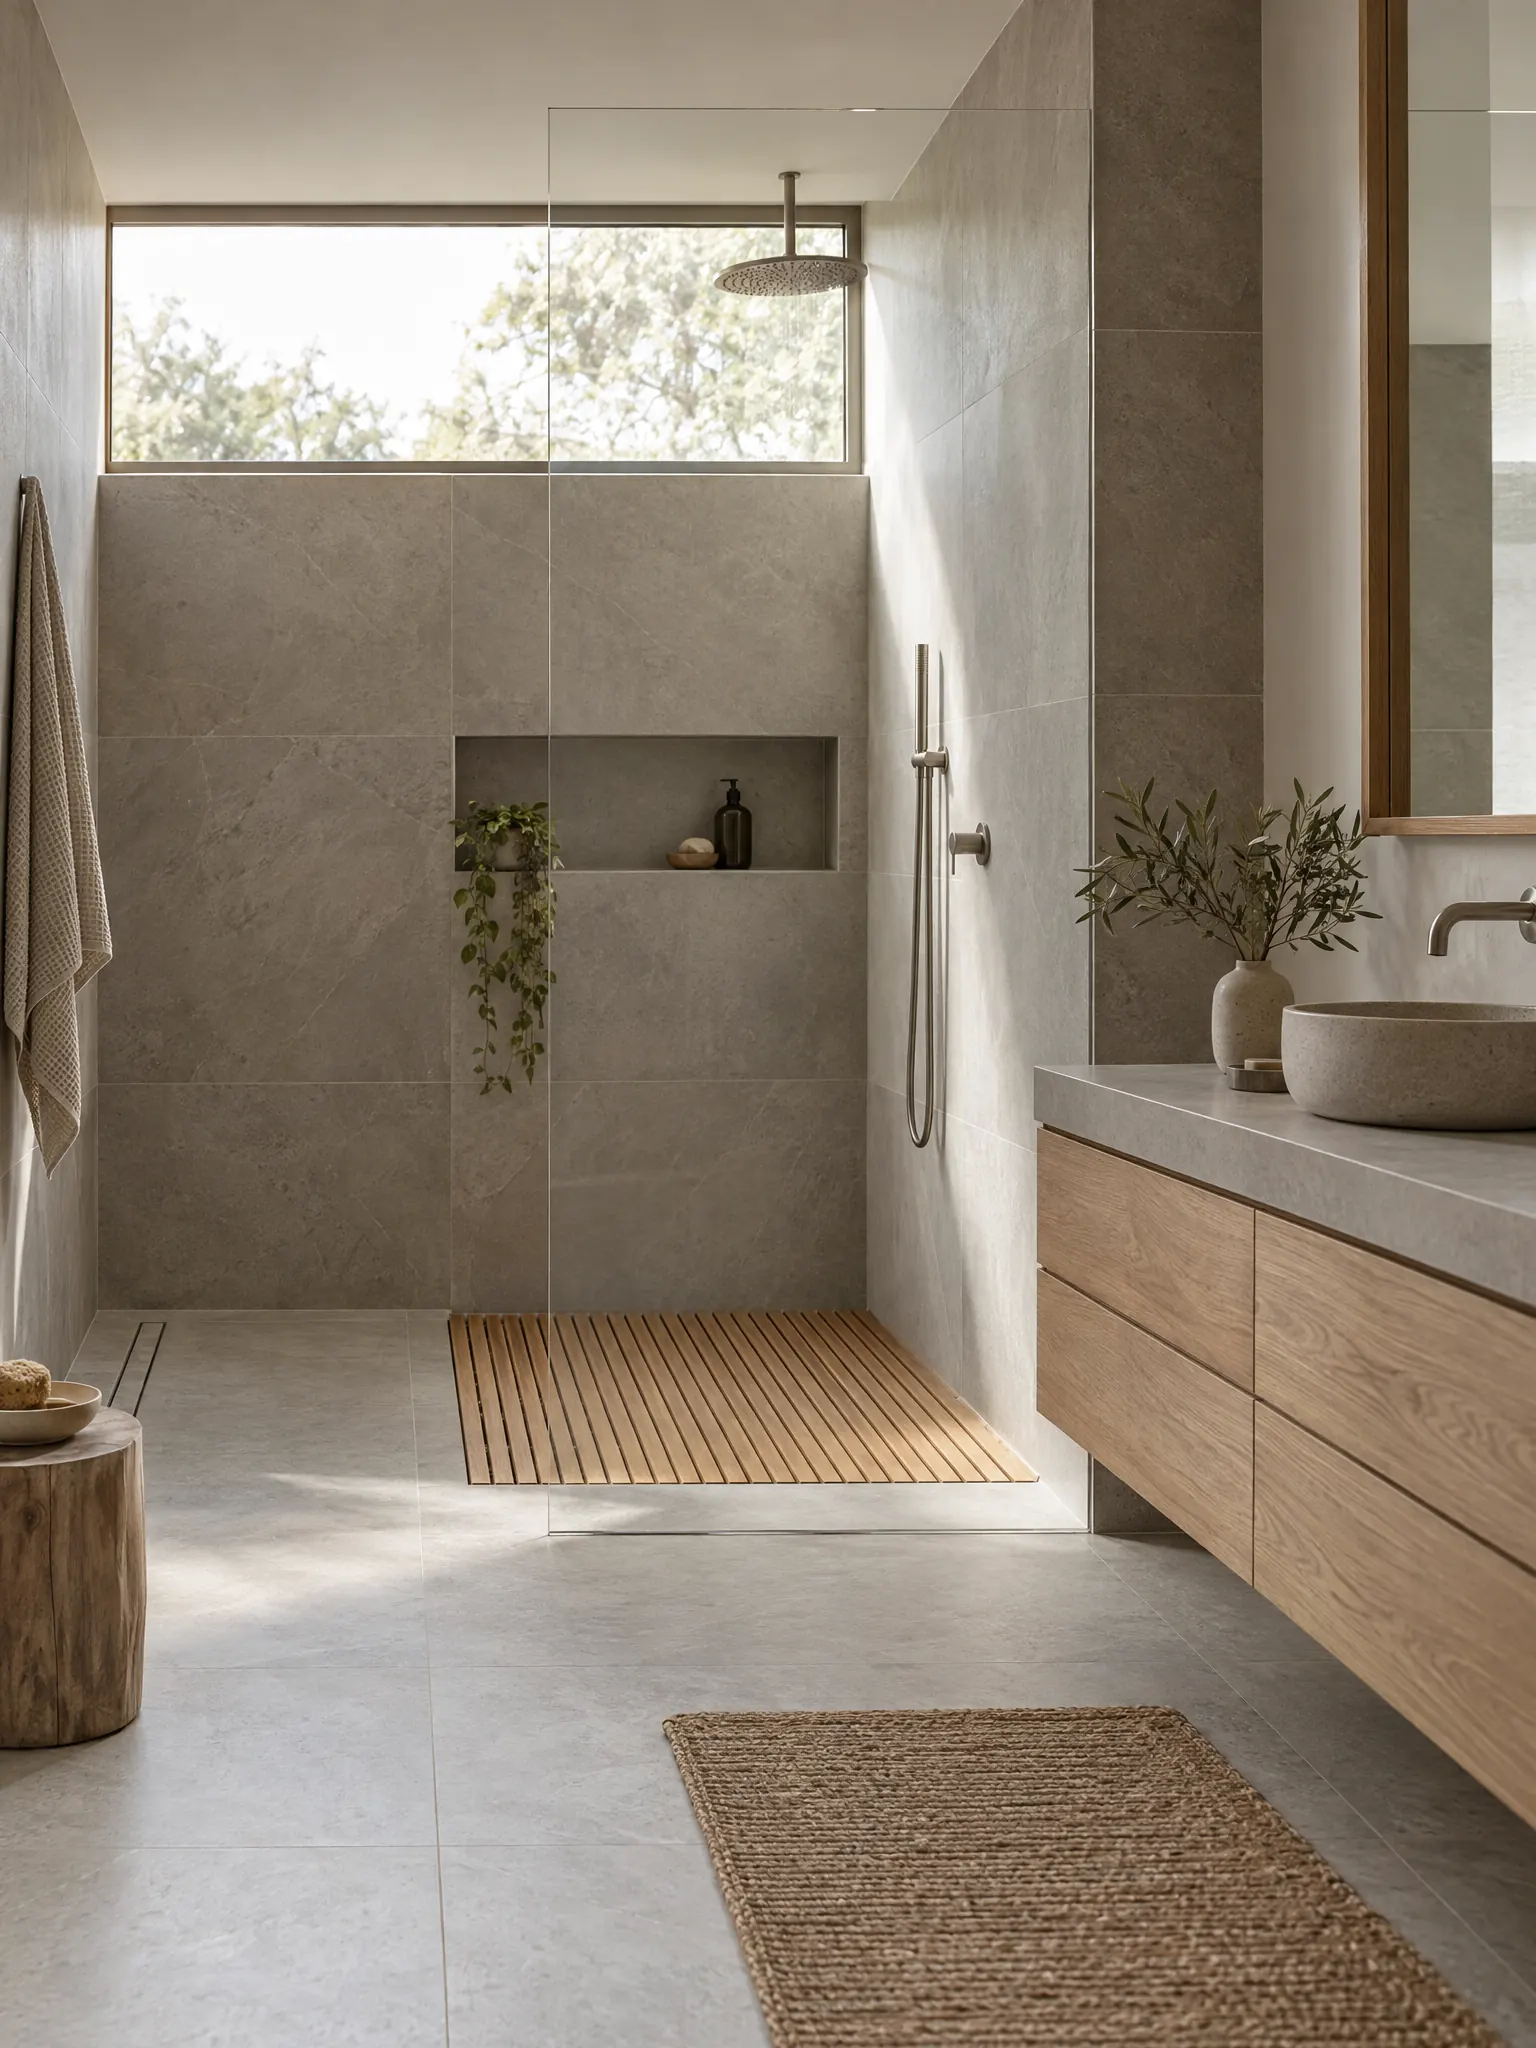
Japandi Wet Room
The shower has no tray or curb: warm grey stone-look tiles run across the floor and up the walls to one linear drain. A slatted wood mat marks the shower spot, and a floating oak vanity sits on the dry side.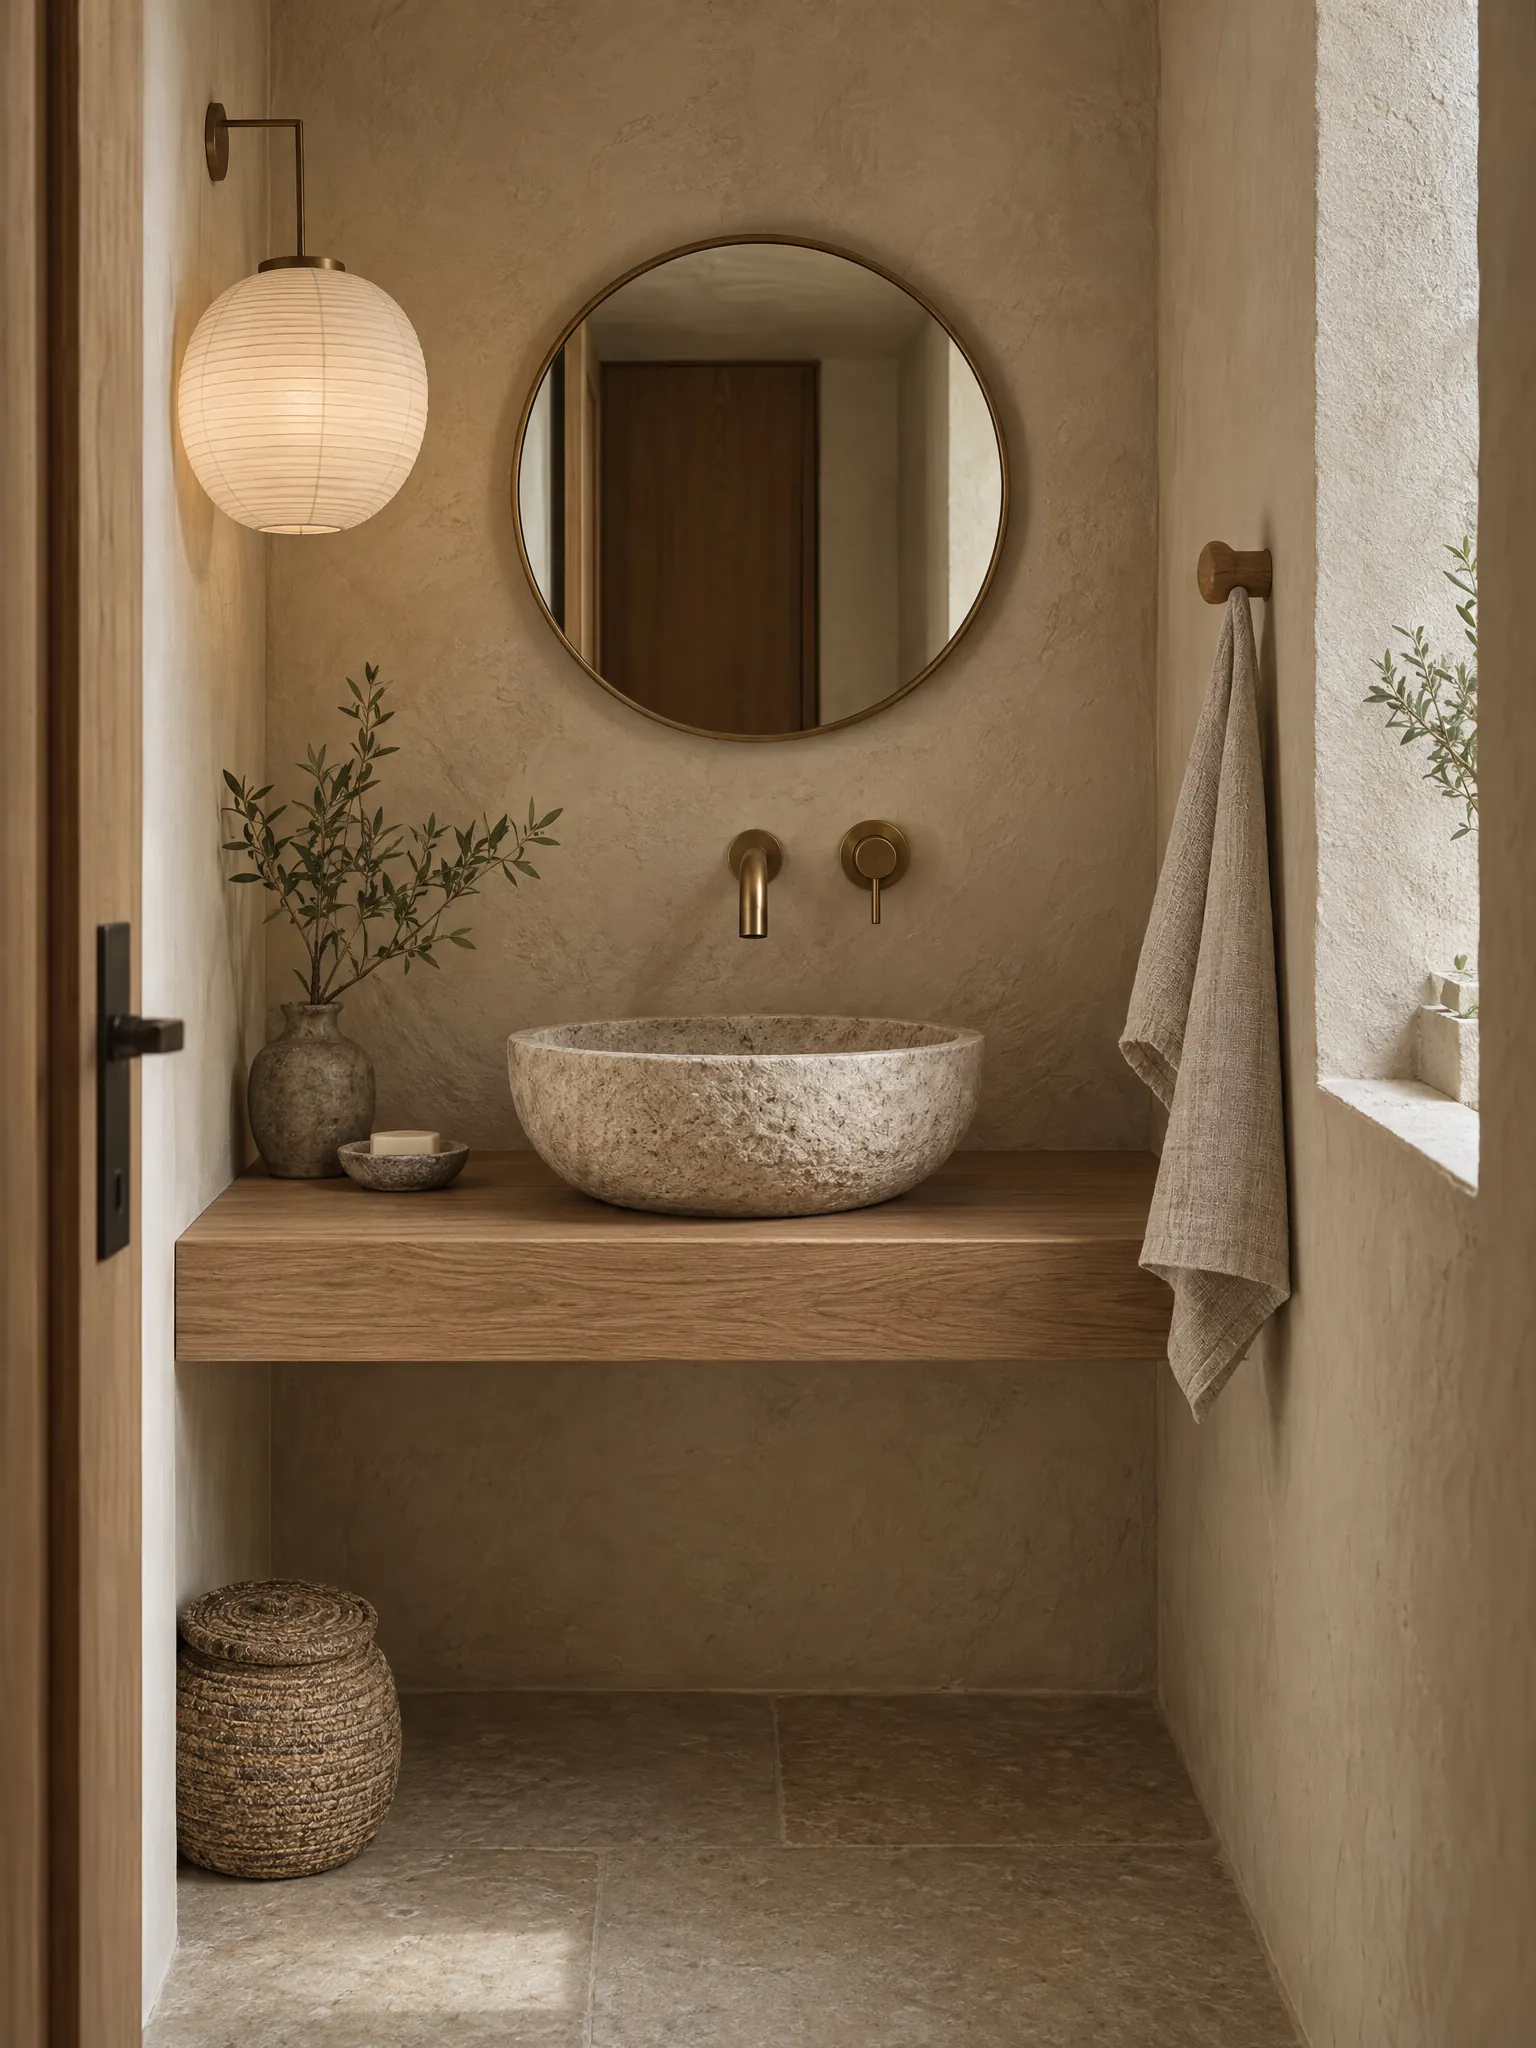
Japandi Powder Room
Textured clay plaster on every wall makes a tiny powder room feel enveloping. A rough stone vessel basin sits on a floating oak shelf, under a round mirror and a single paper wall lamp.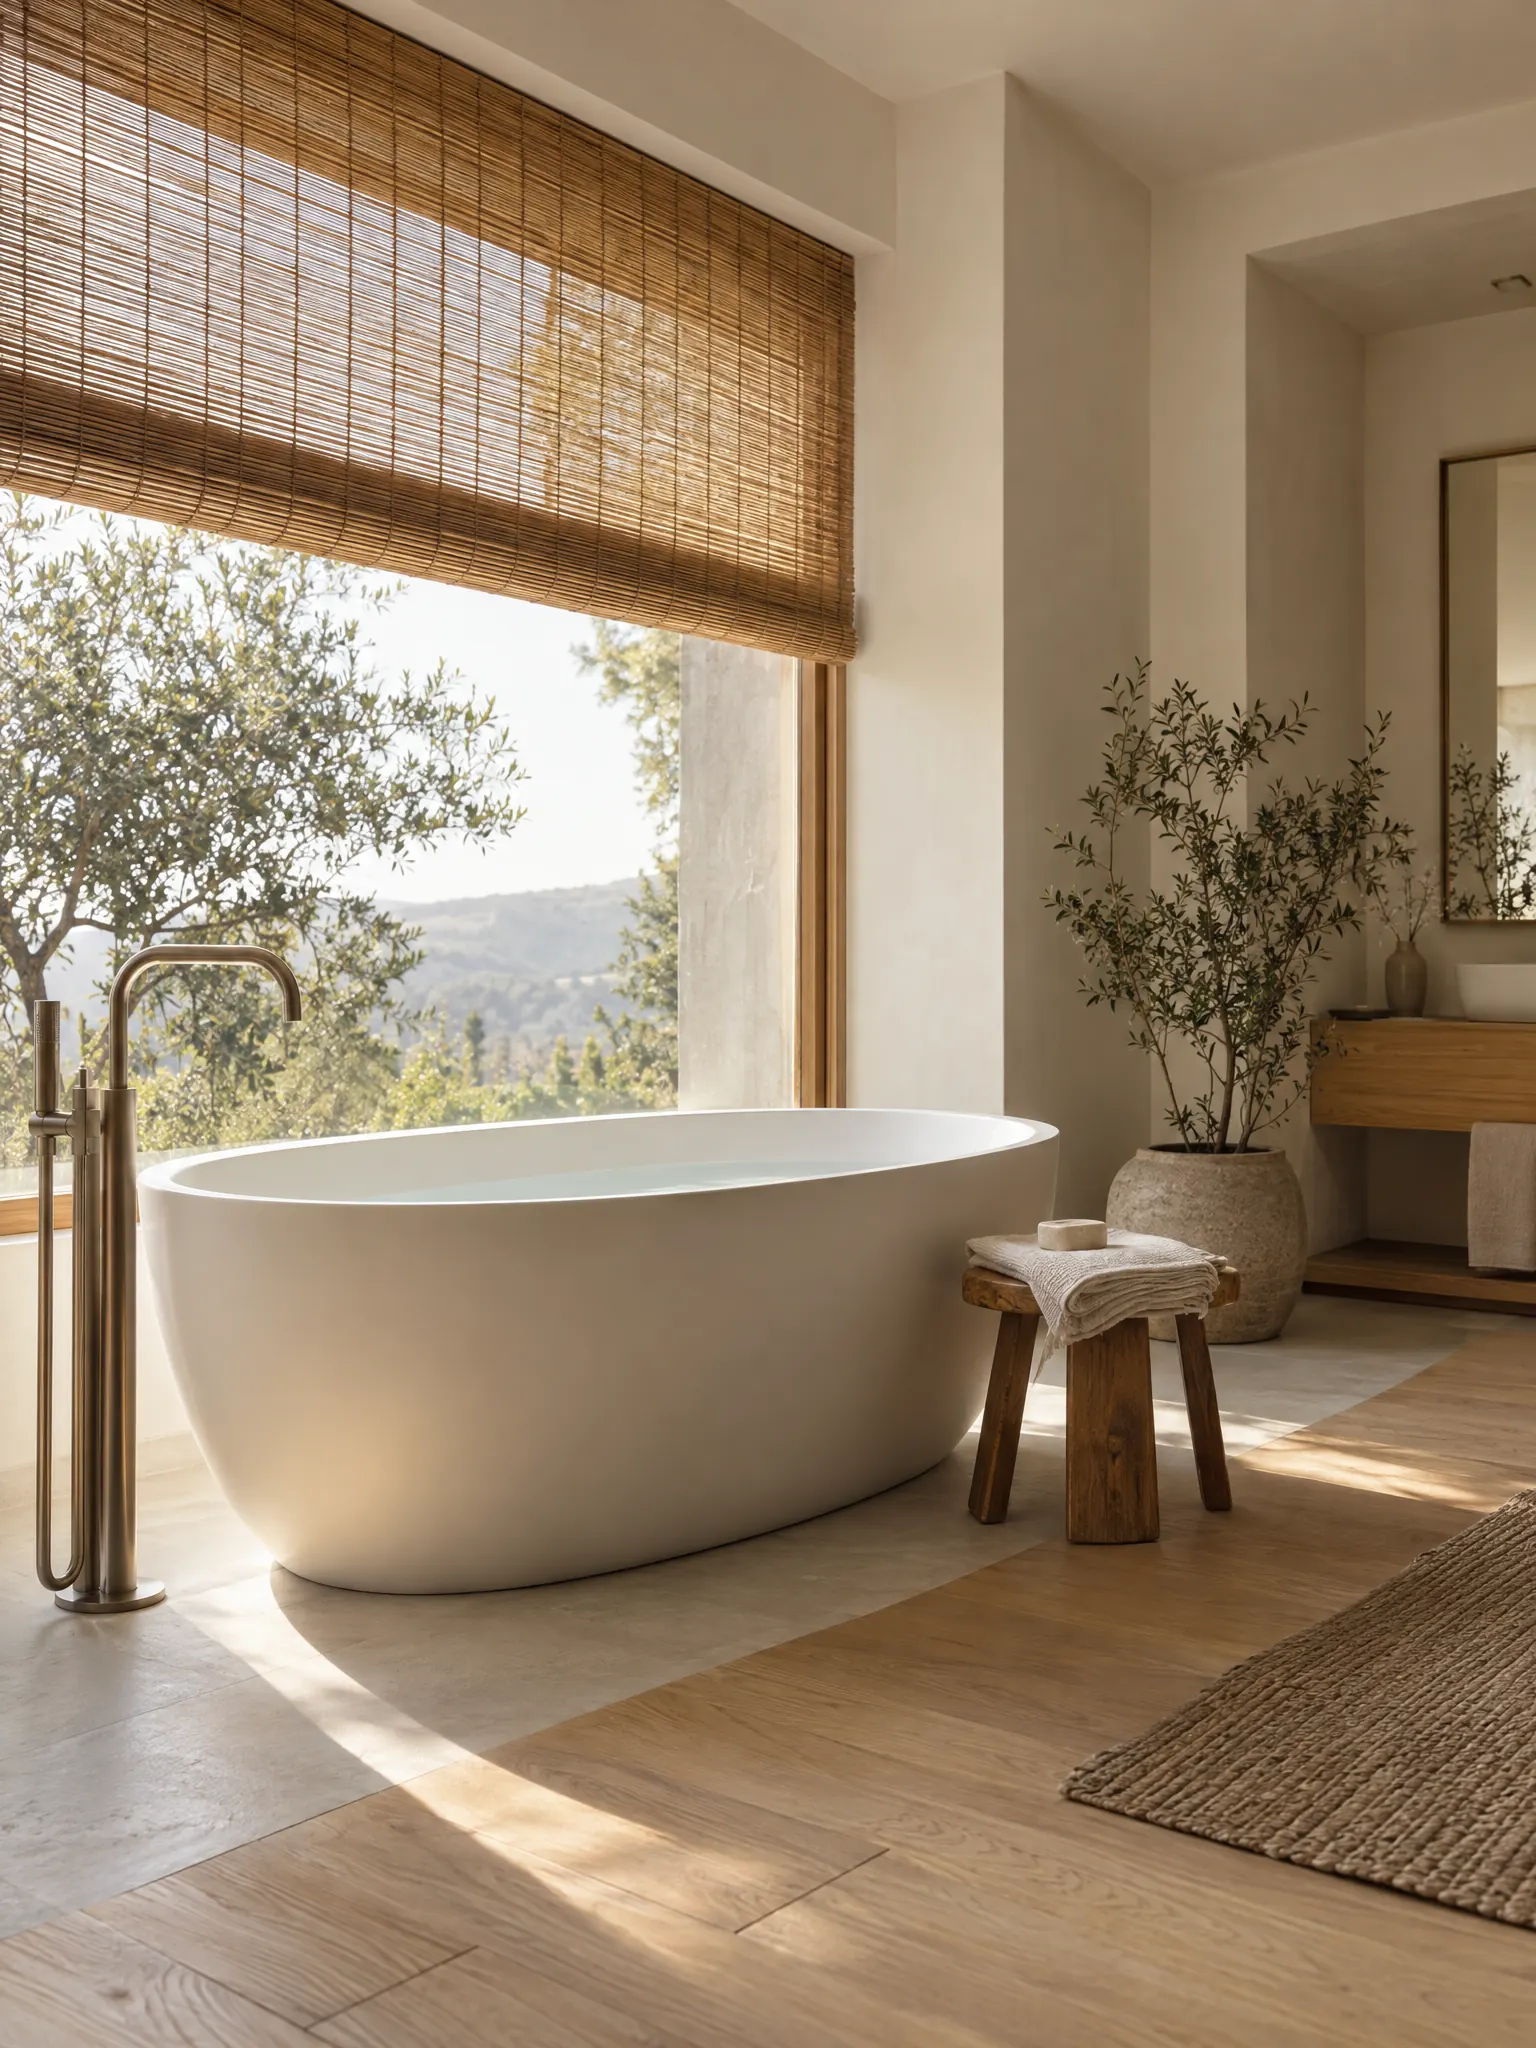
Japandi Bathroom With a Soaking Tub
A deep freestanding tub sits right at a large window, with a rolled bamboo blind for privacy. A floor-mounted faucet, an oak stool for a towel and oak floorboards in the dry part of the room keep it simple.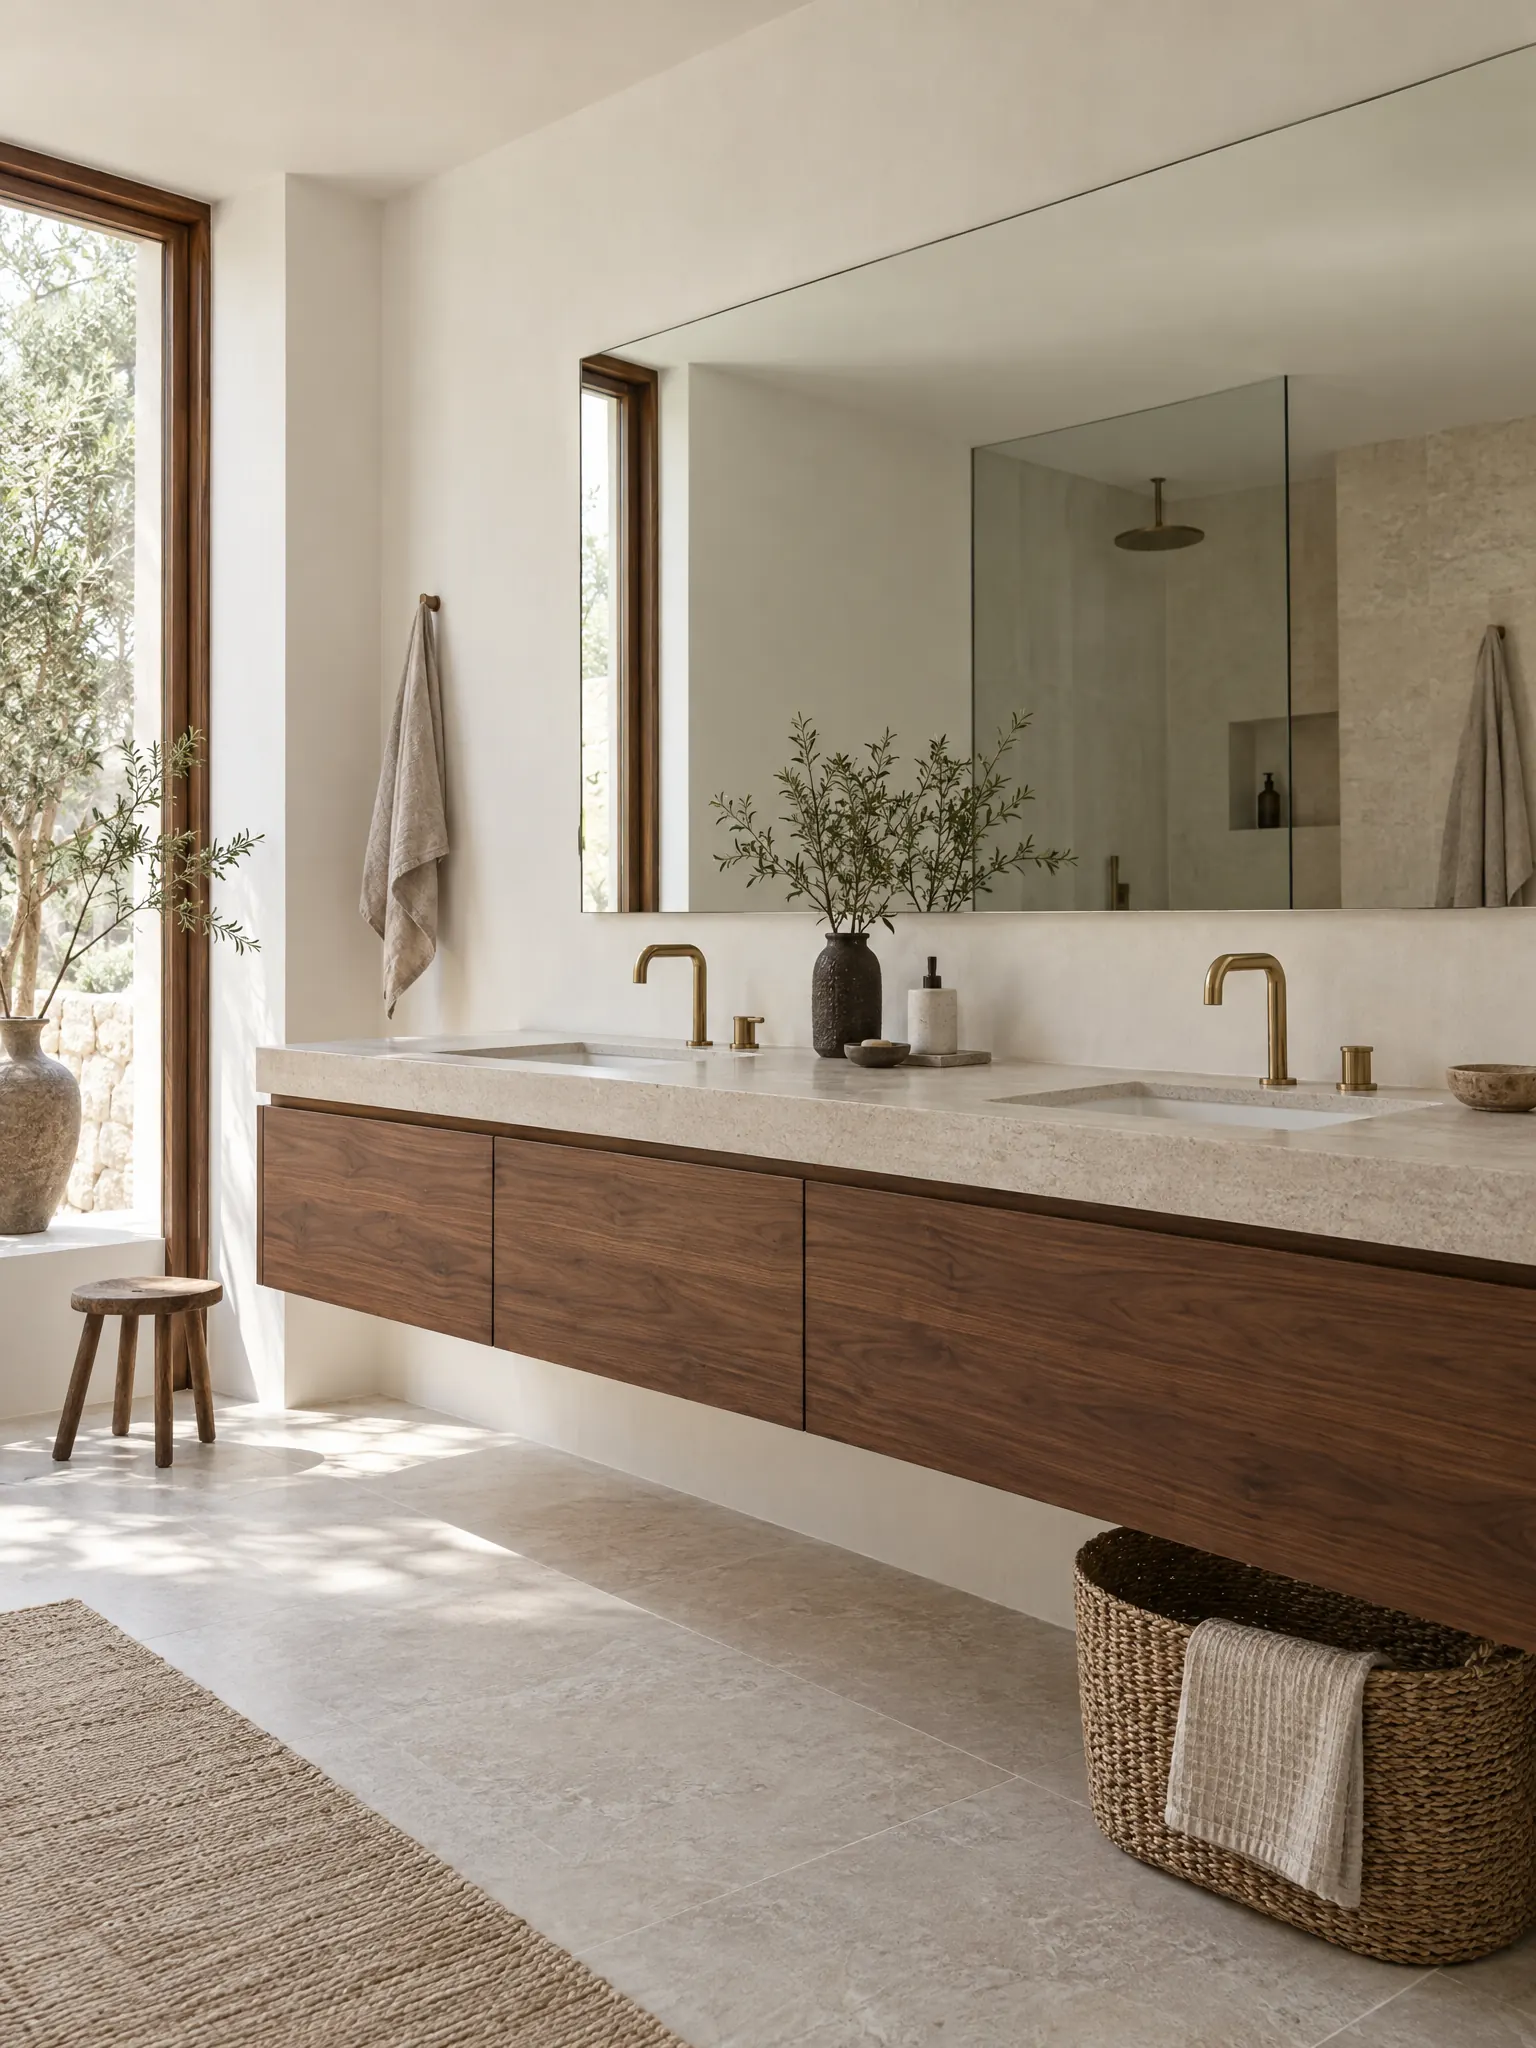
Japandi Double Vanity
A long floating walnut vanity holds two undermount basins under one pale stone top, with one wide mirror above. Brushed brass faucets warm up the linen-white walls, and a woven basket stores towels underneath.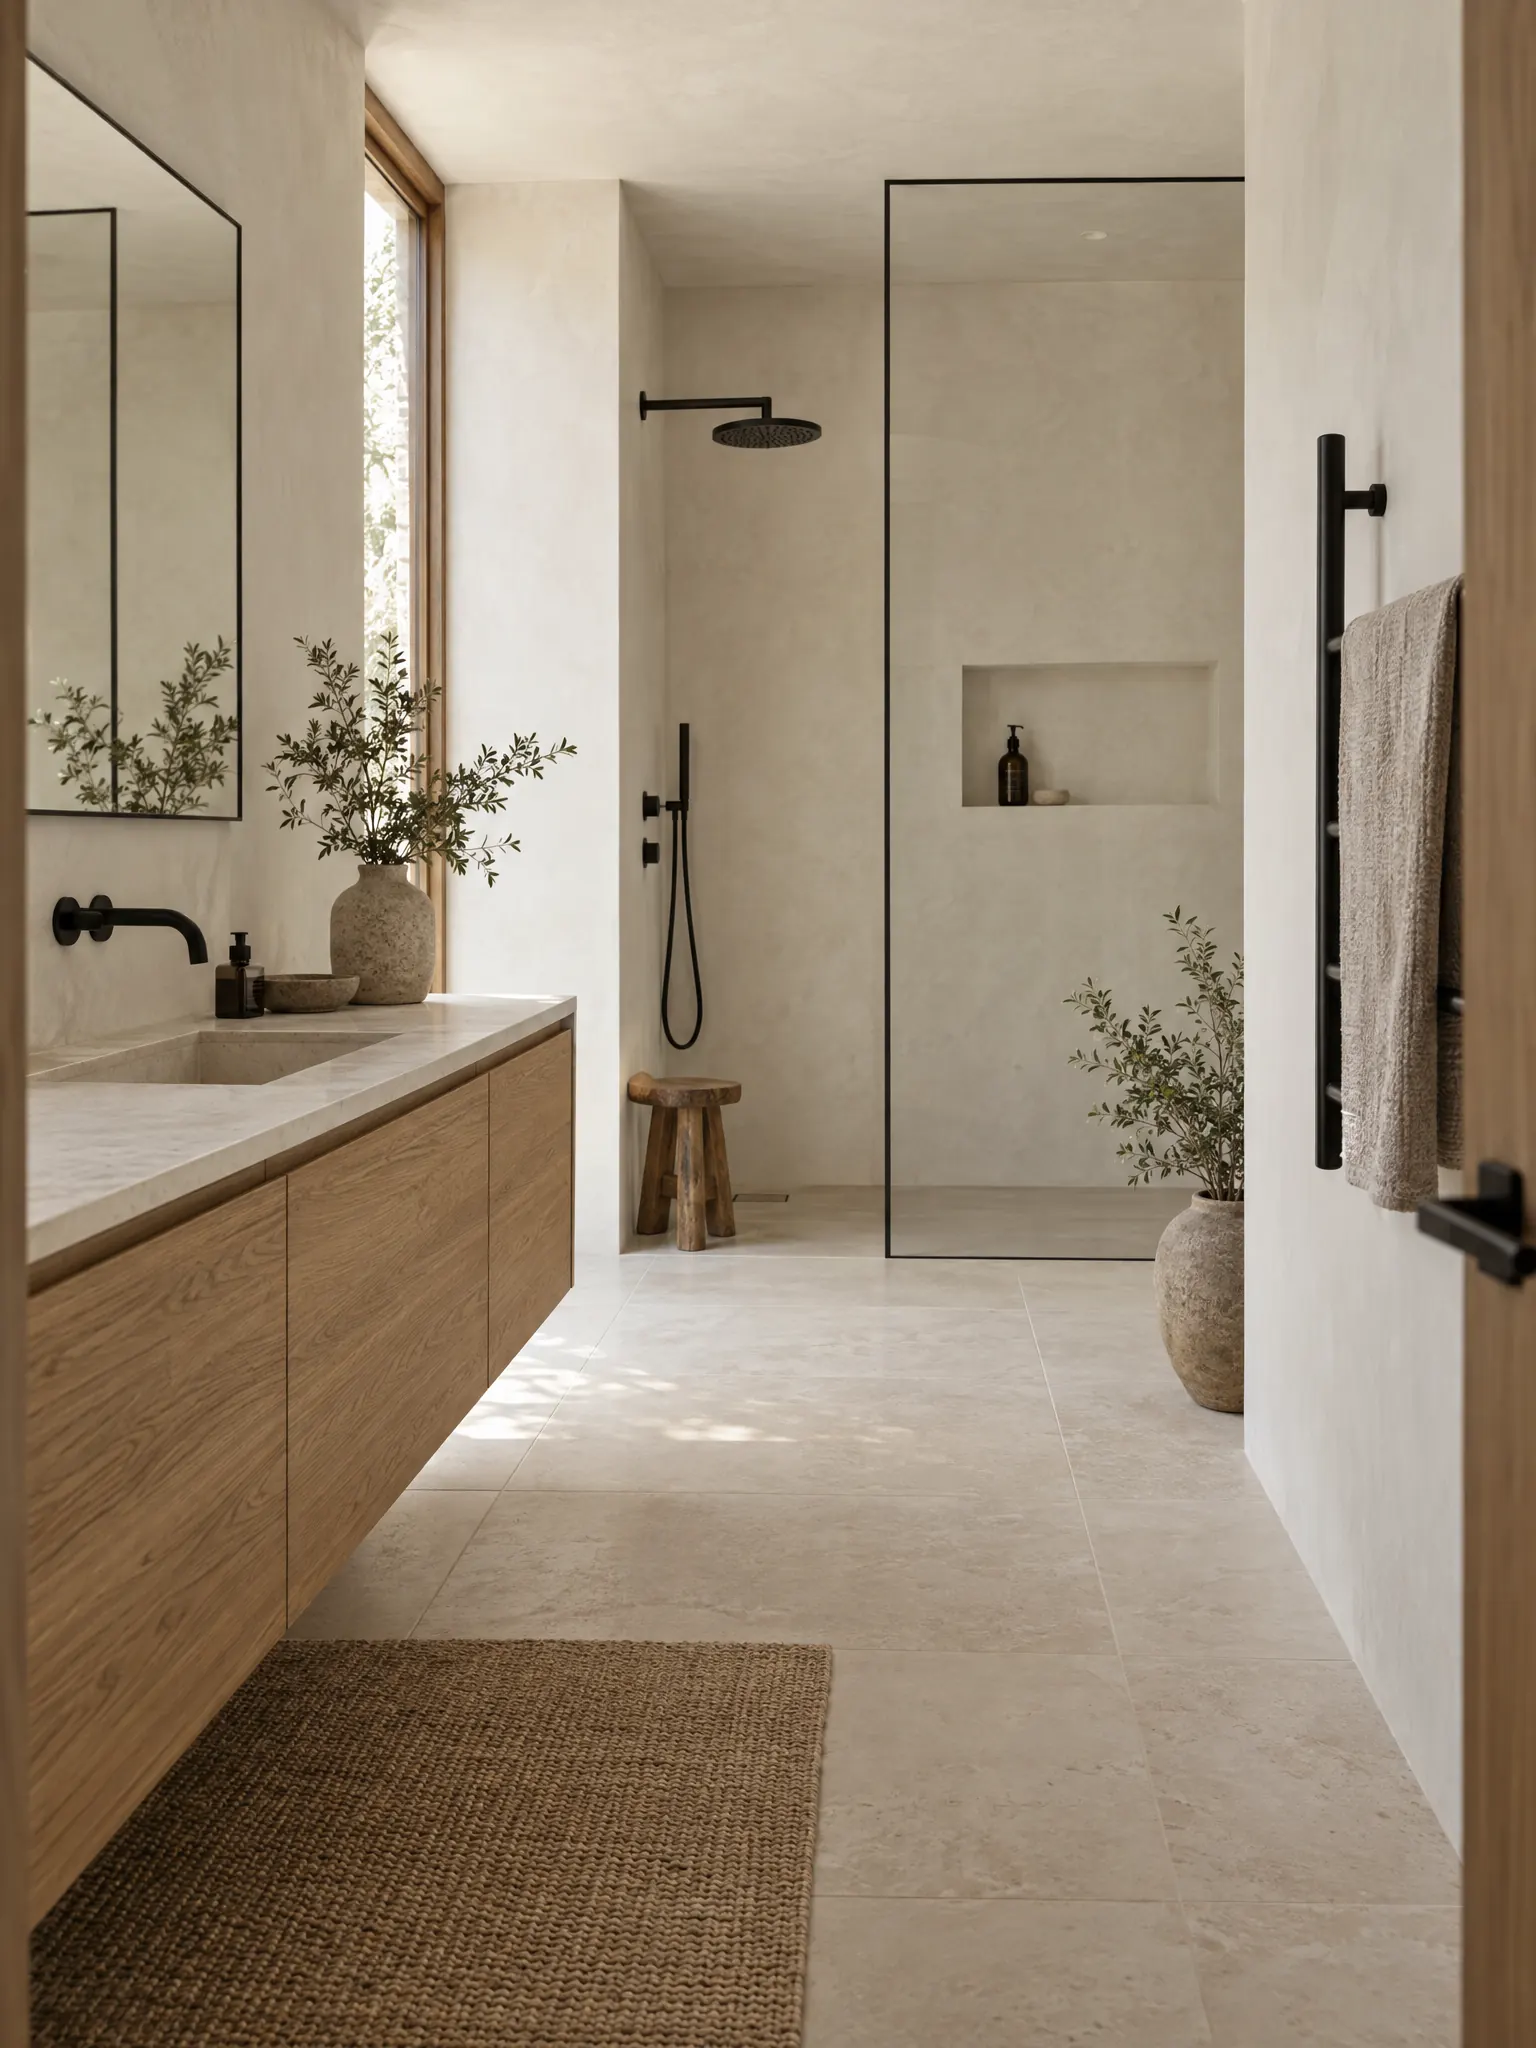
Japandi Bathroom With Matte Black Fixtures
Thin matte black lines do the outlining here: a wall-mounted faucet, a slim shower frame, a ladder towel rail. They sit against limewash walls, pale stone floor tiles and a long floating oak vanity.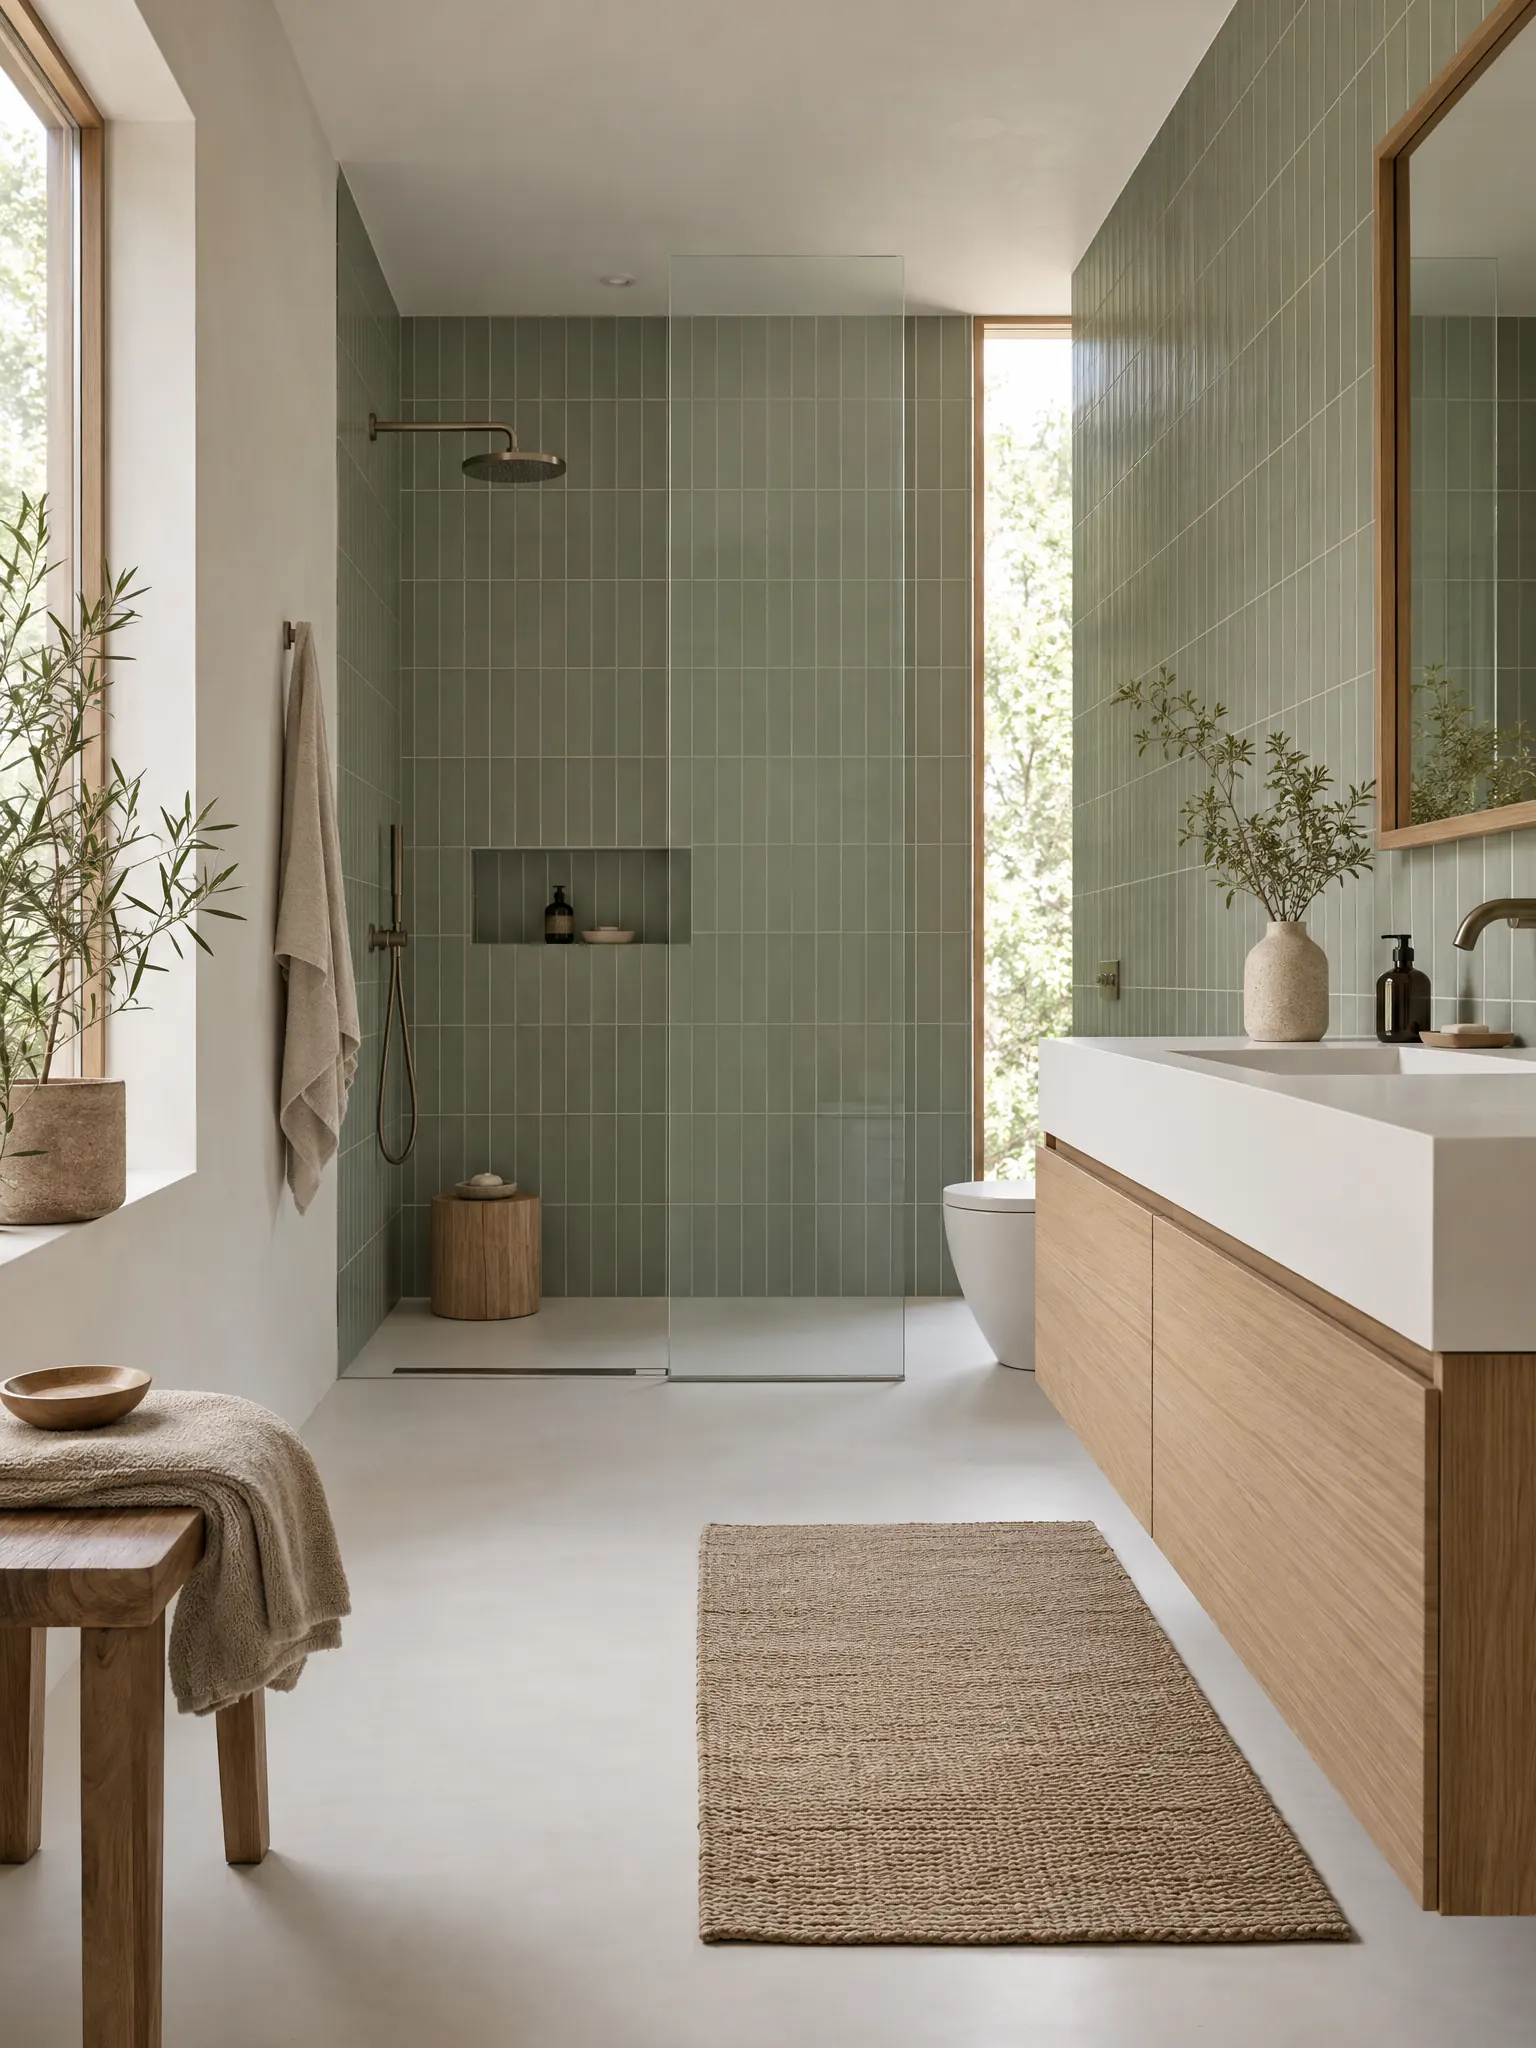
Sage Tile Japandi Bathroom
Sage green rectangular tiles, stacked vertically, line the shower and run up behind the vanity. A floating light oak vanity, a white counter and an oak-framed mirror keep the green soft rather than bold.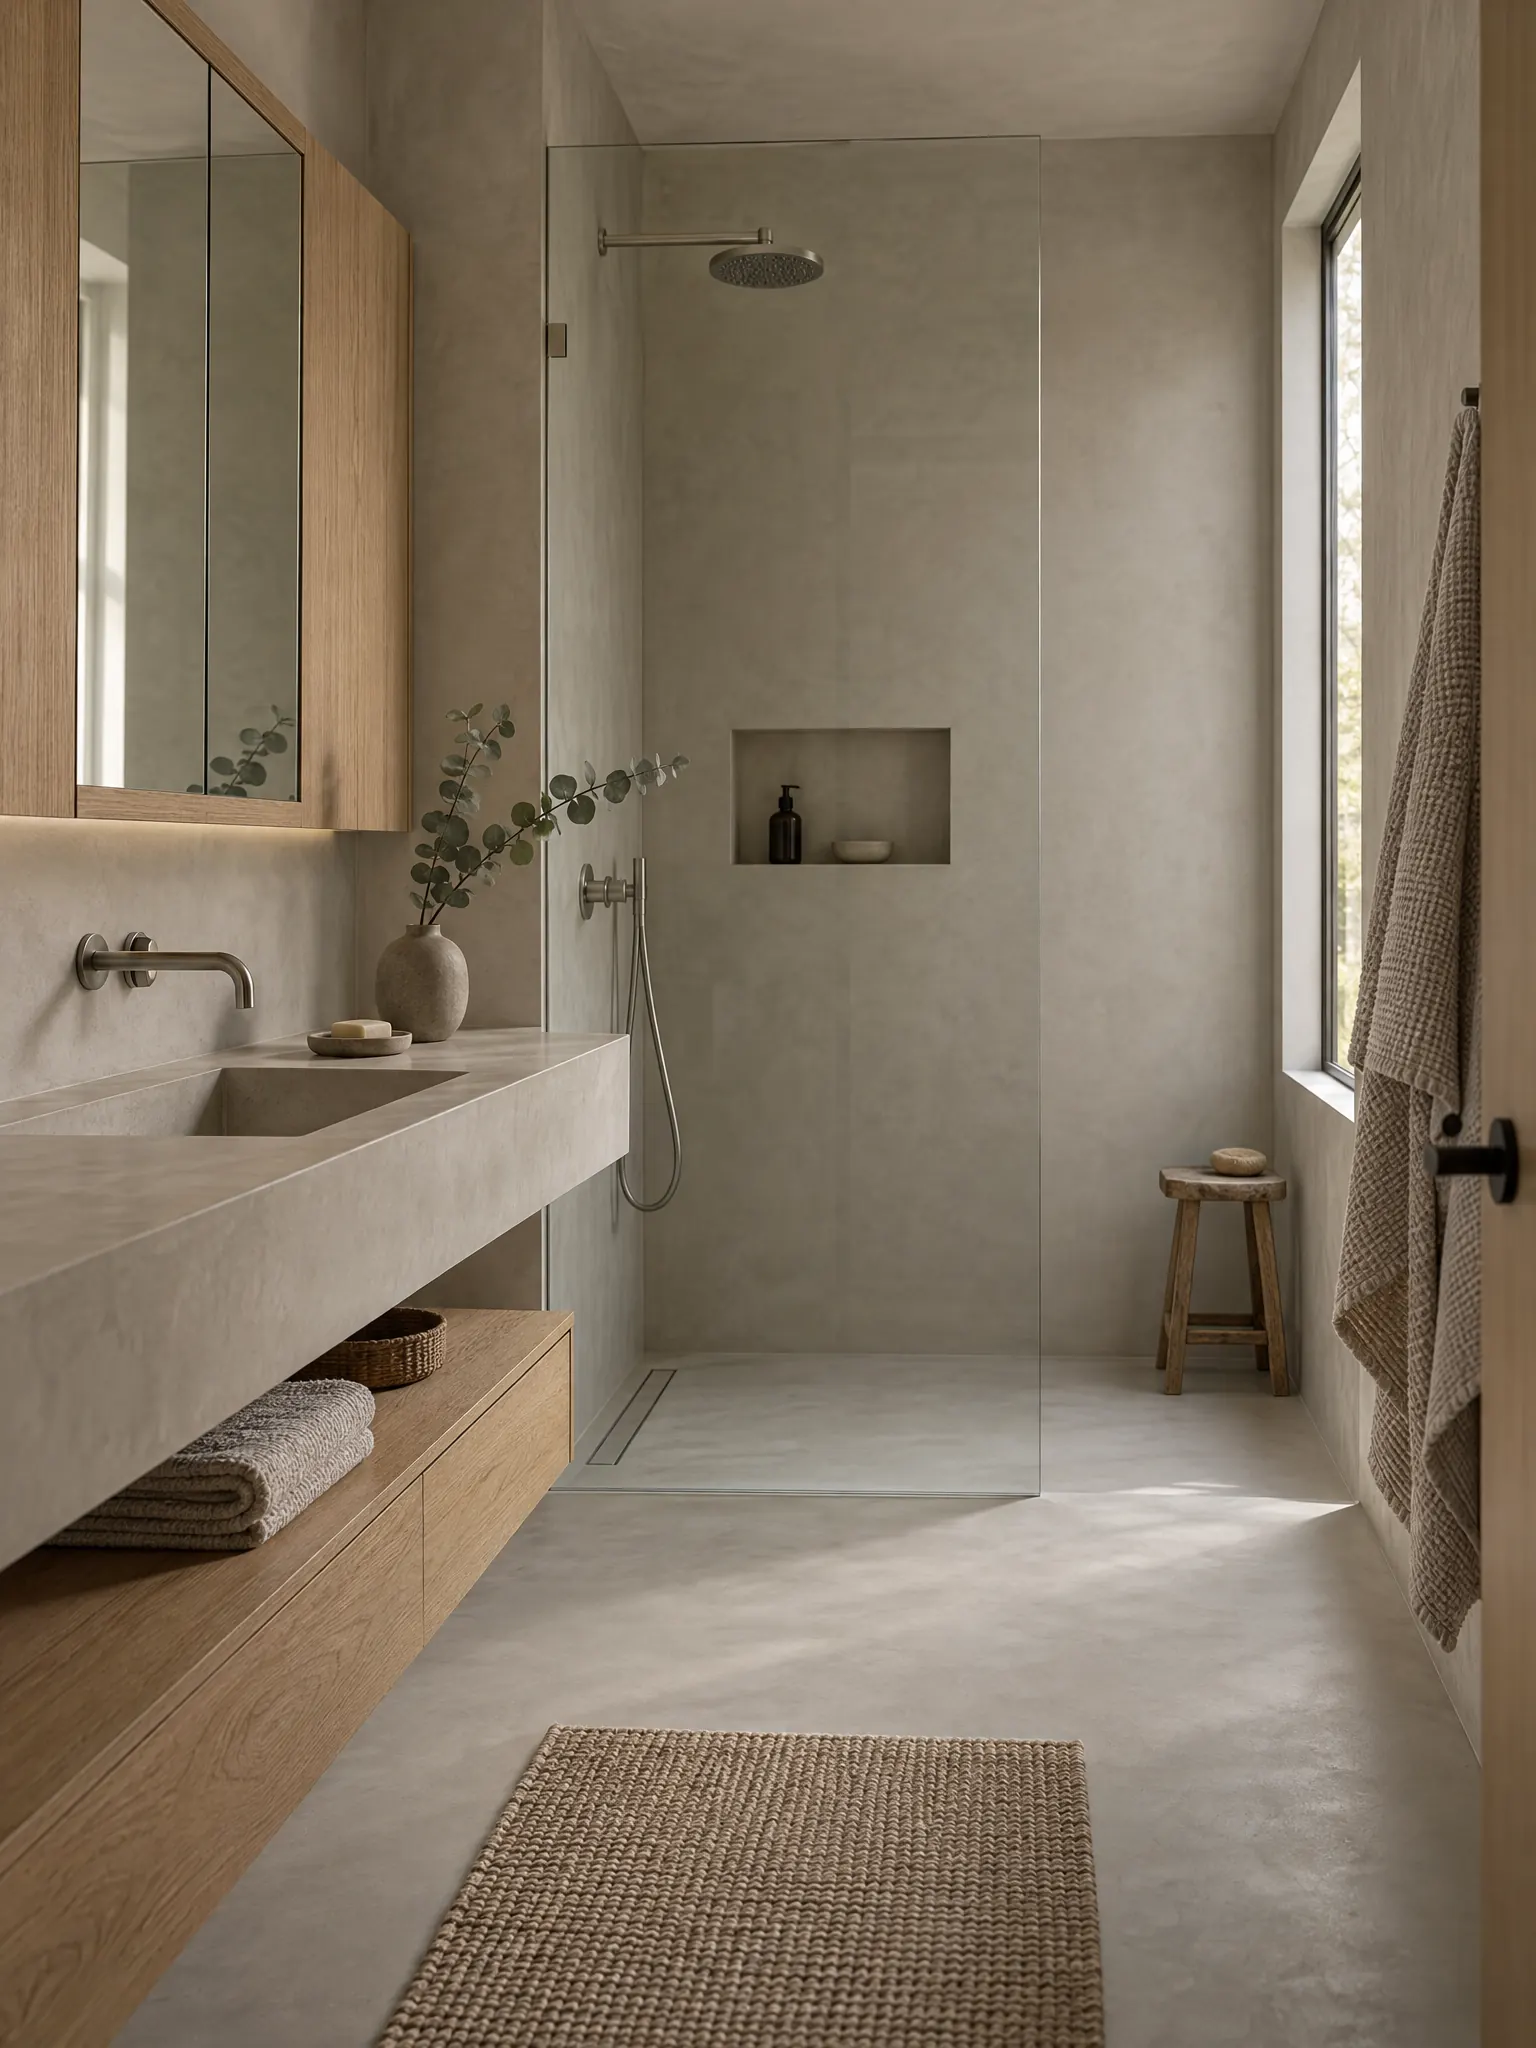
Microcement Japandi Bathroom
Warm grey microcement wraps the walls, floor and a built-in vanity with an integrated basin, so there are almost no grout lines. An oak mirror cabinet and an oak shelf below the counter add the only contrast.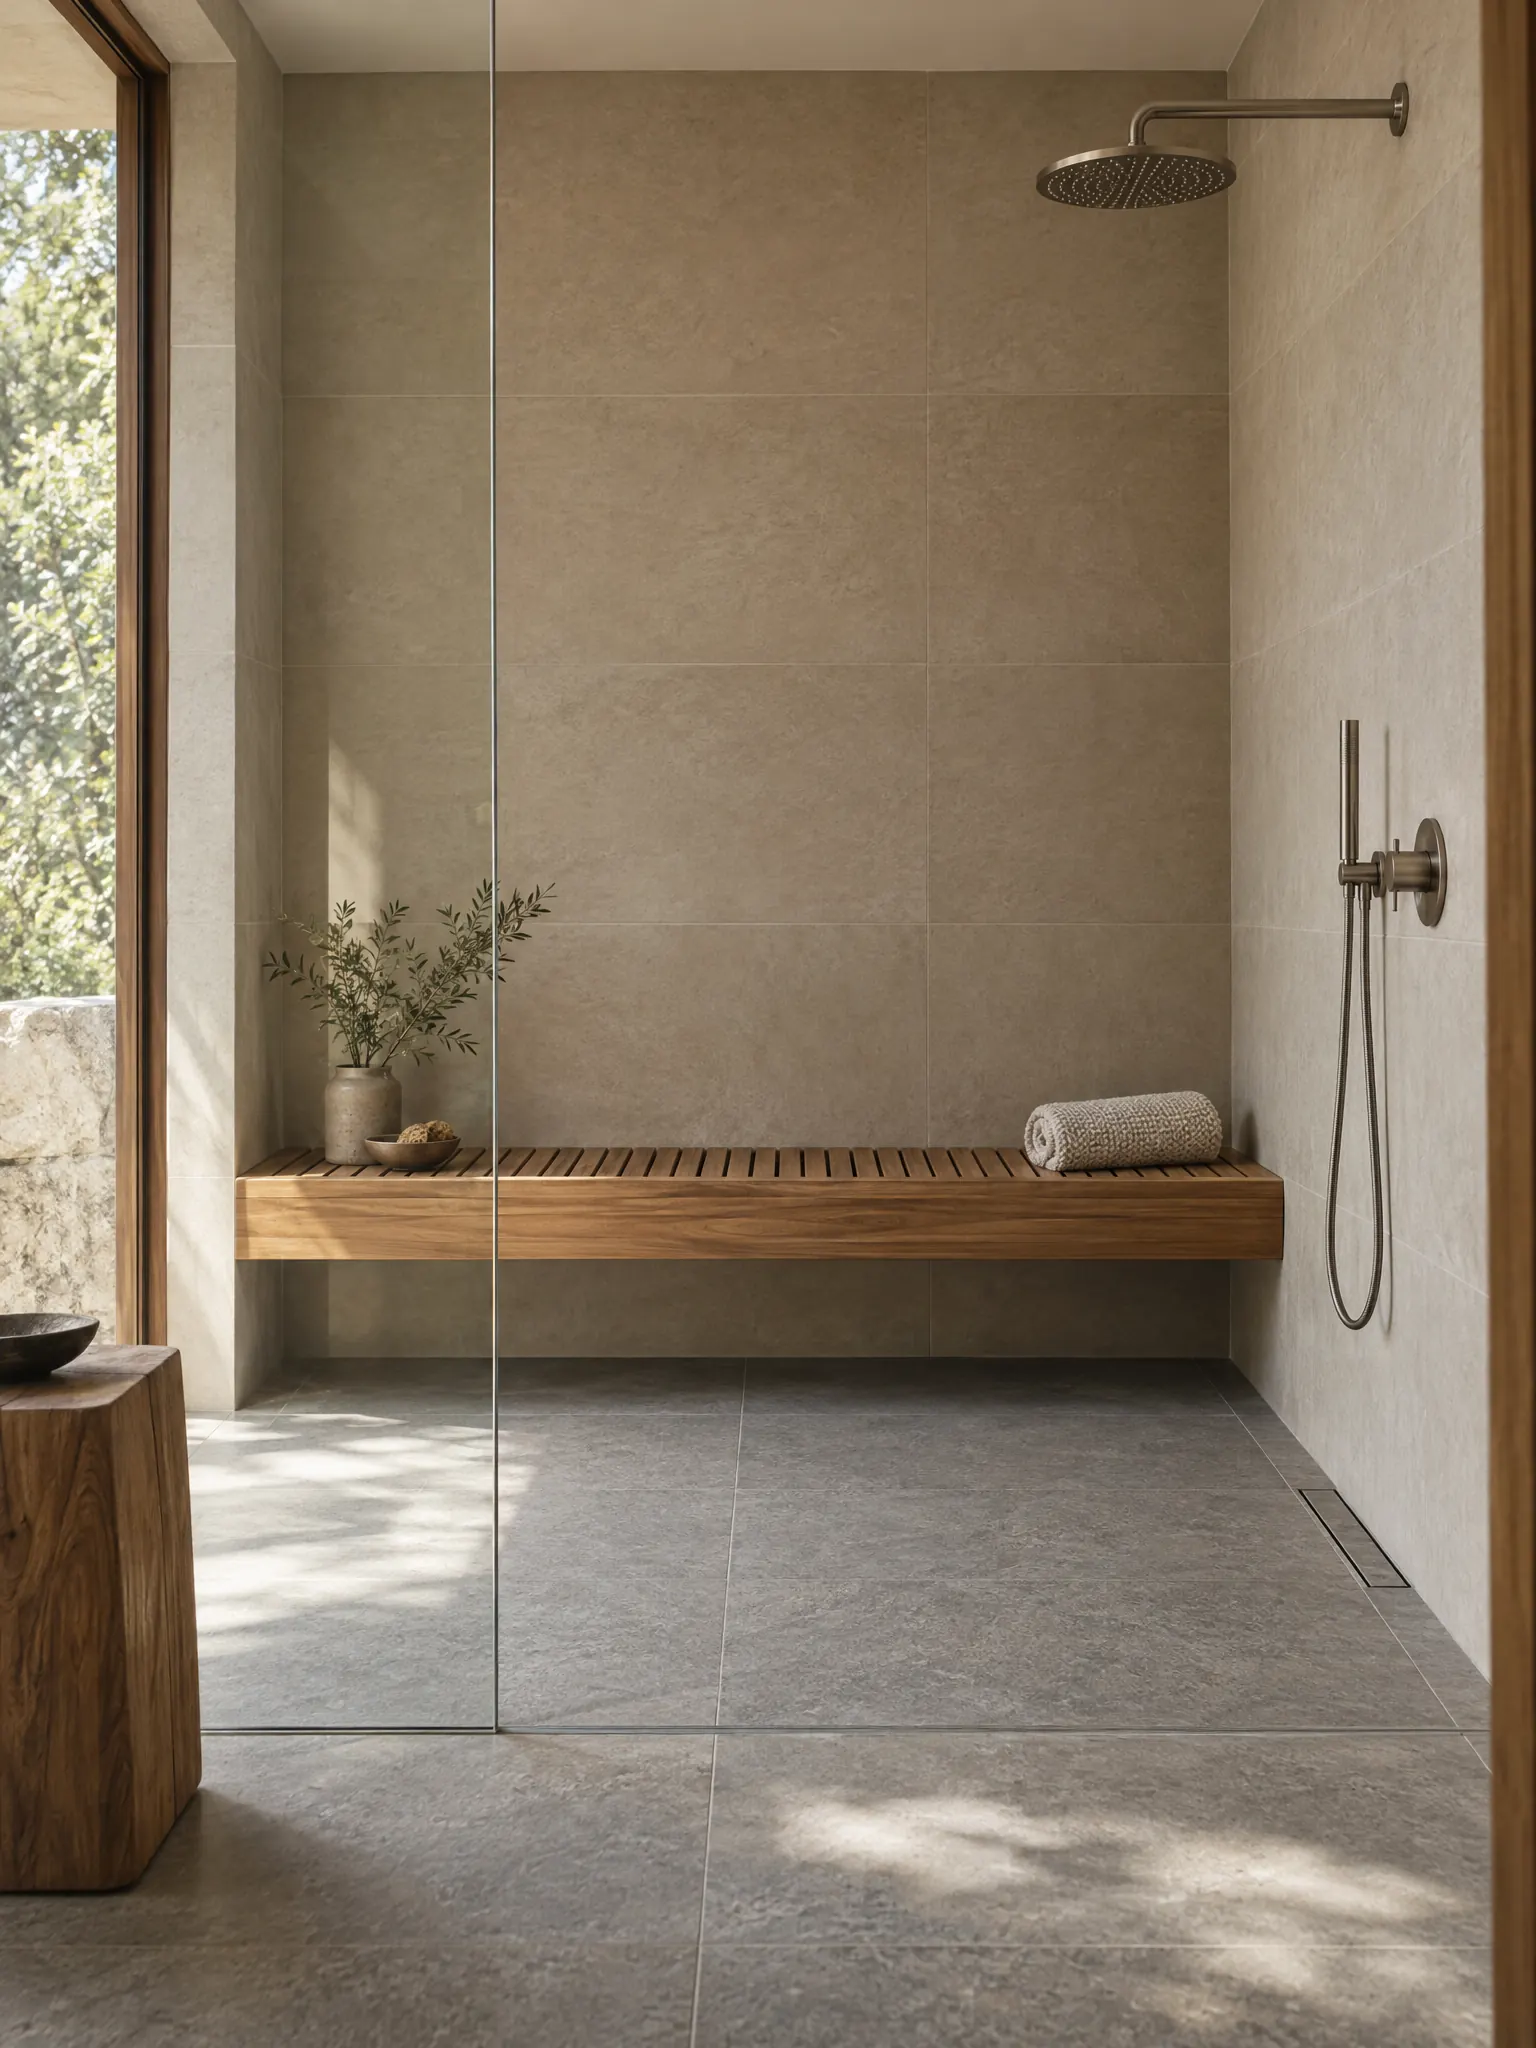
Japandi Shower With a Teak Bench
A slatted teak bench runs the full width of a walk-in shower, giving a place to sit and a warm line of wood against stone-look tile. Grey floor tiles, a glass screen and a single rain head keep the rest quiet.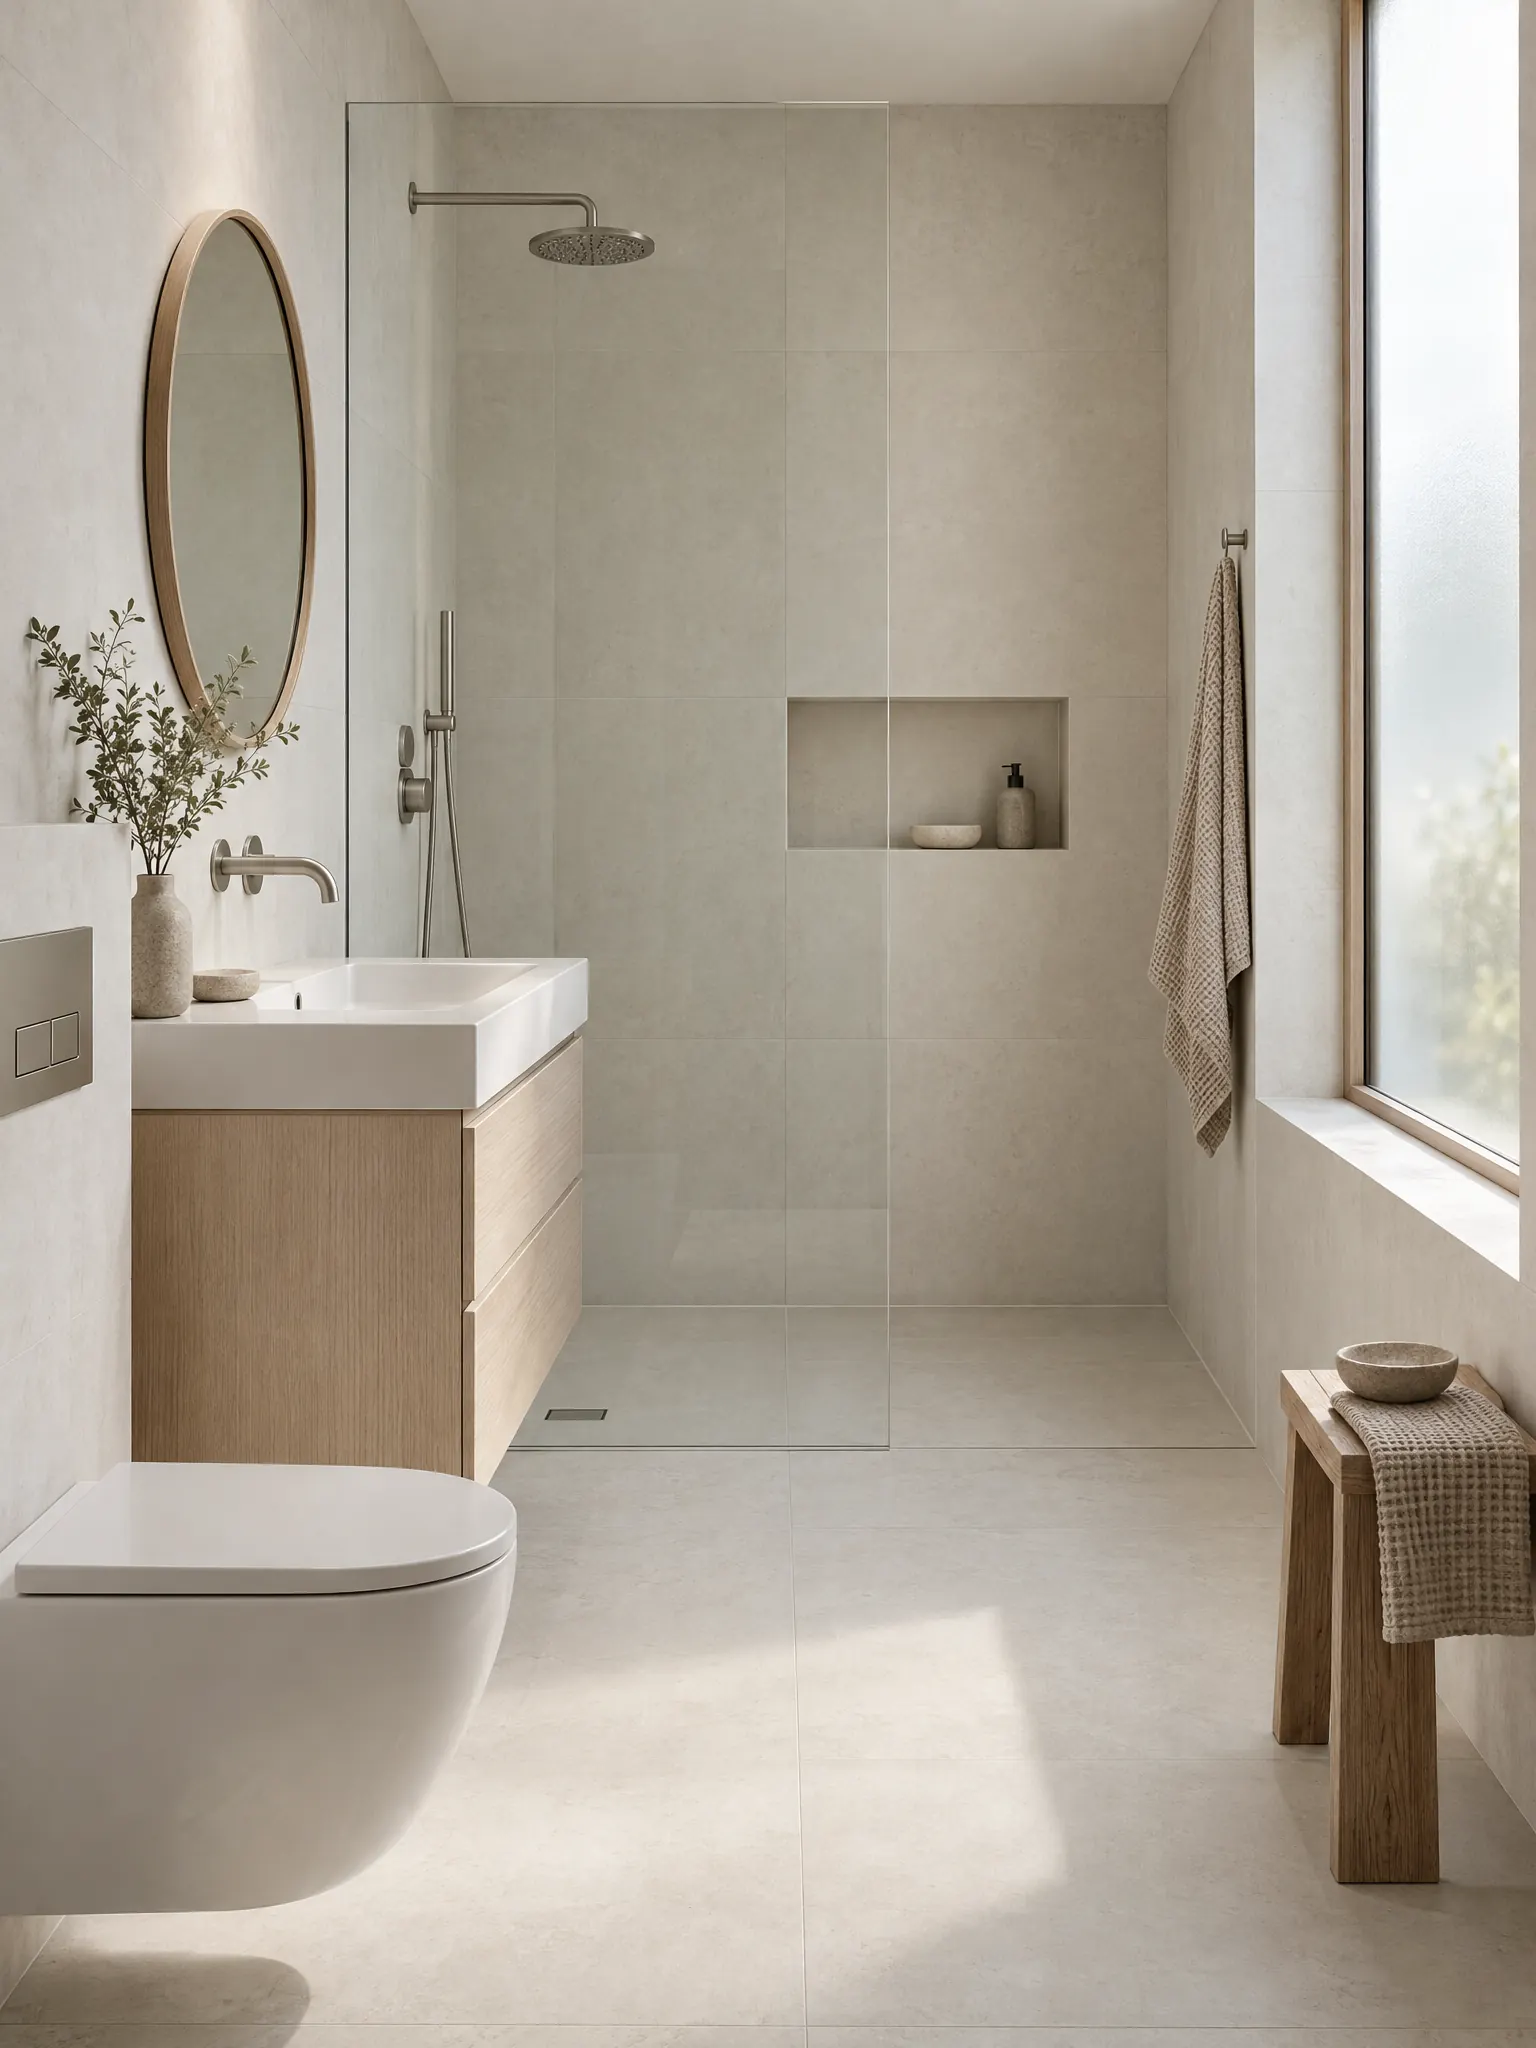
Small Japandi Bathroom
One warm off-white tile covers the walls and floor, so a narrow room reads as a single calm space. A wall-hung oak vanity and toilet leave the floor clear, and a frameless glass screen keeps the shower open to the window.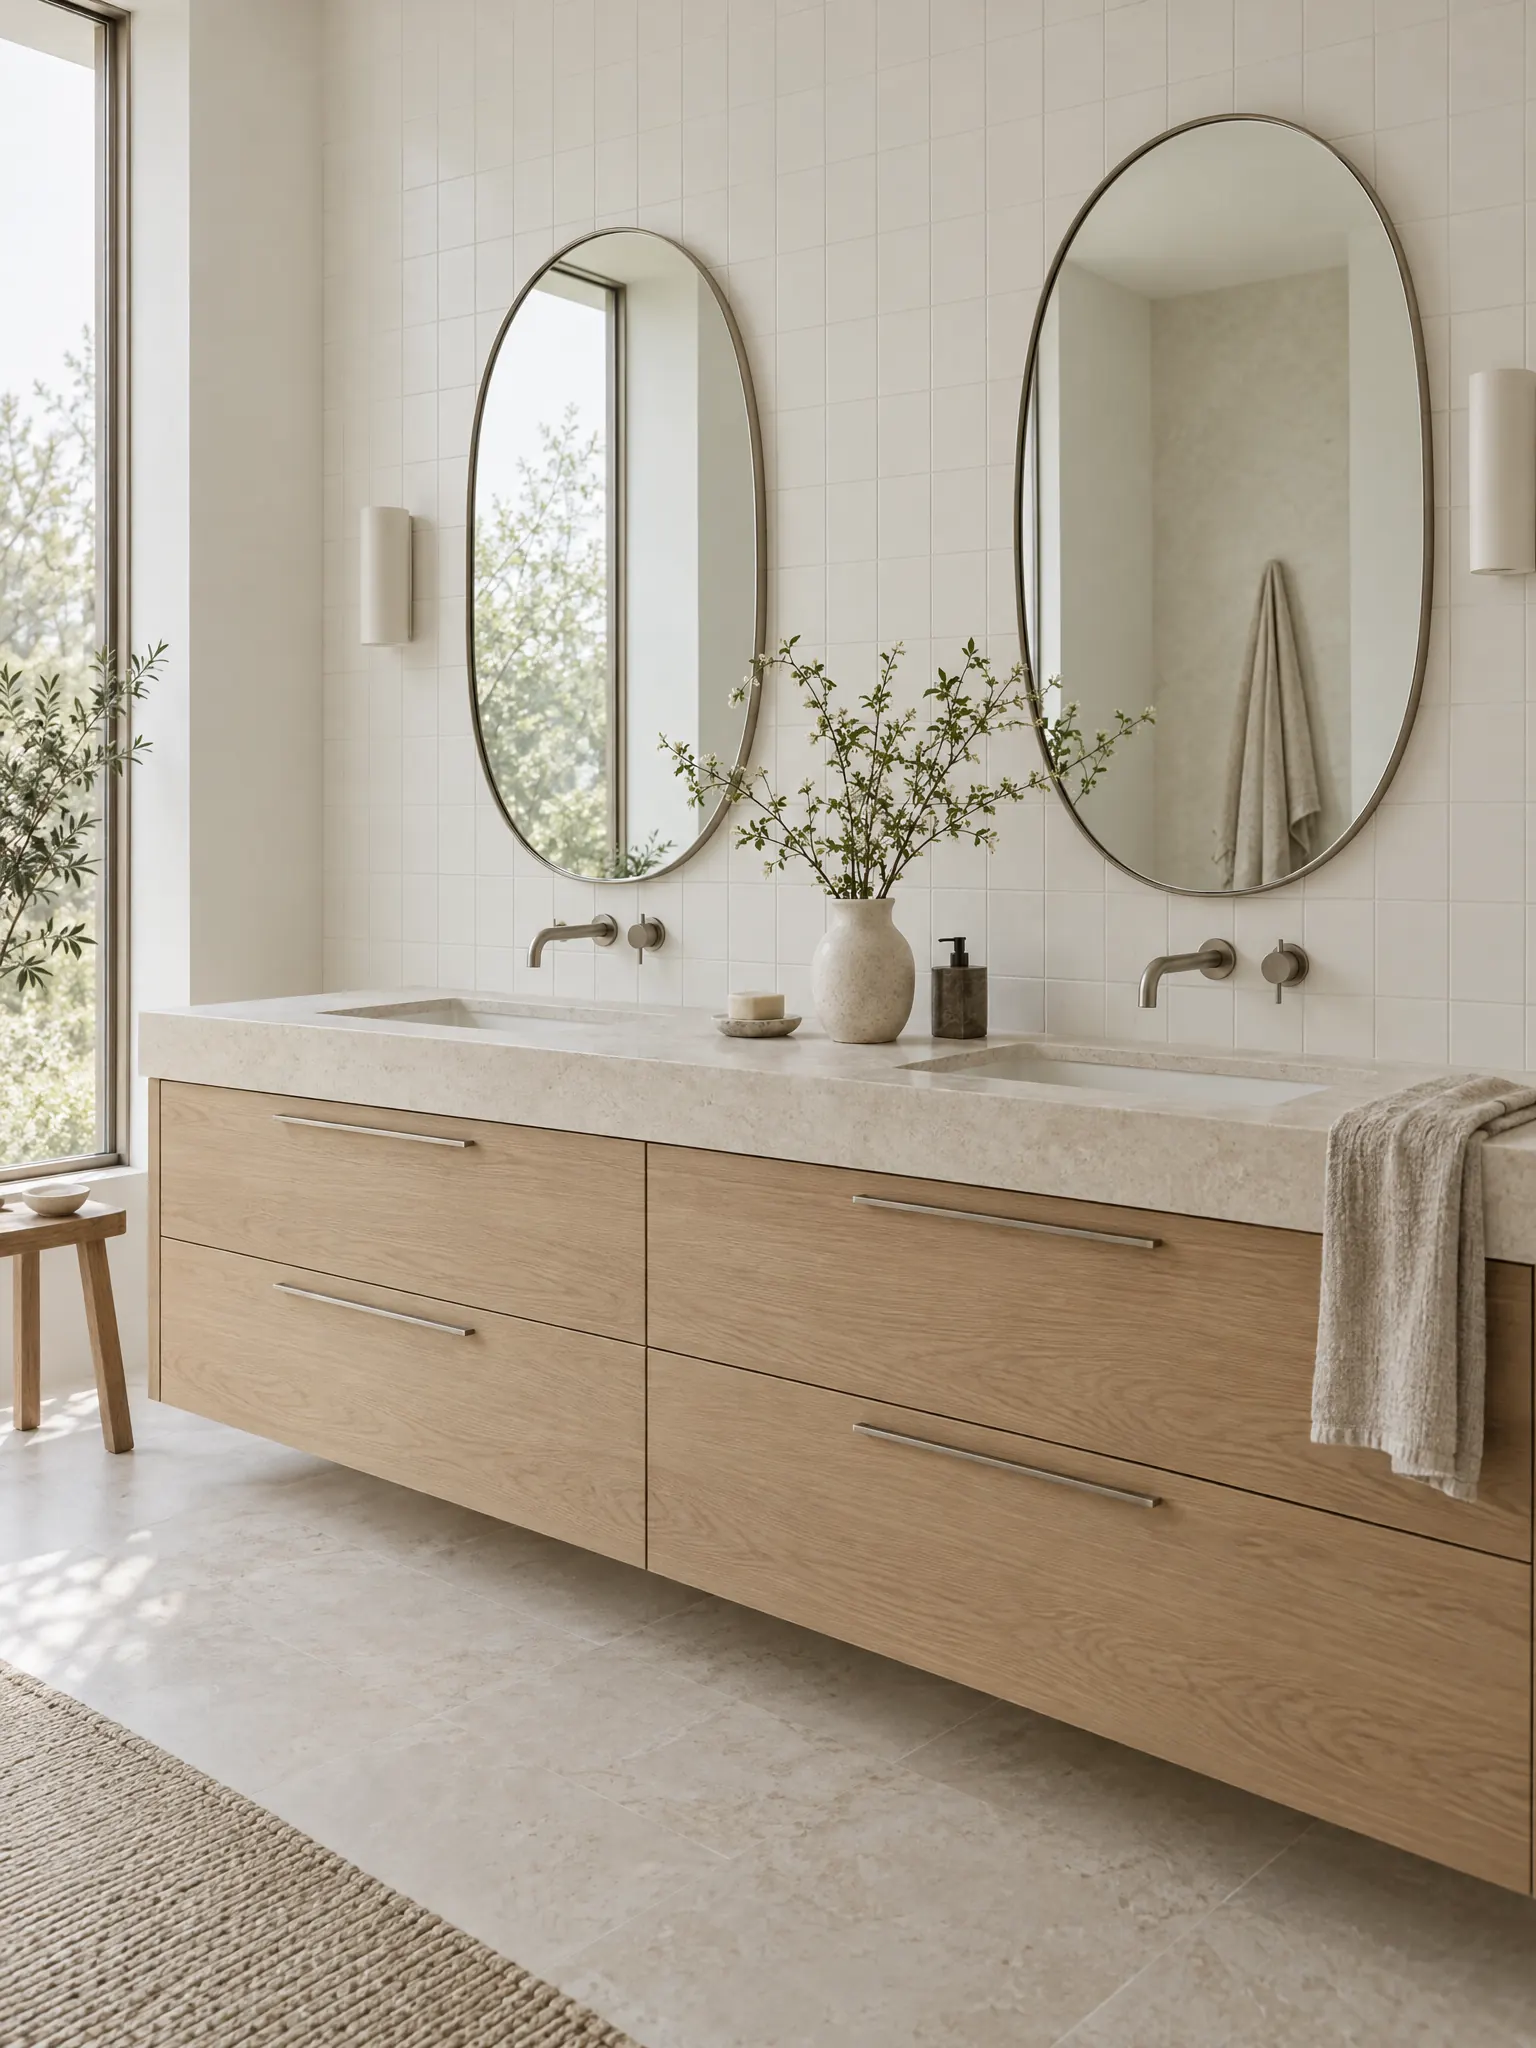
Bathroom with a Solid Oak Vanity
A long solid white-oak vanity with two undermount basins and bar pulls anchors a calm bathroom. Plain white tiles and a stone counter let the wood grain lead.Vanity and storage
The vanity sets the tone. A floating vanity in oak, ash or walnut keeps the floor visible and makes the room feel larger, and a pale stone or plaster top keeps it quiet. Plan closed storage for everything you use daily, so the counter can stay almost empty.
In a small bathroom, a wall-hung toilet and a recessed niche in the shower do the same job: fewer things stick out of the walls. In a larger one, one long vanity with two basins and one wide mirror looks calmer than two separate units.
Japandi Bathroom With a Travertine Floor
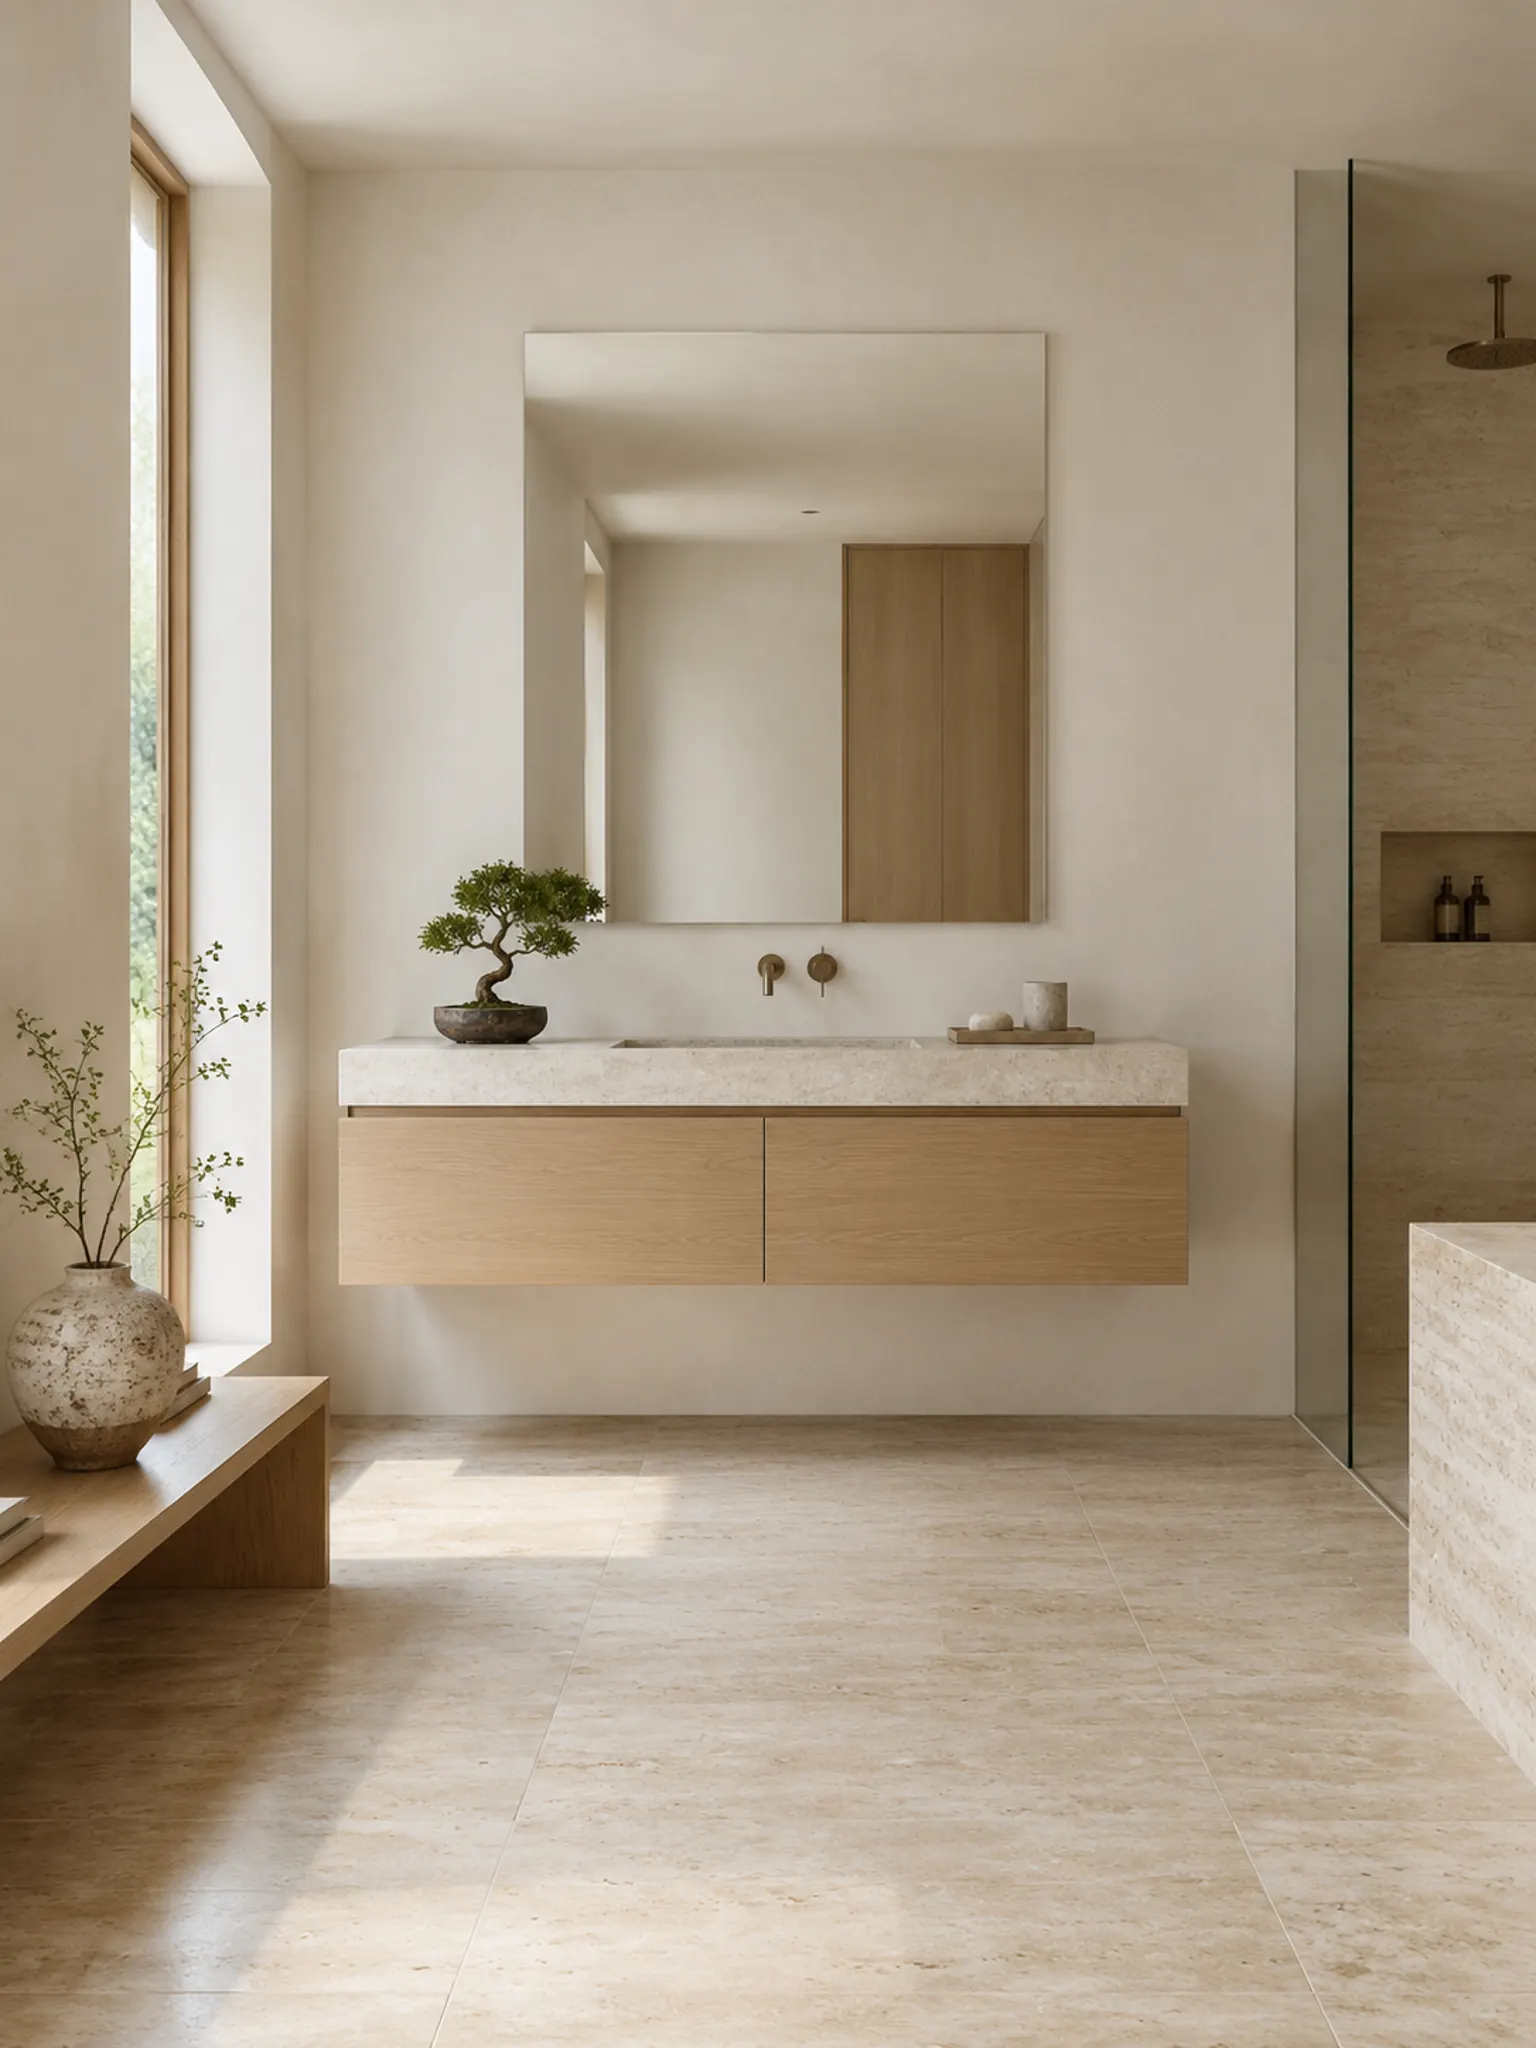
A honed travertine floor brings soft beige veining to an otherwise plain room. A floating pale oak vanity, a frameless mirror, a small bonsai and a handmade ceramic vase on a low bench are all it needs.Shower and bath
Keep the shower open and simple: a frameless glass screen or a single glass panel, one rain head and a long niche instead of baskets and shelves. A slatted wooden bench or floor mat adds warmth underfoot. If you have room for a bath, a deep freestanding tub set by a window, with a blind that rolls fully up, becomes the focus of the room.
A curbless wet room, with one tile running across floor and walls to a linear drain, is the most minimal version. It needs full waterproofing and a floor that falls to the drain, so plan it with a professional. For a bathroom built around a deep soaking tub and an open washing area, see these traditional Japanese bathroom ideas.
Japandi Bathroom With an Oak Slat Wall
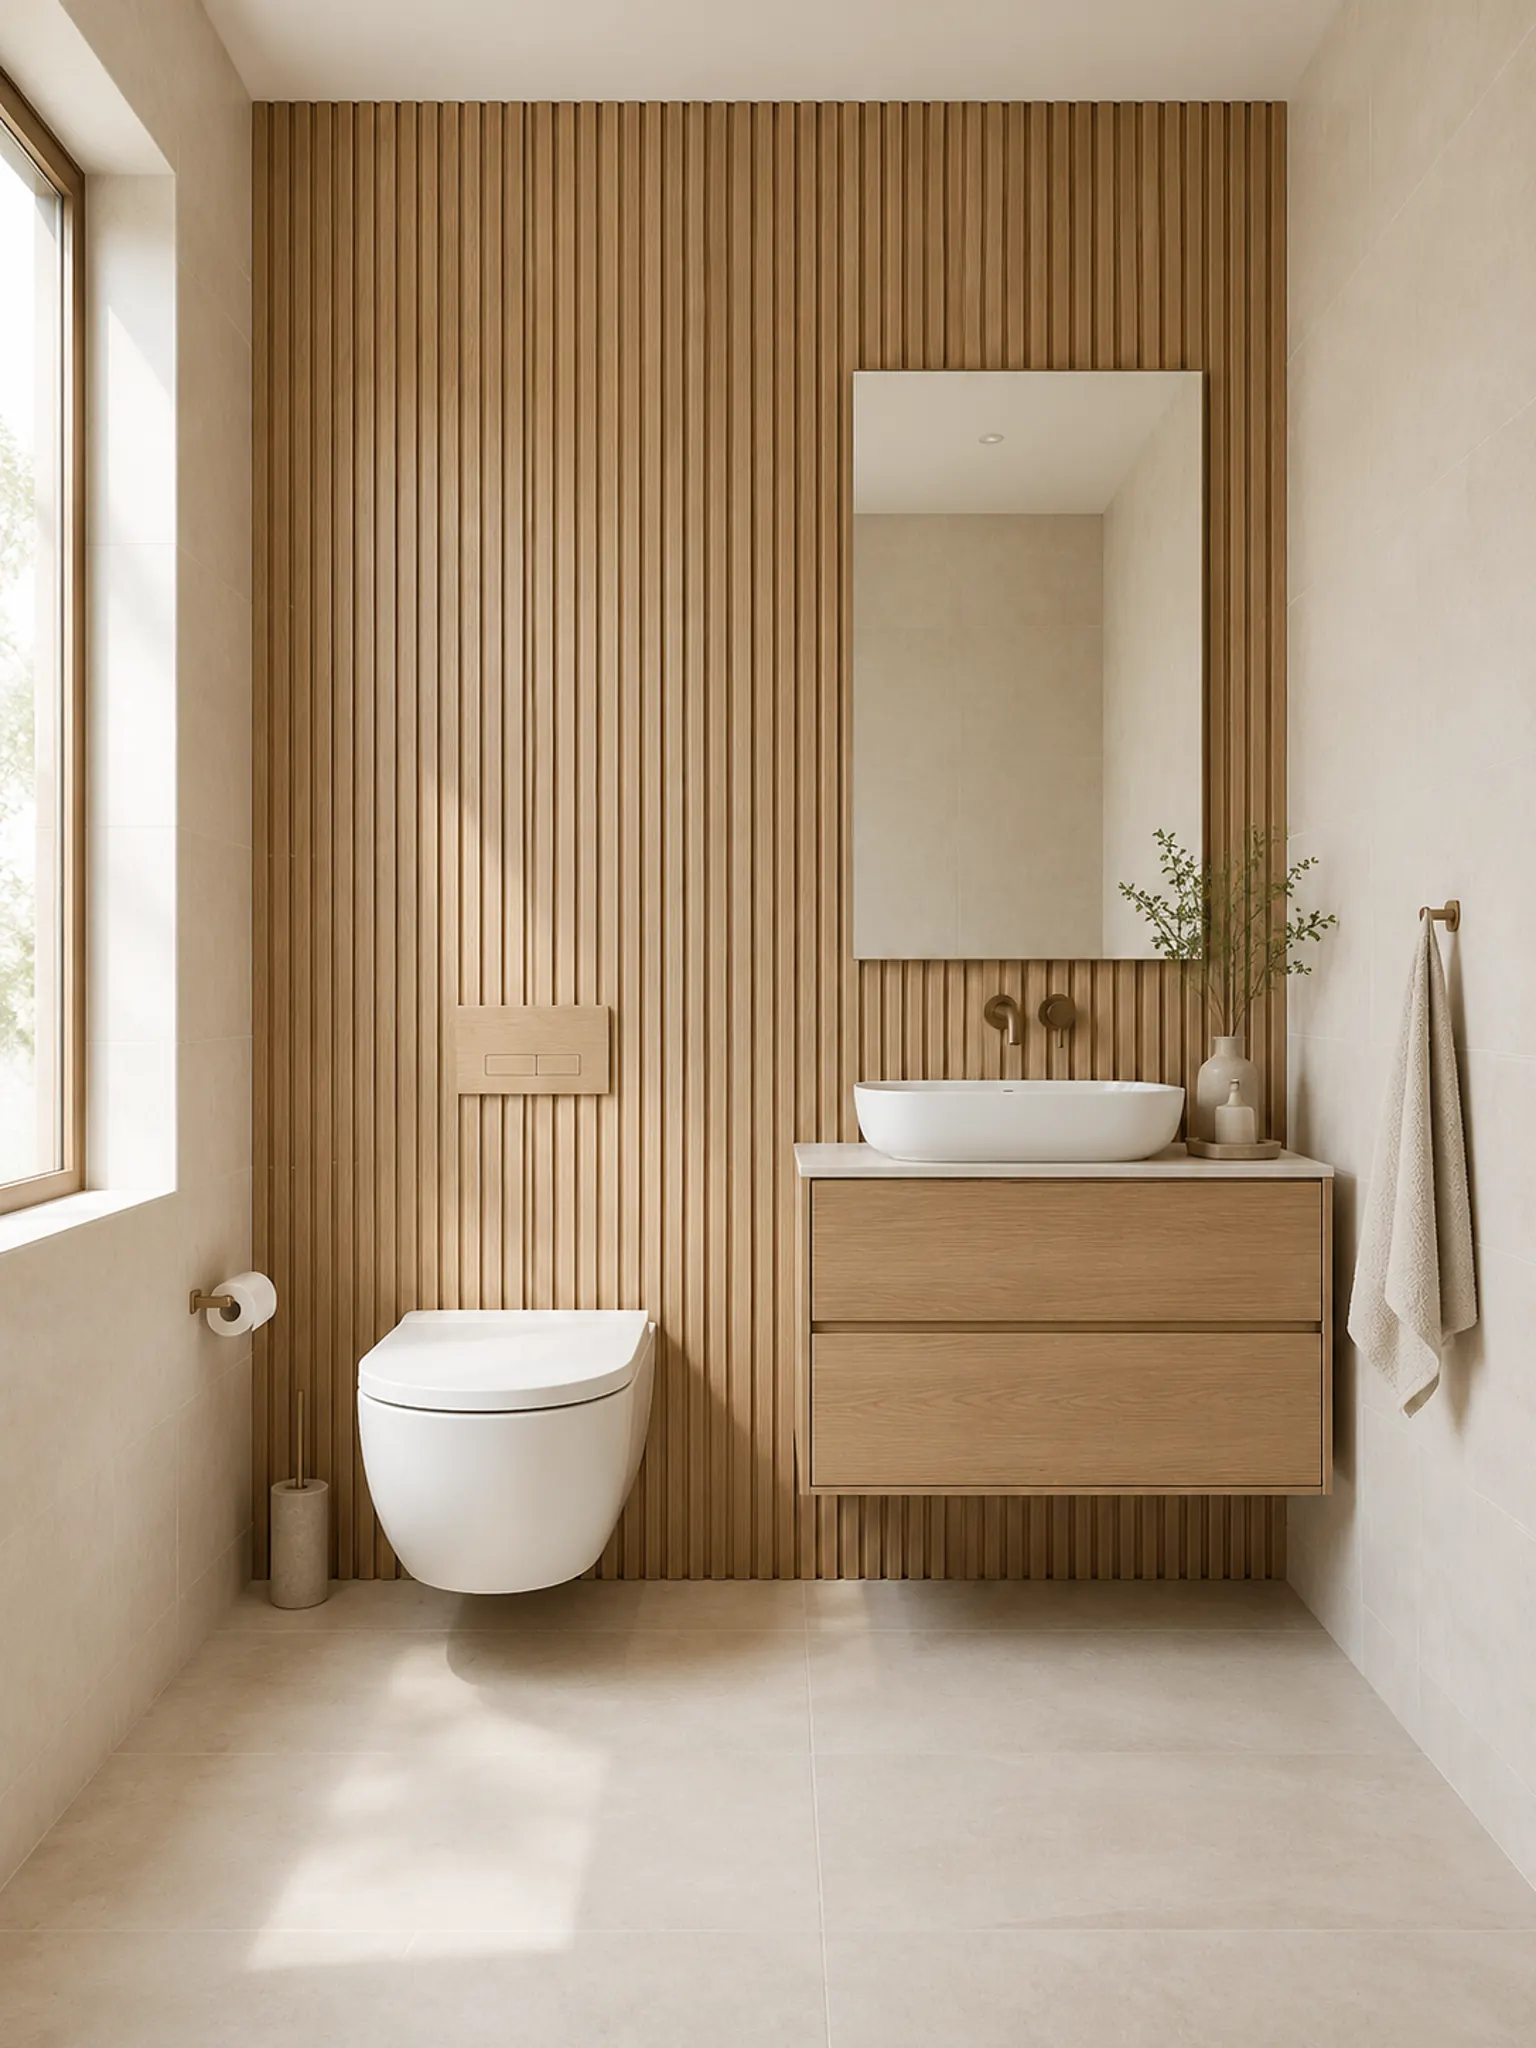
A full-height wall of vertical oak slats runs behind a wall-hung toilet and a floating oak vanity, hiding the cistern and turning the plain back wall into the feature. The other walls stay warm white.Materials
Use few materials and let their texture carry the room: large tiles with few grout lines, microcement or lime plaster, honed stone such as travertine, and one wood repeated across the vanity, shelves and stool. Matte surfaces suit the style better than gloss, with one exception: a handmade-look glazed tile on a single wall.
Wood and plaster need the right finish near water. Ask your installer which finishes and sealers suit each zone of your bathroom.
- Floating oak vanity
- Undermount basins
- Round oak-framed mirror
- Paper lantern pendant
- Stone vanity top
- Bowl basin
- Honed travertine floor
- Pale oak vanity
Dark Japandi Bathroom
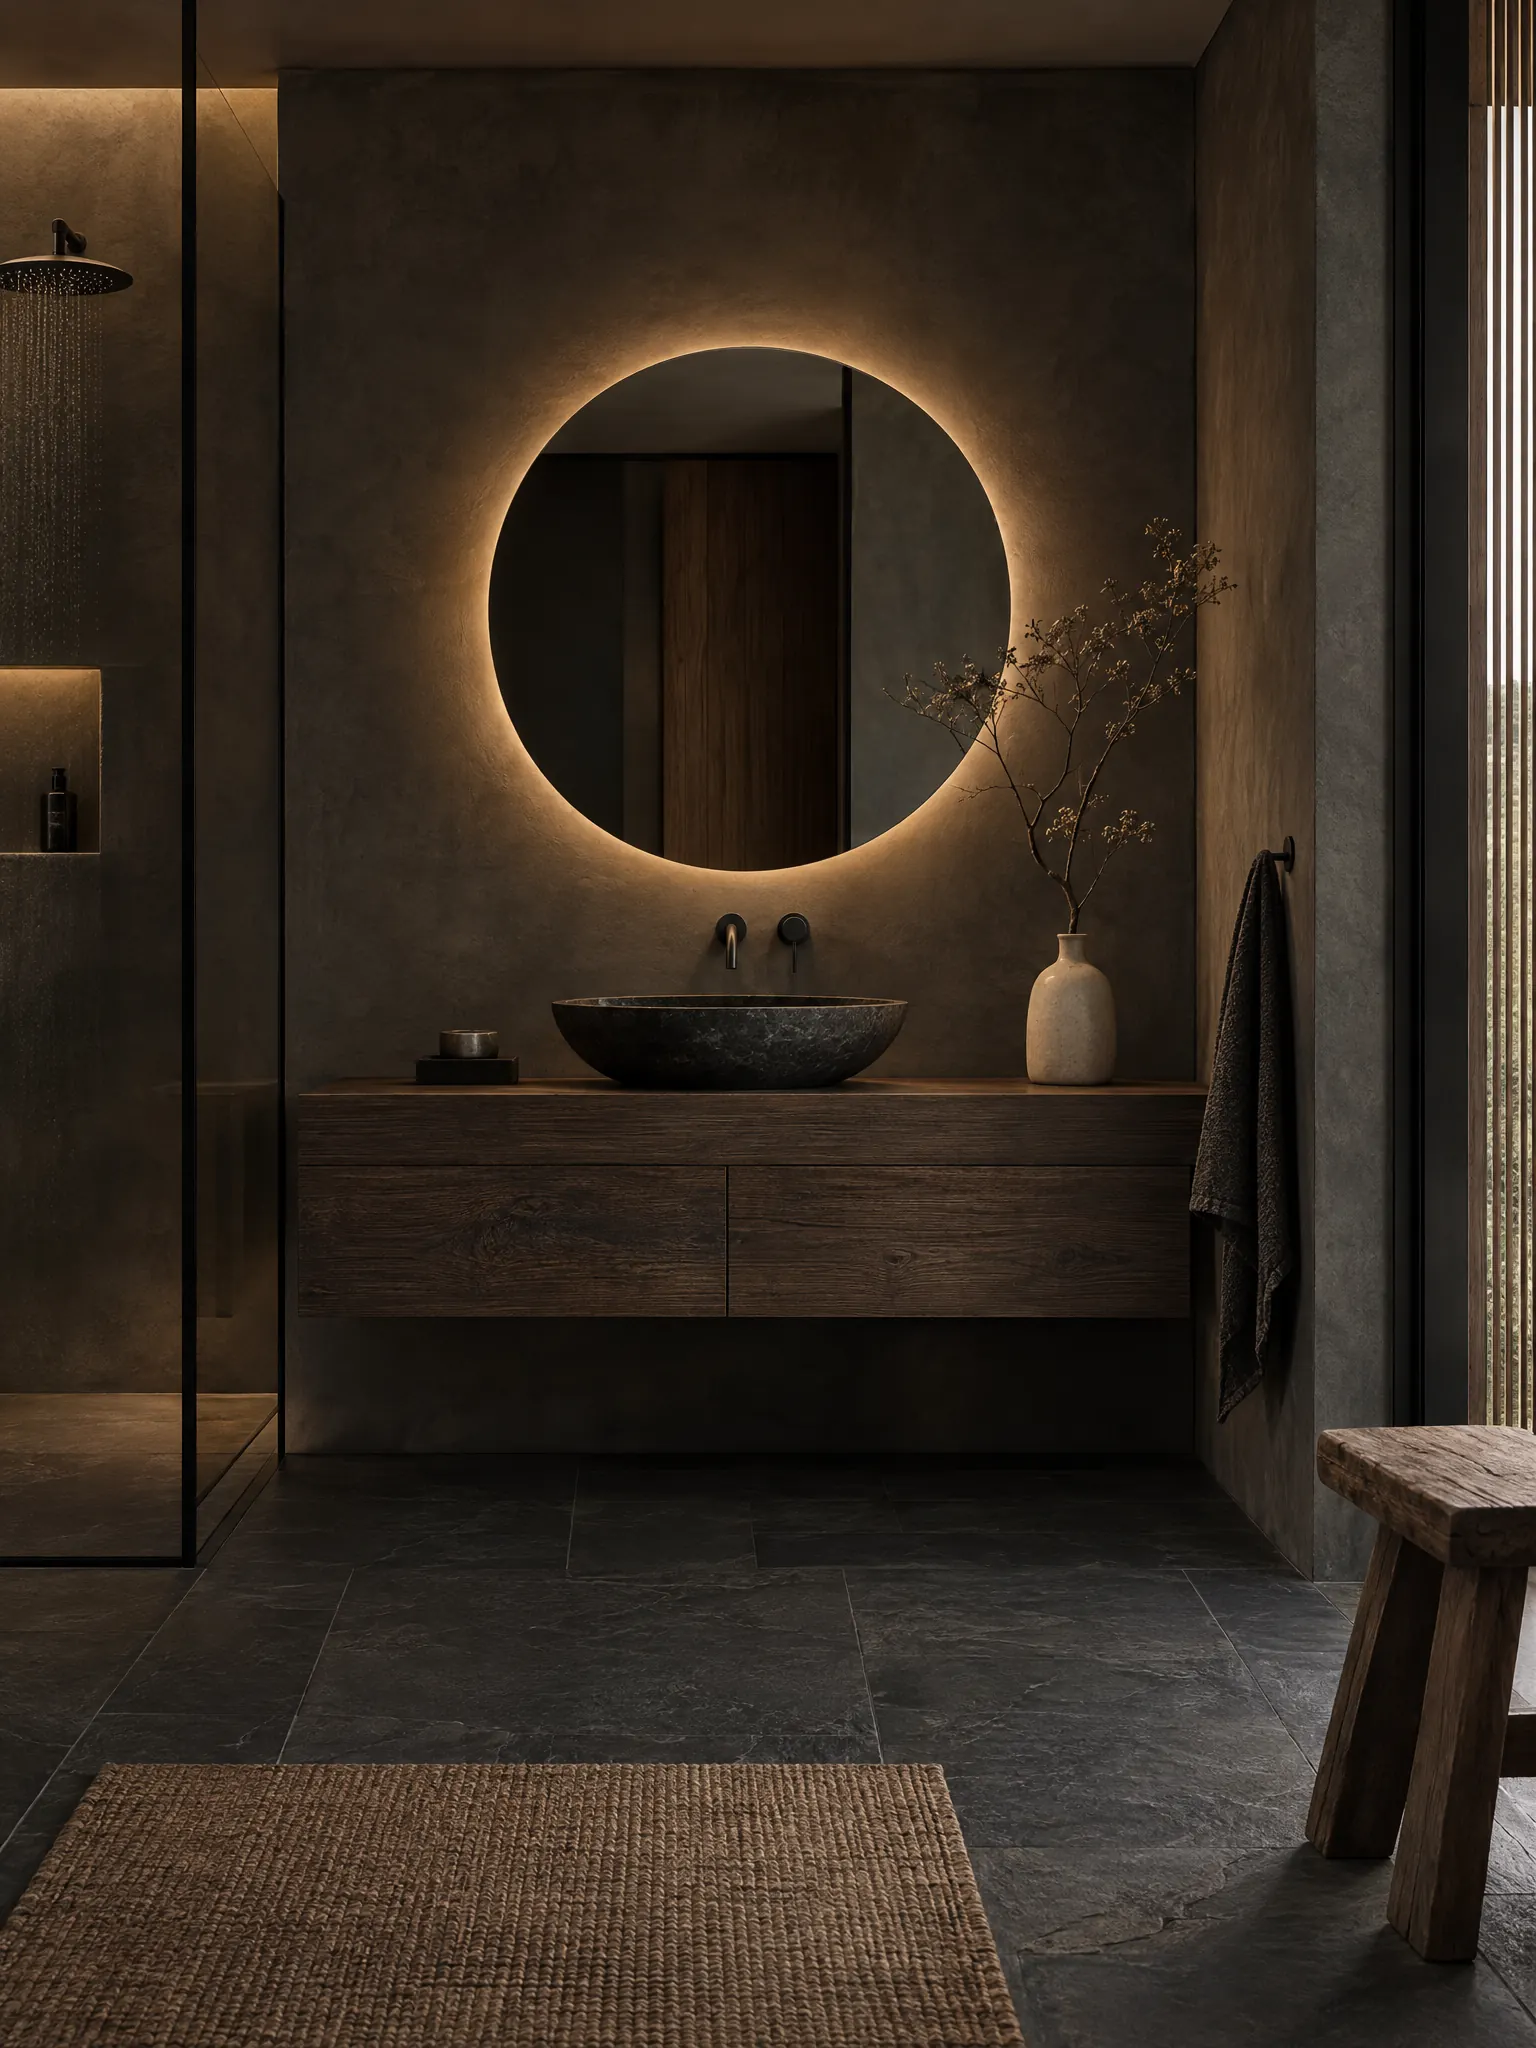
Charcoal lime plaster walls, a dark slate floor and a smoked oak vanity make a moody, low-lit room. A backlit round mirror and a dark stone basin give it a focal point, and one pale vase keeps it from going flat.Color
Most Japandi bathrooms use warm white, greige and stone with light oak. Sage green works on the wet walls; matte black works for thin lines like faucets and shower frames. A dark bathroom in charcoal plaster and smoked oak can be just as calm if the lighting stays warm and low.
- #E5E1D8
- #D3C5B5
- #AA9883
- #94806B
- #775F47
- #533D26
- #292119
- #15100C
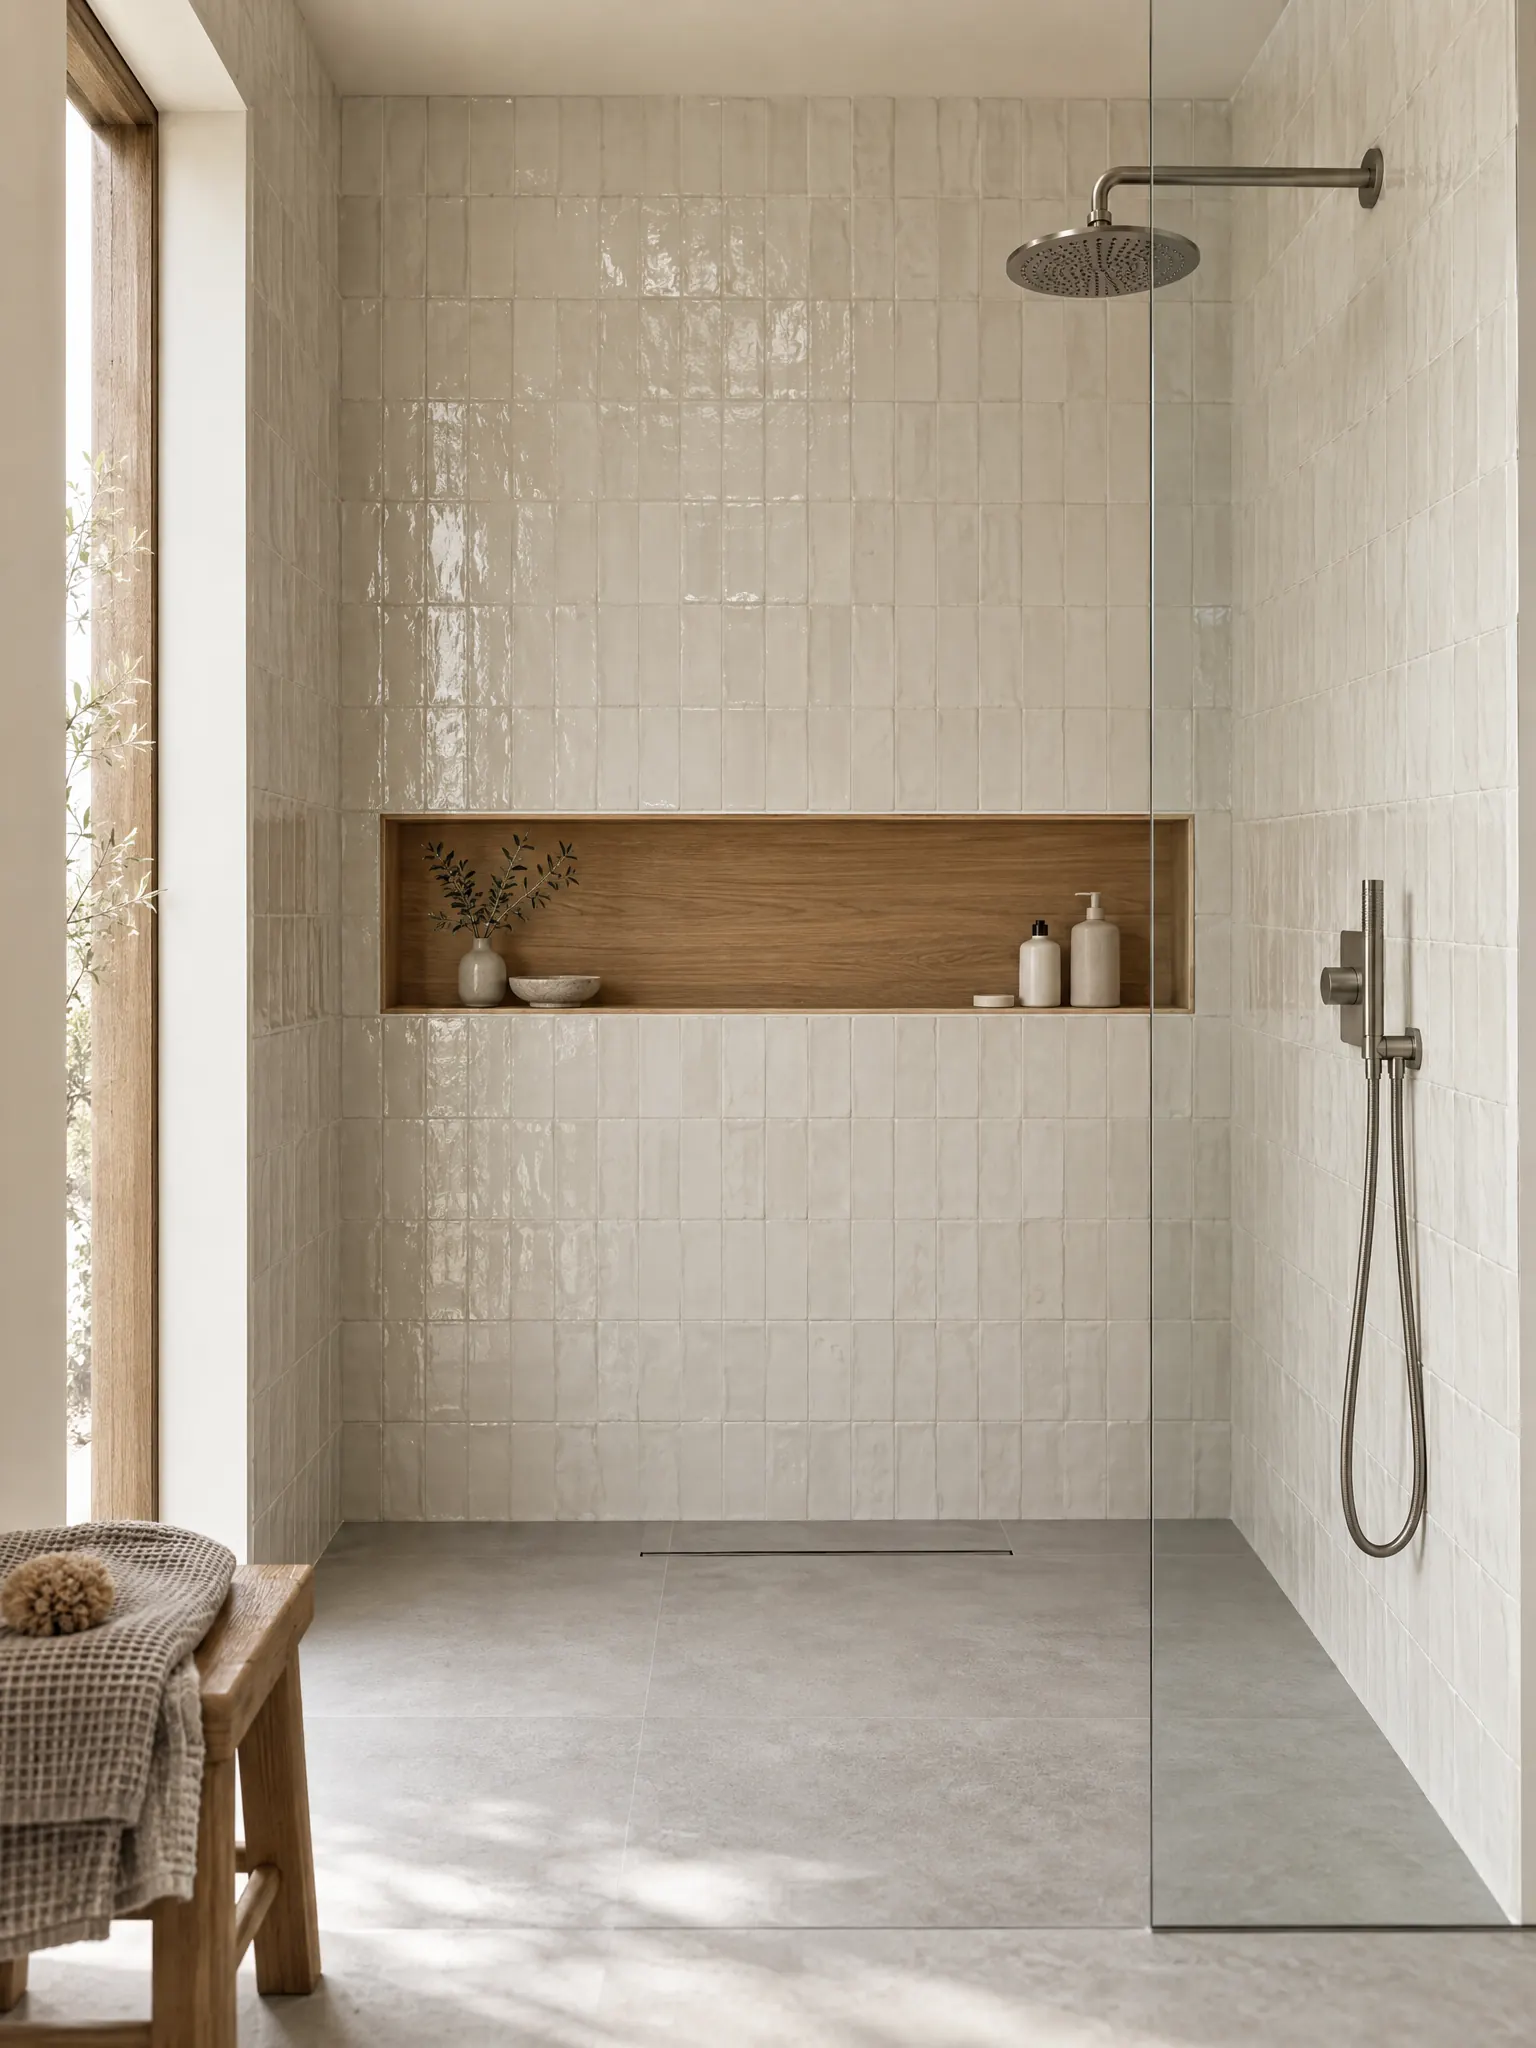
Japandi Shower With a Wood-Lined Niche
A long recessed niche lined in oak runs across the back of the shower, holding a few bottles and a sprig of greenery. Glossy handmade-look ivory tiles with uneven edges catch the light around it.Common mistakes
- Too many bottles and accessories on the counter and the shower ledge.
- Mixing several wood tones and metal finishes in one small room.
- Cold, bright lighting that flattens stone and plaster.
- Choosing wood or plaster finishes for wet areas without checking how they are sealed.
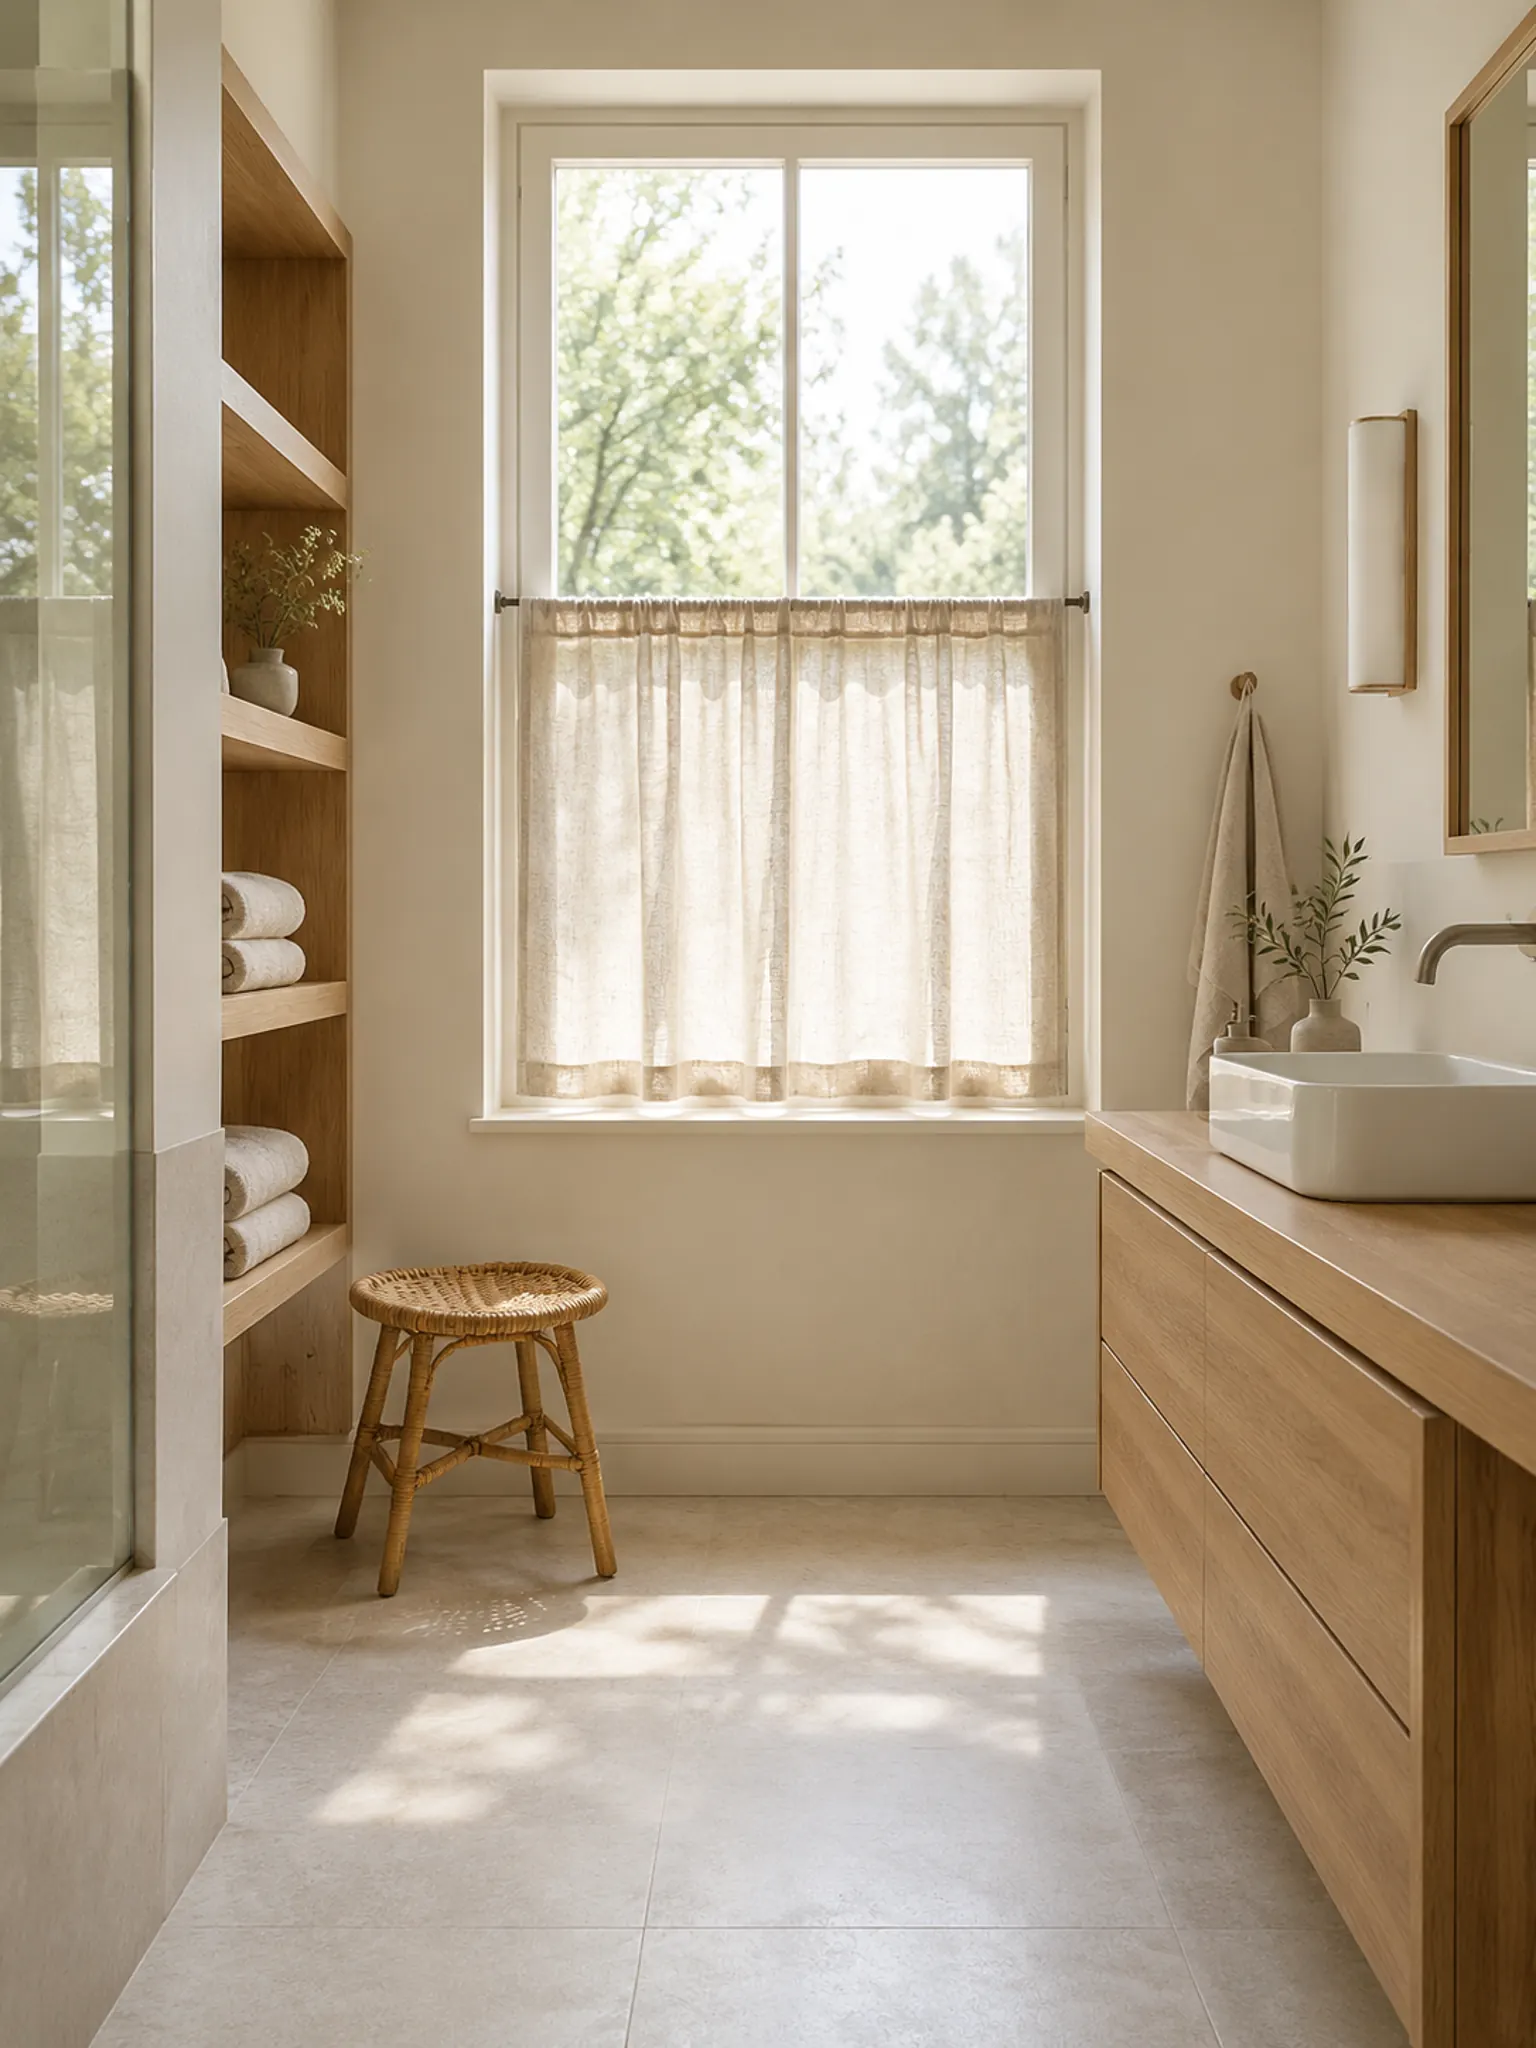
Japandi Bathroom With a Linen Café Curtain
A sheer linen café curtain covers only the lower half of the window, giving privacy while the top still lets in daylight. Open oak shelves hold rolled towels, and a small rattan stool sits beside an oak vanity.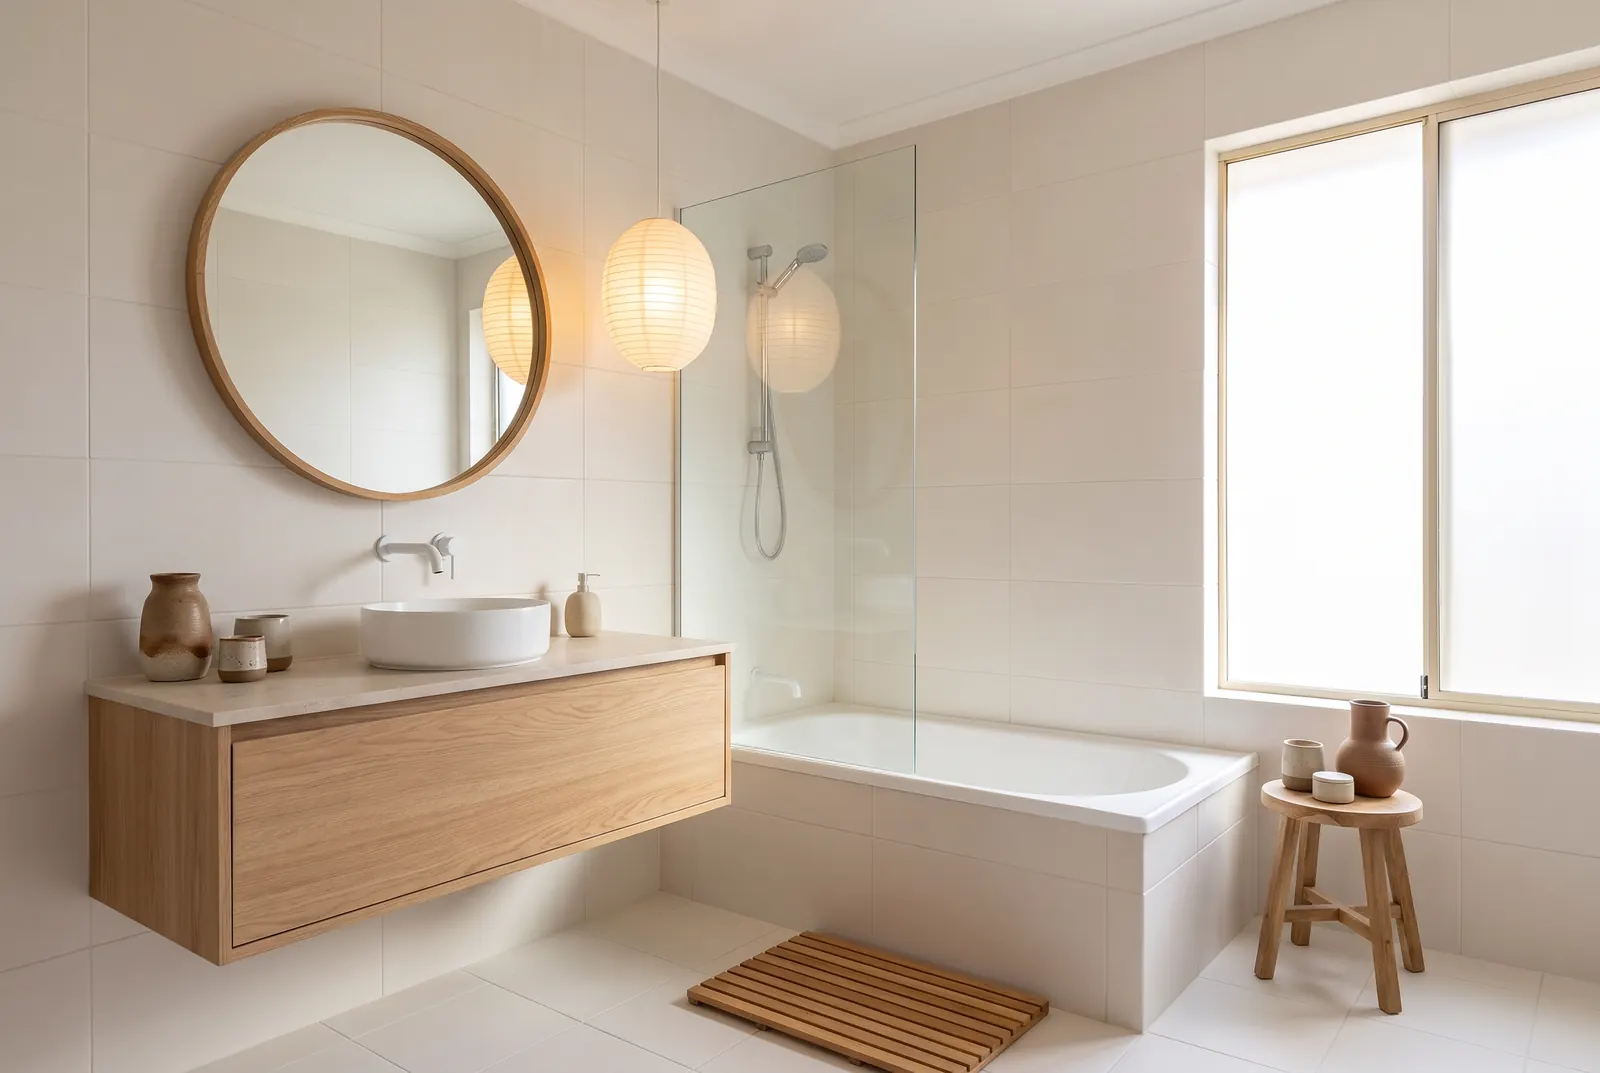
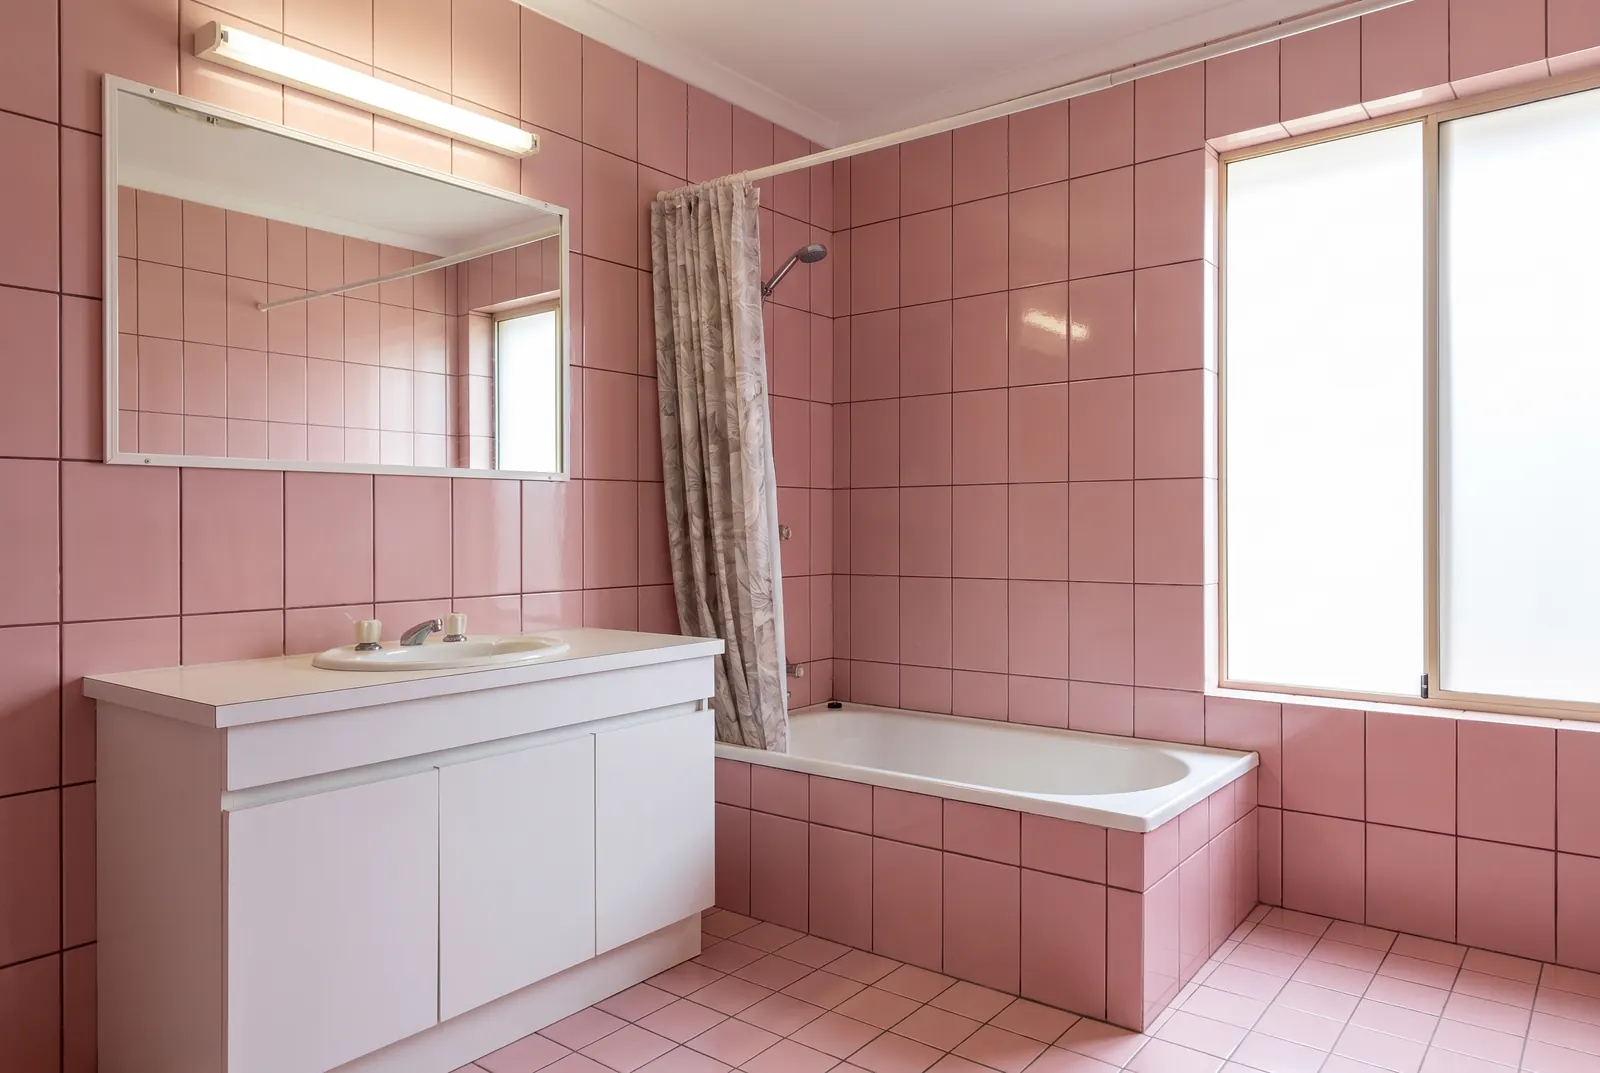
Try this style on your bathroom: upload a photo and see it in Japandi.
Try it on your own photoFrequently asked questions
What is a Japandi style bathroom?
A bathroom that mixes Japanese restraint with Scandinavian comfort: a floating vanity in light wood, stone, plaster or large plain tiles, warm neutral colors, soft light and closed storage, with very little on the counters.
How do I make a small bathroom Japandi?
Use one light tile on the walls and floor, a wall-hung vanity and toilet, a frameless glass shower screen and a recessed niche instead of shelves. Keep to one wood tone and put everything else in closed storage, as in the Small Japandi Bathroom idea above.
Which materials suit a Japandi bathroom?
Light woods such as oak or ash for the vanity and accessories, teak for benches and mats, stone or stone-look porcelain, microcement, lime or clay plaster and large matte tiles. Ask your installer which finishes and sealers suit wet areas.
Which colors suit a Japandi bathroom?
Warm white, greige and stone with natural wood, plus muted accents like sage green or matte black. Darker walls also work if they stay warm, as in the Dark Japandi Bathroom idea above.
What is the difference between a Japandi and a Scandinavian bathroom?
A Scandinavian bathroom is usually brighter, often all white with light wood and more pattern, such as patterned floor tiles. A Japandi bathroom keeps that lightness but is calmer and more textural: stone, plaster and darker wood accents, fewer objects and softer, lower light.
Is Japandi still in style?
Japandi rests on choices that don't depend on one year's colors: natural materials, warm neutrals, simple fixtures and hidden storage. You can update a Japandi bathroom with new towels, lighting or a single tiled wall instead of renovating again.