- Industrial
- Kitchen
Industrial Loft Kitchen
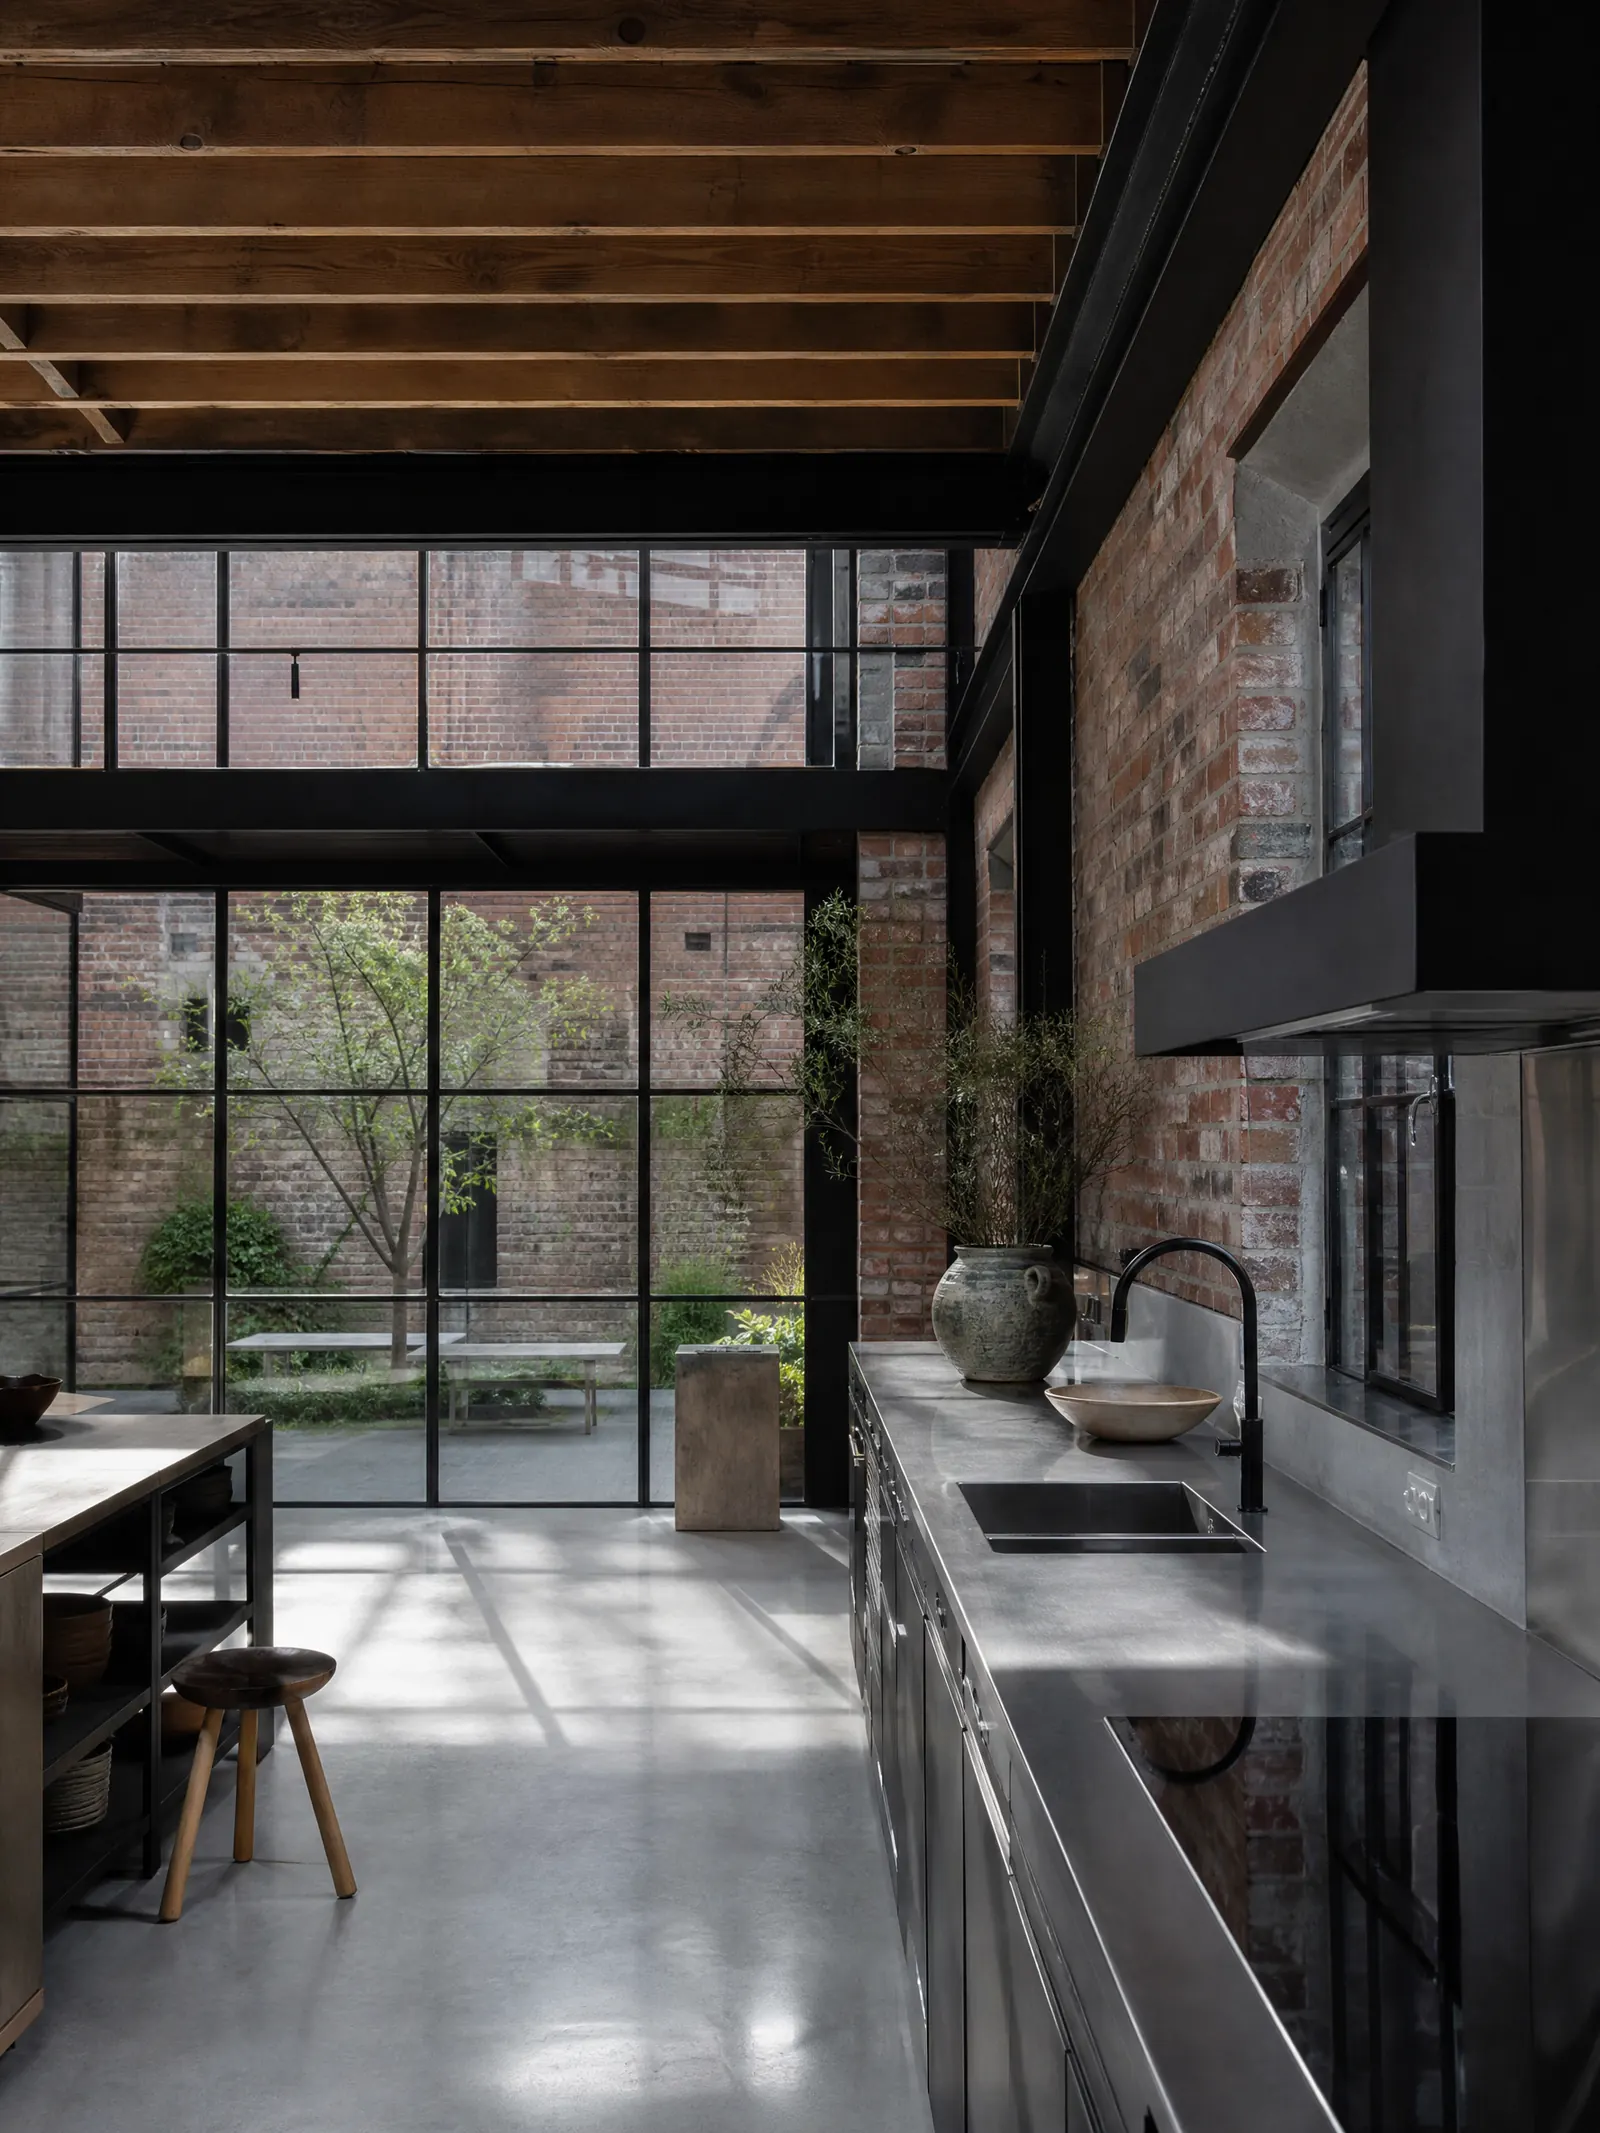
A galley kitchen in a converted warehouse: exposed brick, timber ceiling joists and black steel-framed glass that opens onto a courtyard. Matte black cabinets and a concrete floor keep the palette dark and simple.
Design this
Try it on your own photo
Design details
- Style
- Industrial
- Space
- Kitchen
- Color palette
- Materials
- Exposed brick, Black steel-framed glazing, Matte black cabinets, Concrete floor, Timber joists
Get this look
- Leave brick and ceiling joists exposed rather than plastering over them.
- Use black steel-framed glass to divide the kitchen from outside without blocking light.
- Run matte black cabinets along one wall with a concrete or stone worktop.