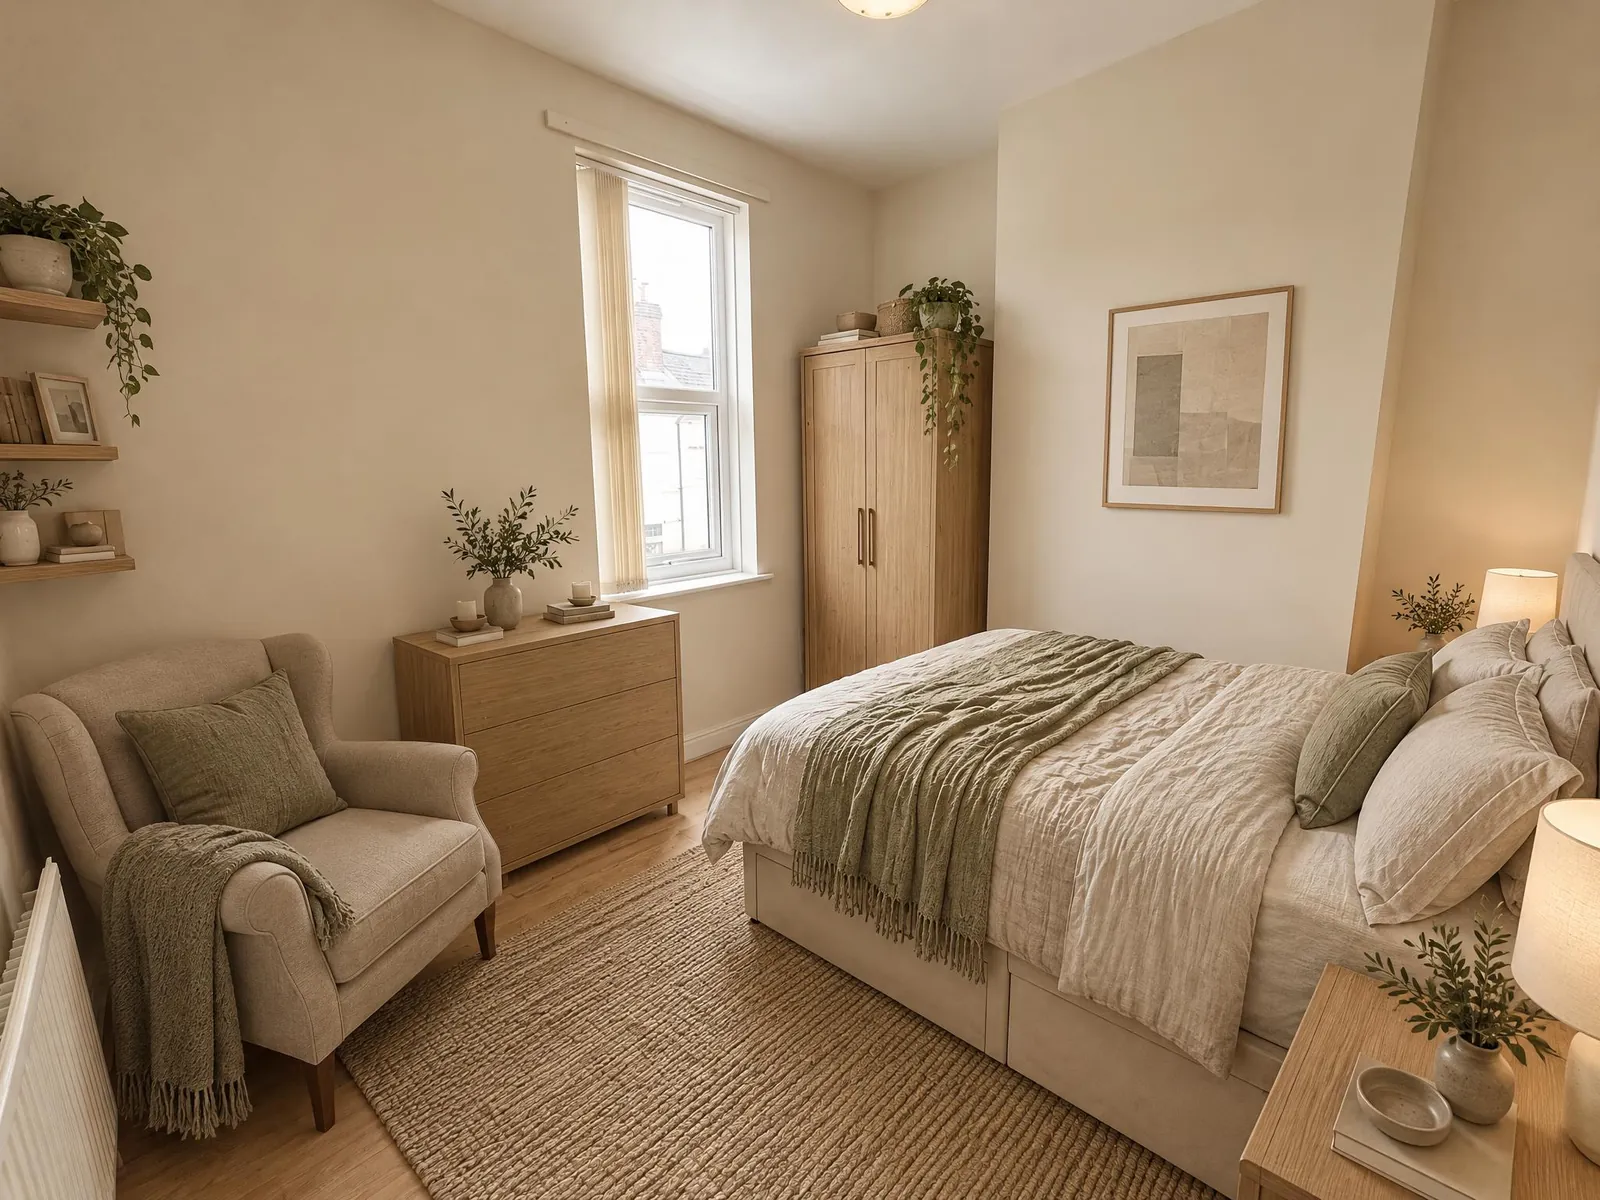
- Before & after
- Small bath
- Bathroom
Small bathroom before and after: a dated tub-shower refreshed
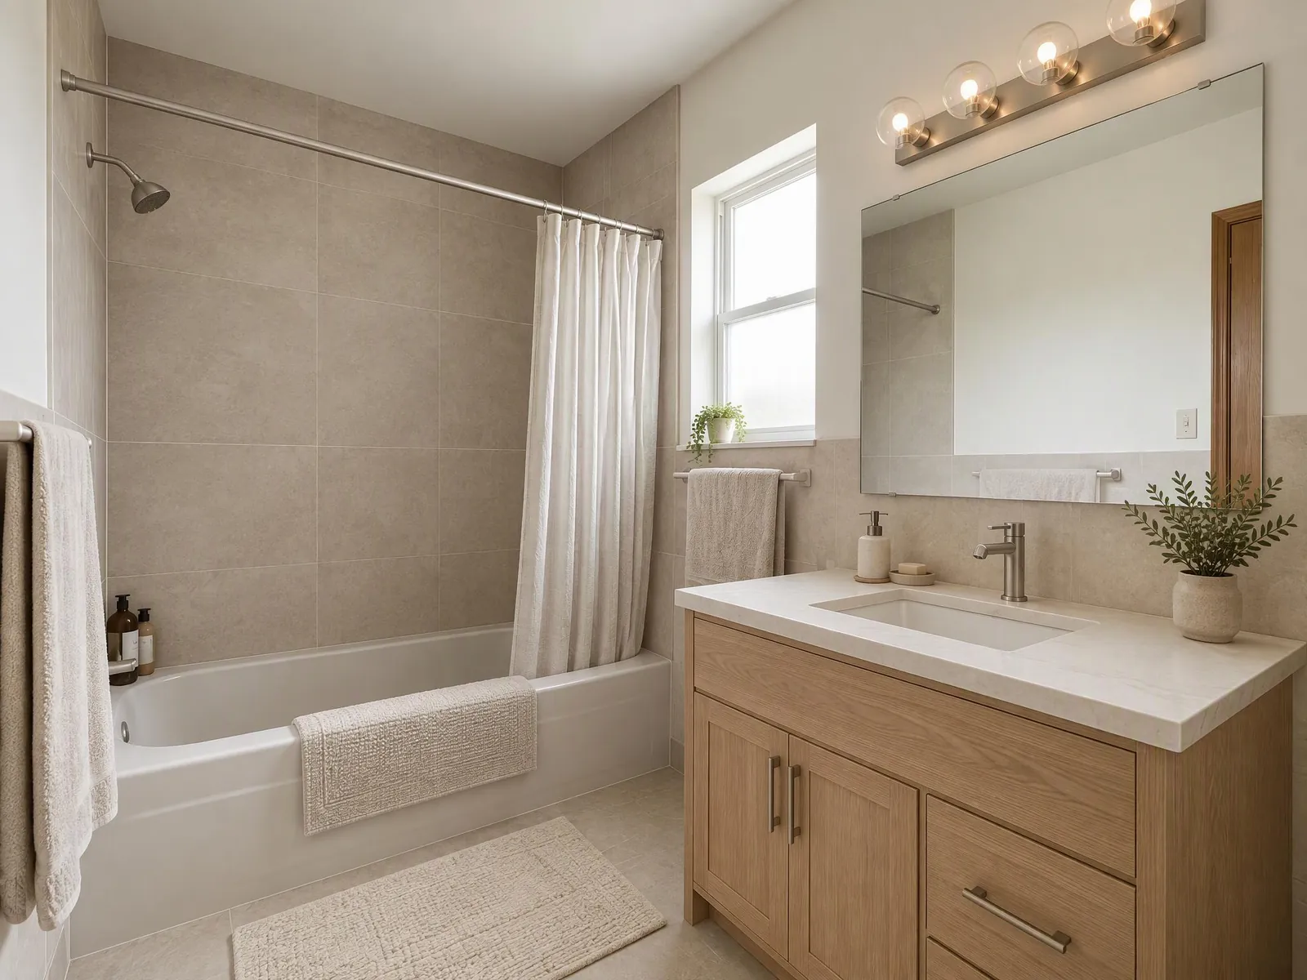
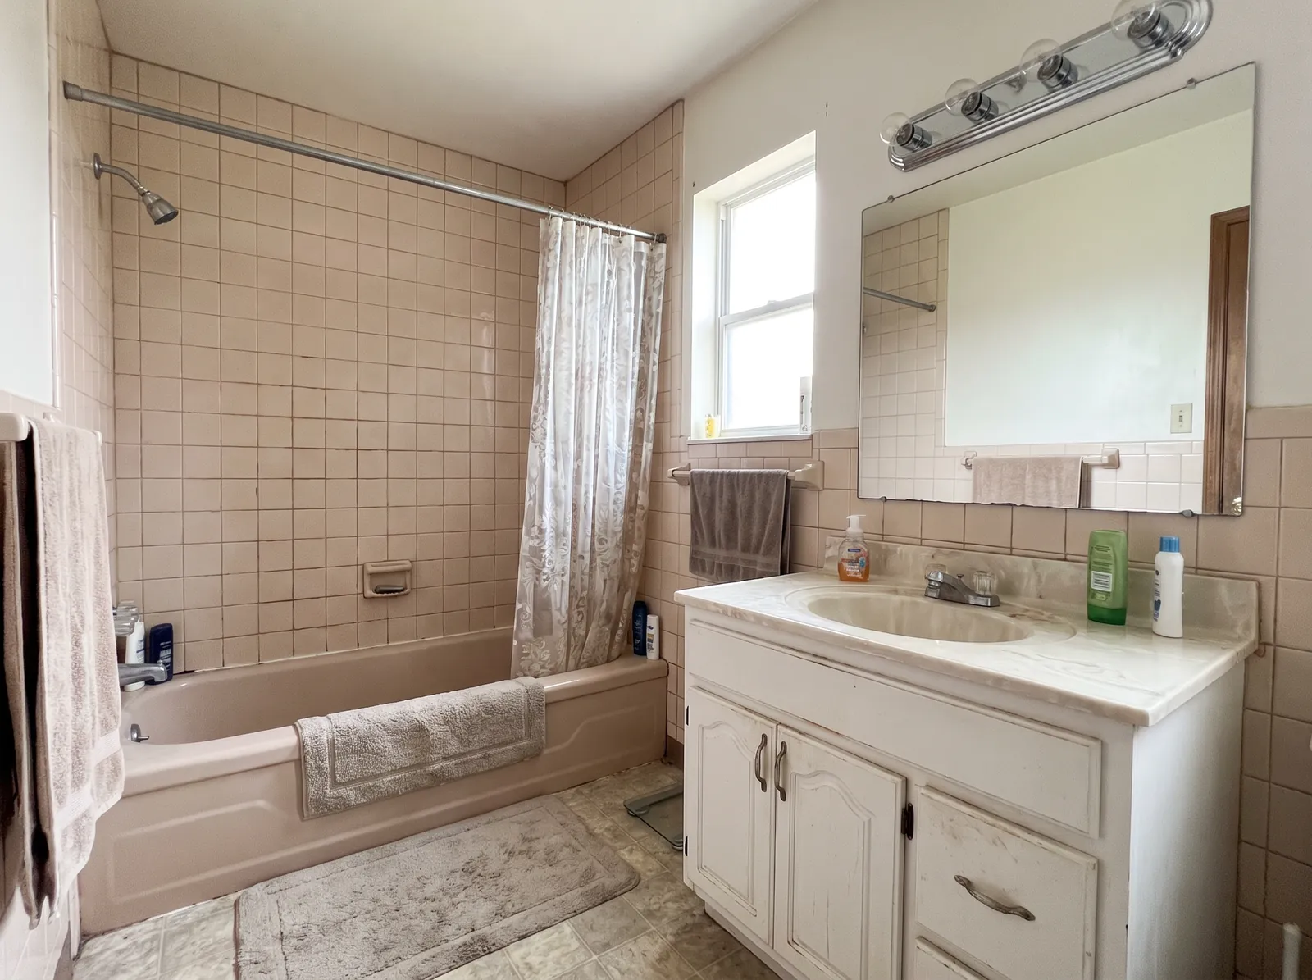
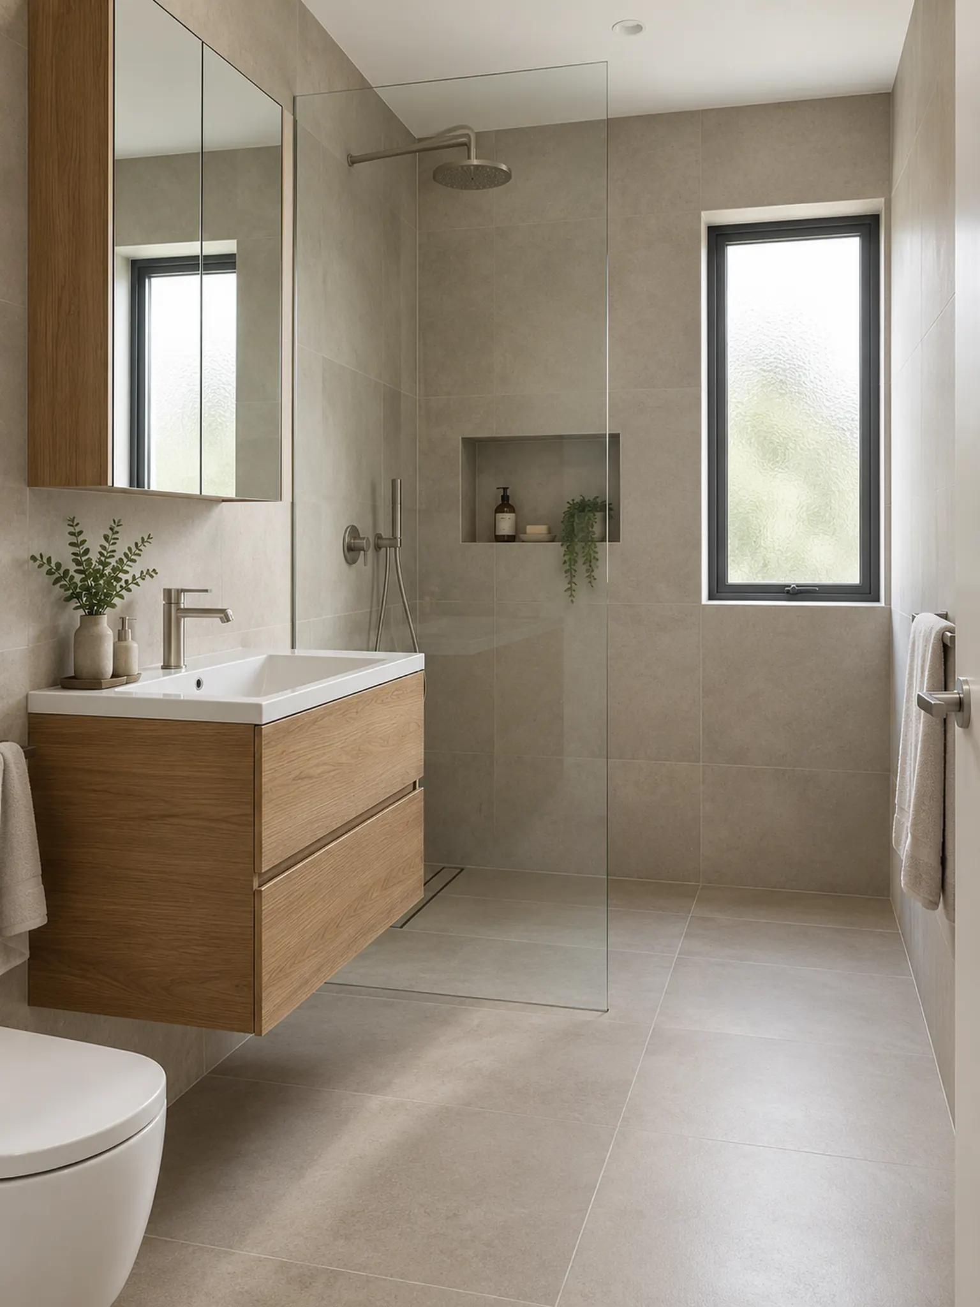
A small, dated bathroom with pink-beige tiles, a pink tub and a laminate vanity, redesigned with the bathroom design tool and this walk-in shower idea as the style reference. The tool kept the tub, the window, the mirror and the room's layout, and changed the tile, the vanity and the lighting.
Try this on your roomThe starting room
The bathroom in the starting photo is small and dated: small pink-beige tiles cover the tub surround and the lower walls, the tub is pink, the vanity is white laminate with a cultured-marble top, and a chrome bar light hangs over the mirror.
What changed
- Large greige stone-look tiles on the tub surround and the lower walls
- A white tub in place of the pink one
- An oak Shaker vanity with a white top and an undermount sink
- A brushed nickel faucet and a globe bar light in the same spot
- A plain white shower curtain and pale floor tiles
What stayed the same
- The tub and shower in the same place
- The window
- The mirror's size and place
- The towel bars and the door
- The camera angle
Colors in the result
- #9F8F7E
- #B3A599
- #ACA298
- #D1CAC3
- #896748
Sampled from the result image. Screens show color differently.
Materials and finishes
- Stone-look porcelain tile
- Oak vanity
- Quartz-look vanity top
- Brushed nickel fittings
Who it suits
Small bathrooms with a tub-shower that should stay, where the tile and the vanity are what makes the room look dated. Large tiles in one quiet color make a small bathroom look less busy.
Limitations
- Furniture sizes and positions are visual approximations, not measurements.
- Colors on screen differ from real paint and materials. Check them with physical samples.
- Results depend on the photo: its light, its angle and what is in the room.
- The style reference has a walk-in shower; the tool kept the tub because it keeps fixtures where they are. Swapping a tub for a walk-in shower means new plumbing and a new floor, which a photo cannot show.
- The tile layout in the image is a look, not a plan. A tiler will set out the joints for your walls.
How it was made
- Tool
- Bathroom Design
- Quality
- Max
- Style reference
- This idea's image
- Room type
- Bathroom
- What to change
- Tiles, Fixtures, Walls, Lighting
- Made on
Frequently asked questions
Why does the result still have a tub?
The bathroom design tool keeps the room's layout and fixtures, so the tub stayed where it is. It changes what you see: tile, vanity, fittings and lighting.
Is this a real home?
No. The starting photo is a sample room we generated to test the tool, as the note under the image says. The result is what the tool made from it, without retouching.