The kitchen work triangle: what still holds, and what to check instead
The kitchen work triangle is a 1940s idea that is still quoted in 2020s showrooms, usually with the numbers slightly wrong. It survives because it measures something real — how far a cook walks between the sink, the cooking surface and the refrigerator — and it fails because most kitchens built now were not the kind of kitchen it was written for: one wall of cabinets became an island, the wall to the dining room came out, and two people cook at once. This is the working version for designers. What the rule actually says, in the words of the current kitchen planning guidelines; what it has never been, which is a building code; how an open plan and an island change what the three legs mean; what happens with two cooks and a fourth work centre; and how to test a layout on a floor plan before a single cabinet is ordered.
HomeDesignly 编辑团队阅读约 11 分钟
本文只有英文版。
要点
- Three numbers, and nothing else: 4 ft (1.2 m) minimum and 9 ft (2.7 m) maximum per leg, no more than 26 ft (7.9 m) in total, and no more than 12 in (305 mm) of any leg cut off by an island or peninsula[1].
- The legs run from the centre-front of the sink, the cooking surface and the refrigerator, along the walking route — not between counter edges and not through an island[1].
- It is a guideline: the planning document labels it Recommended and leaves code to the local authority[1], and an extension fact sheet calls it a guide rather than a fixed arrangement[3].
- Two cooks are decided by the aisle — 42 in (1067 mm) for one, 48 in (1219 mm) for several[1] — not by the triangle.
- What the code does regulate is the wiring, the exhaust and the escape route[2]; the triangle is not on that list.
本页内容
What the rule actually says
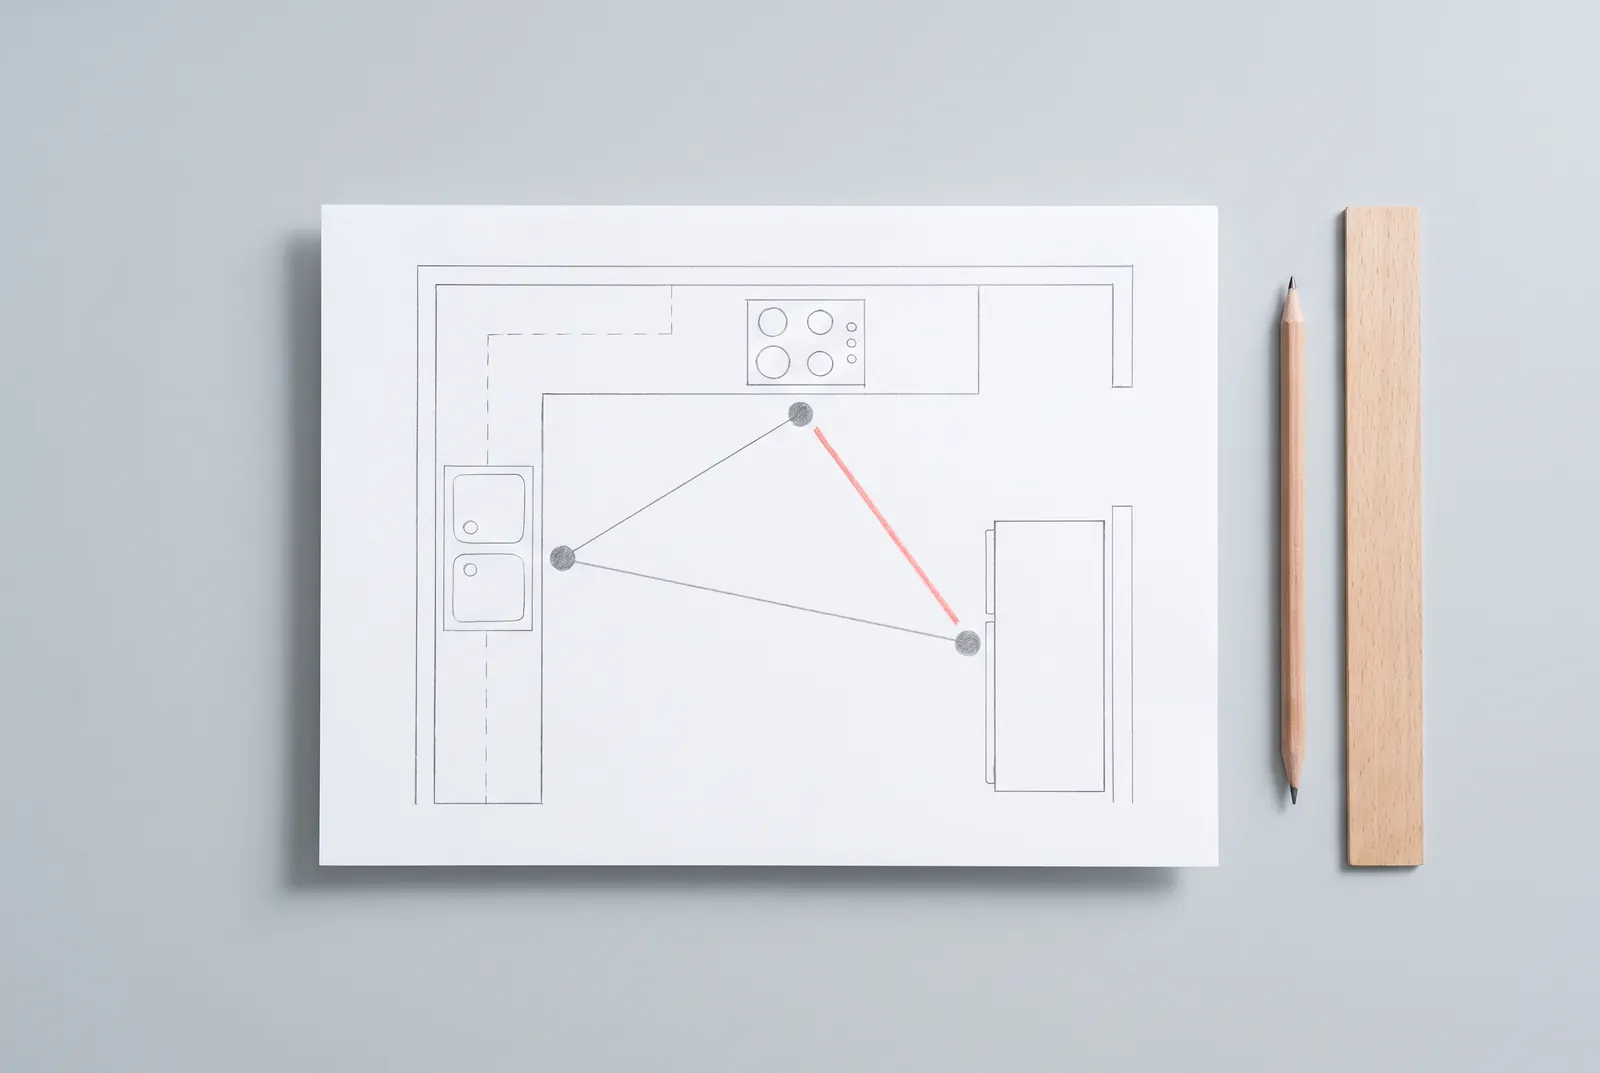
The current kitchen planning guidelines phrase it in one paragraph. In a kitchen with three work centres, the sum of the three travelled distances should total no more than 26 ft (7.9 m), with no single leg of the triangle less than 4 ft (1.2 m) or more than 9 ft (2.7 m); each leg is measured from the centre-front of the appliance or sink; and no leg should be intersected by an island, peninsula or other obstacle by more than 12 in (305 mm)[1]. A separate line adds the traffic rule: no major traffic pattern should cross through the triangle[1].
Two details do more work than the numbers. The distances are travelled distances, from centre-front to centre-front along the route a cook takes, which is why an island can push a leg long without changing the drawing's straight line. And the 4-to-9 window is a constraint at both ends: below it two people and two appliance doors compete for the same floor, above it every trip is a walk[1, 3].
The triangle's three points are the cooking surface, the cleanup or prep sink and the refrigeration storage — the three places a cook returns to[1]. Anything else in the kitchen, from a coffee machine to a second sink, is a work centre but not one of the three.
The three rules, their published values, and how to re-judge each one in an open or island layout[1]
A guide, not a code
No building code requires a work triangle. The planning guidelines present every one of these numbers as Recommended, and put the code question in its own column: state or local codes may apply[1]. The extension fact sheet that carried the rule into thousands of homes says the same thing in plainer words — the triangle is not a hardcore arrangement, but a guide to follow in planning[3]. A kitchen can ignore all of it and still be permitted.
What the code does regulate is the part that can hurt somebody. On the residential code used for the figures in this series, kitchen countertop receptacles must have ground-fault circuit-interrupter protection[2], the kitchen countertop receptacles must be served by a minimum of two 20-ampere-rated branch circuits[2], and domestic cooking exhaust equipment must comply with the mechanical provisions for cooking exhaust[2]. None of those clauses mentions a distance between appliances, because none of them is about how a kitchen works.
That split has a practical consequence on a project. Aisle widths, the island intrusion rule and the 4-to-9 window are all recommendations from the guidelines[1], not code checks, so nothing in a permit review will catch them. If the client wants a 36-inch aisle and the drawing shows one, the person who has to say no is the designer, not the inspector.
The honest way to hold both documents is to keep them in separate columns on the drawing: what must be true for the permit, and what must be true for the room to work. A plan that satisfies the first and not the second passes inspection and then gets remodelled in five years, which is the more expensive failure.
When the wall comes out
An open plan does not delete the triangle; it changes what the legs cross. With the wall gone, the third point is often on an island, and the leg between the sink and the cooking surface may pass the island's corner. The guideline answers with a number rather than a prohibition: no leg may be intersected by more than 12 in (305 mm)[1]. Draw the island at its real size, draw the legs between centre-fronts, and measure how far each one is pushed aside — an intrusion of a few inches is a compromise, an island parked in the middle of the work is a different kitchen.
The second change is traffic. The old rule kept household movement out of the triangle[1]; in an open plan the route from the hall to the garden may run straight through it. That can be the right decision, but it should be a decision: once the path crosses, the cook loses the floor every time somebody walks past with a bag.
The third change is measurement. In a closed kitchen the legs are roughly the wall lengths, so a plan can be checked with a scale rule. In an open plan they are walking routes, and the shortest route may be longer than the straight line — around the island, past a chair, through a doorway. Draw the route, not the hypotenuse.
One thing does not change: the three points stay the same three. Moving a prep sink onto the island adds a work centre and a leg[1]; it does not move the primary sink, and a plan that counts both as the triangle's corner is measuring a different shape.
Two cooks, and the fourth centre
The guidelines separate one cook from several with one number each: a work aisle at least 42 in (1067 mm) wide for one cook, and at least 48 in (1219 mm) for multiple cooks, measured between counter frontage, tall cabinets or appliances[1]. That number decides whether two people can pass each other, and it is independent of the triangle: a kitchen can have a perfect triangle and an aisle nobody can share.
More than three work centres extends the rule rather than breaking it. Each additional travel distance to another appliance or work centre should be no less than 4 ft (1.2 m) and no more than 9 ft (2.7 m)[1]. A second sink, a wall oven, a coffee station or a hob on the island each add a leg, and each new leg has to pass the same window as the first three.
This is where large kitchens usually fail — not on the first triangle but on the fourth and fifth centre. Two people working at once need two short routes; a plan with one long loop makes them queue, and the queue is invisible until the room is built.
A practical test for a two-cook kitchen: draw the aisle as a clear strip at its real width, then walk the two proposed routes with a finger on the plan. If the two routes cross, the cooks will cross. If one route uses the other cook's aisle, one of them waits.
Test it on the plan, before anything is ordered
The test needs no software beyond a plan at scale. Mark the centre-front of the sink, the cooking surface and the refrigerator; join them along the walking route; measure the three legs and their total; then draw the island and measure how far it pushes each leg[1]. If a leg fails, there are three honest options: move a work centre, shrink the island, or accept the failure knowingly and say so in the notes.
What each common layout fails first is predictable enough to check early:
How the triangle is drawn in three layouts, and which rule gives way first[1]
What to do with a failing triangle
Before redrawing anything, check whether the kitchen needs the triangle at all. A one-person kitchen with a clear sequence — refrigerator, sink, cooking — benefits from it; a large open kitchen used by several people at once is better described by zones, and the guideline's own extension to additional work centres points that way[1]. The triangle is a check on walking distance, not a religion.
If the layout does need fixing, the cheapest moves are usually the ones that change a work centre rather than a wall: swap the sink and the hob, flip the refrigerator to the other end of its run, or pull the island back by the depth of its overhang. Each of those changes a leg, and each is a drawing change — which is why the check belongs on the plan rather than on site.
On a plan that already exists, the floor plan creator is the place to do it: set the scale, place the three points, and measure the legs with the dimension tool instead of a scale rule on a print. If the triangle is failing because the room is the wrong shape, the cost article on what a kitchen remodel costs is the honest next read — moving a sink or a range is a plumbing and electrical change, not a drawing change, and it is priced as one.
Test the layout before the cabinets are ordered
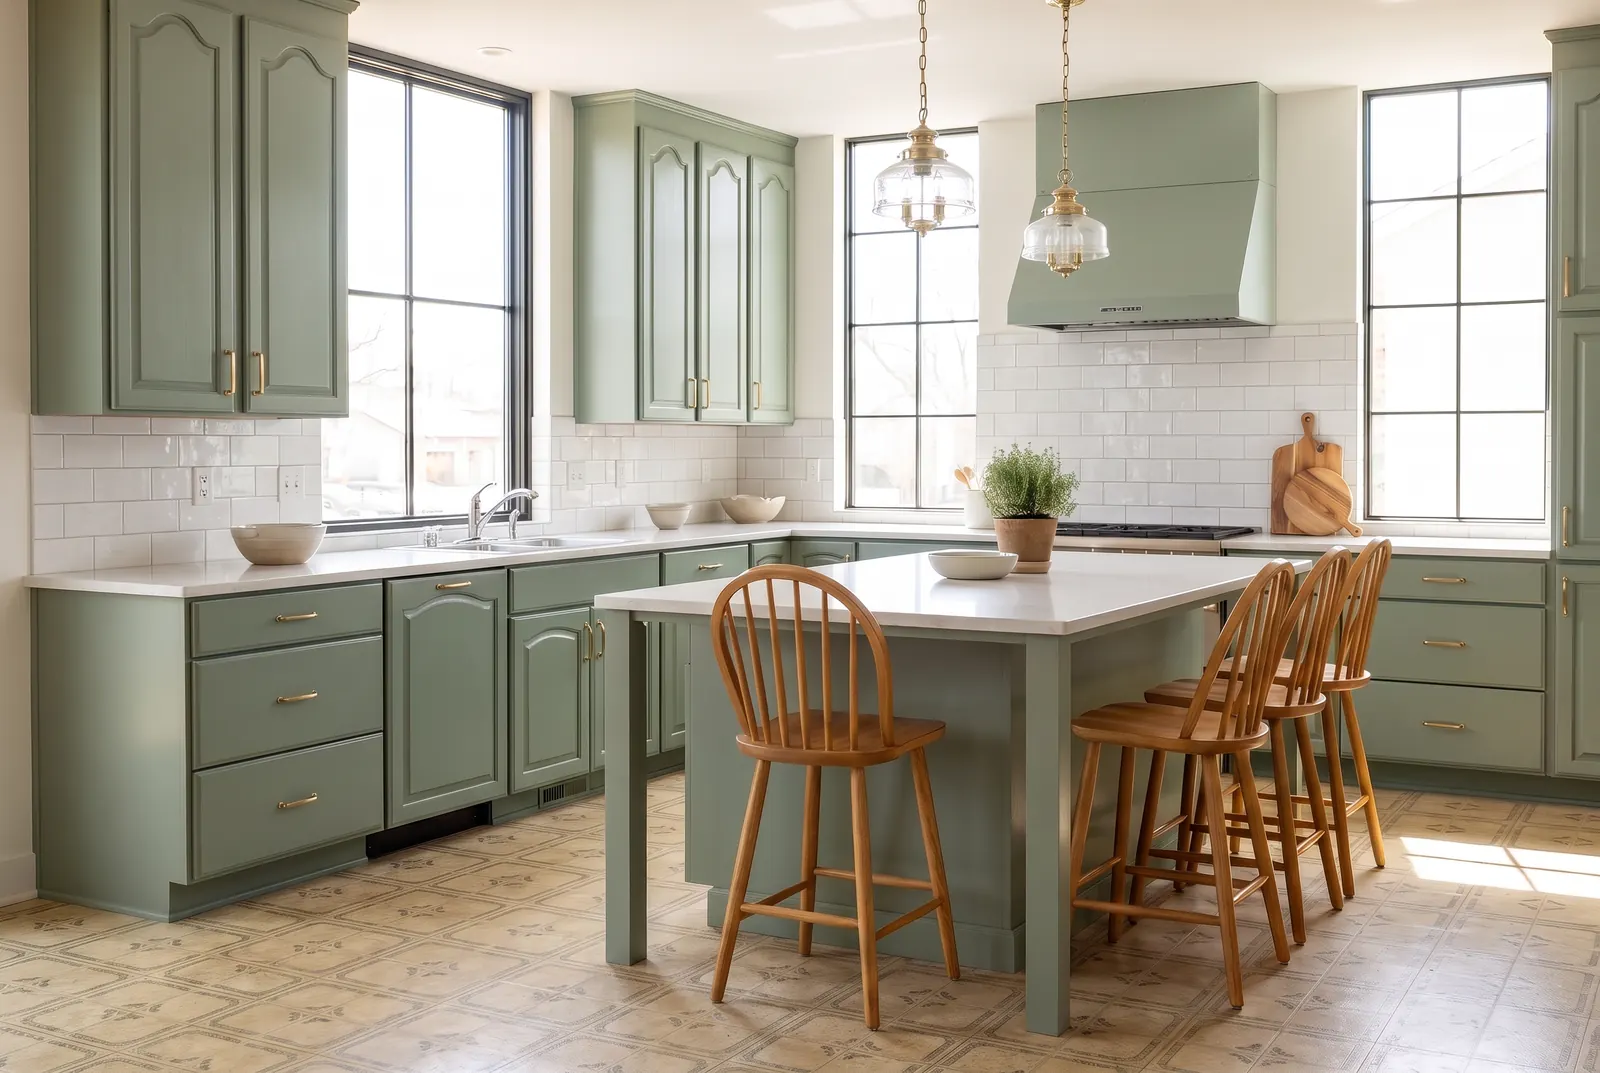
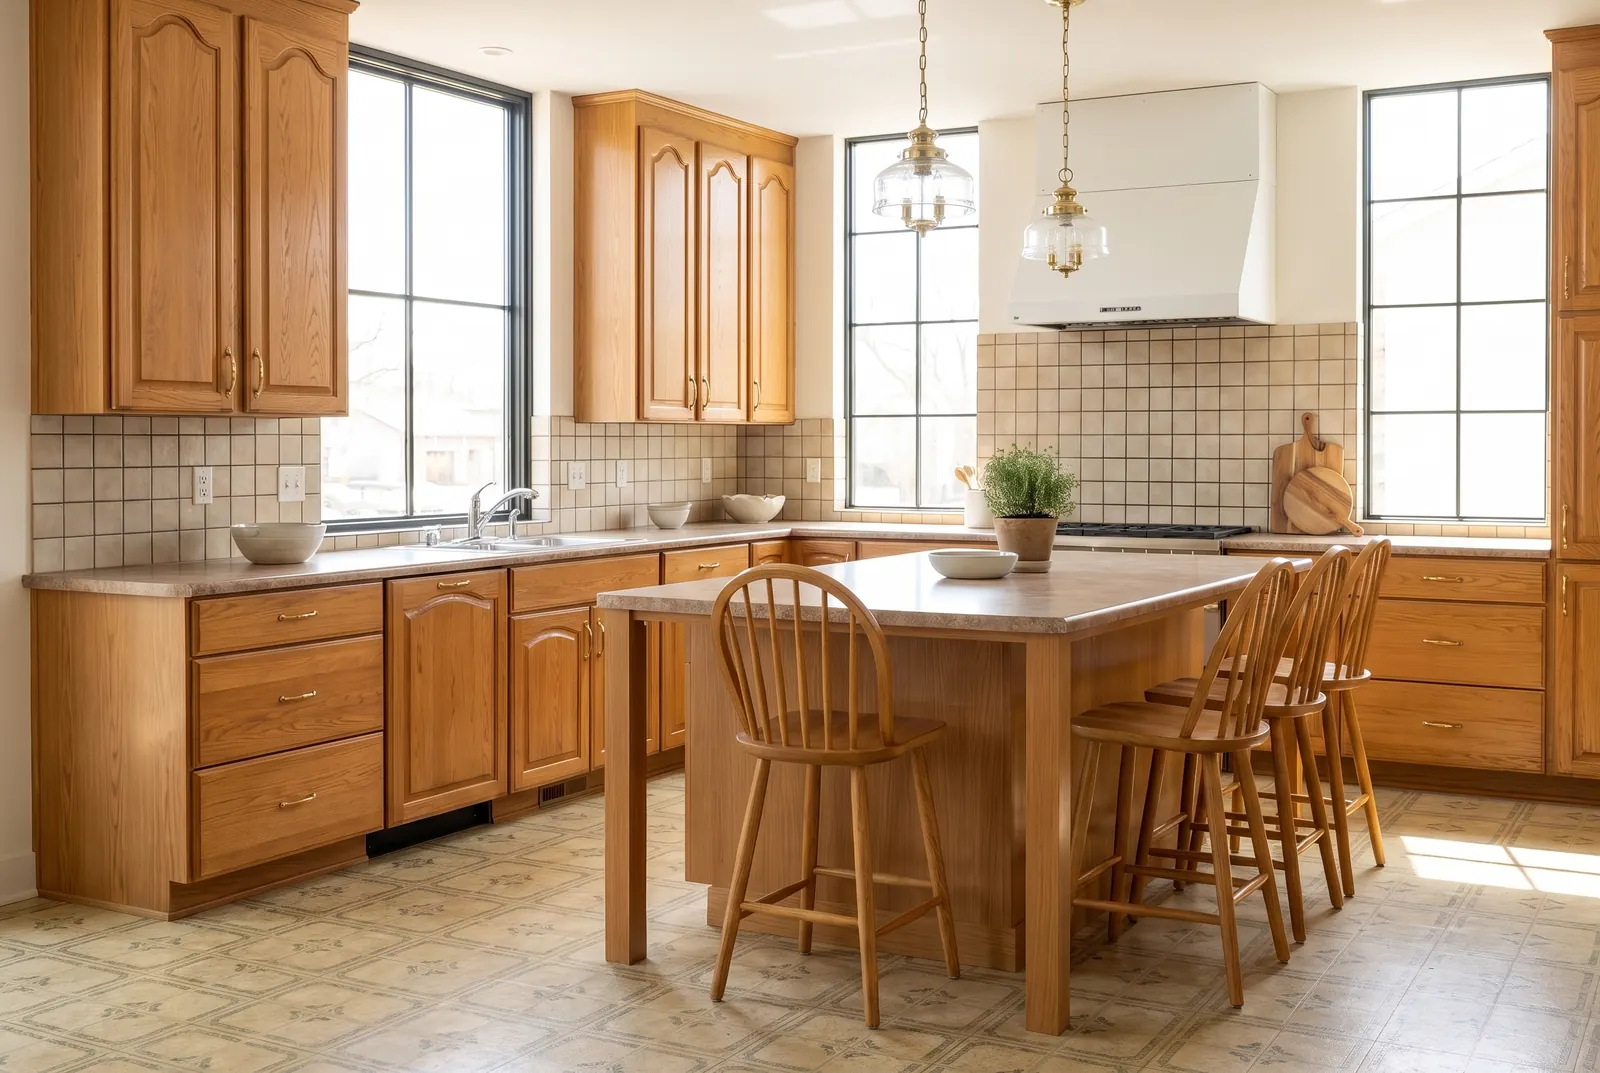
Put the plan in the visualizer at its real size and the triangle stops being abstract: three points, three distances, and an island that either fits between them or does not. It is the same check as a scale drawing, with a picture attached.
常见问题
Is the kitchen work triangle a building code requirement?
No. The planning guidelines present the 4 to 9 ft legs, the 26 ft total and the 12 in intrusion rule as recommendations, and leave code to the local authority[1]; a 1992 extension fact sheet calls the triangle a guide rather than a fixed arrangement[3]. What the code regulates in a kitchen is the electrical and mechanical side — ground-fault protection on countertop receptacles, two 20-ampere countertop circuits, and cooking exhaust[2].
Where exactly do the three legs start and end?
At the centre-front of the sink, the cooking surface and the refrigerator, measured along the route a cook walks between them[1]. Not at the counter edges, not at the appliance centres, and not through an island — the guideline measures travelled distance, which is why an island can lengthen a leg without moving either appliance.
My island cuts into the triangle. Is that fatal?
The guideline allows an island, peninsula or other obstacle to intersect a leg by no more than 12 in (305 mm)[1]. Beyond that, either the island moves or a work centre does; the third option is to stop describing the room as a triangle and design by zones, which is what most large open kitchens end up doing anyway.
来源
正文方括号里的数字对应以下来源。
- 1.National Kitchen & Bath Association, Kitchen Planning Guidelines with Access Standards, 访问于 2026年11月3日.
- 2.New York State Department of State, Division of Building Standards and Codes, 2020 Residential Code of New York State (R311 means of egress, E3901 receptacle outlets, E3902 GFCI protection, M1503 domestic cooking exhaust), 访问于 2026年11月3日.
- 3.Colorado State University Cooperative Extension, Kitchen Planning Basics I, Consumer Series no. 9.520, 访问于 2026年11月3日.