2D vs 3D floor plans: which drawing each stage of a project needs
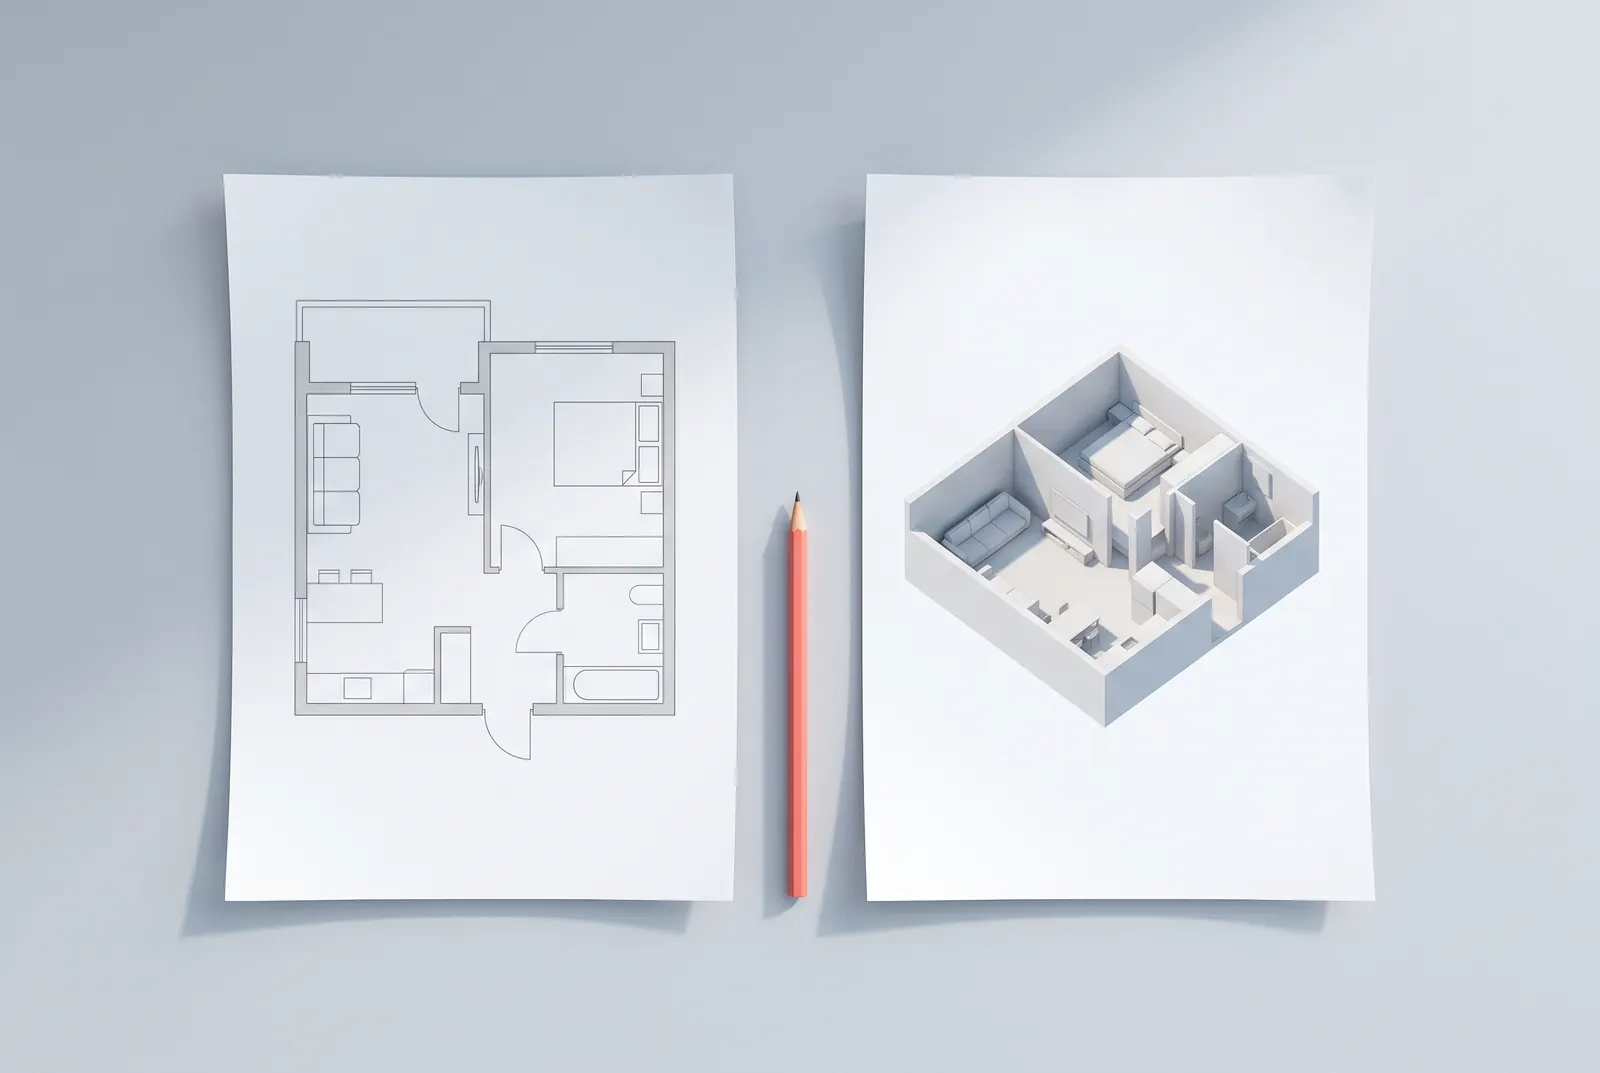
A 2D plan and a 3D view of the same room are not two versions of one drawing. They answer different questions, they are read by different people, and they fail in opposite directions. The plan says where the wall is; the view says what the room feels like. Neither is the better drawing, and the projects that go wrong are usually the ones where only one of them was handed over. This is the handover version of the argument, for designers and for the clients who have to approve something they cannot yet stand in: which drawing each stage of a project needs, who reads it, what it actually proves, and the specific ways each one misleads. It is not a definition of either term, and it is not about producing the drawings — it is about knowing which one is in force when a decision gets made.
HomeDesignly 编辑团队阅读约 11 分钟
本文只有英文版。
要点
- The 2D plan is the measuring document: written dimensions take precedence over anything scaled off the sheet[3], and a resized print is no longer to scale[3].
- The 3D view is a projection of the same model, so it inherits the model's errors and adds a viewpoint of its own — it proves how the space reads, not how big it is[2, 3].
- Match the drawing to the reader: the contractor works from the measured plan, the client approves from the view, and the sign-off package needs both.
- A wide lens makes a room read deeper than it is; the projection is geometrically correct and the impression is still wrong[5].
- A change is a drawing change: the revision lands on the 2D plan first, and the 3D view is redrawn from it — not the other way round[2].
本页内容
The split: a measuring document and a spatial argument
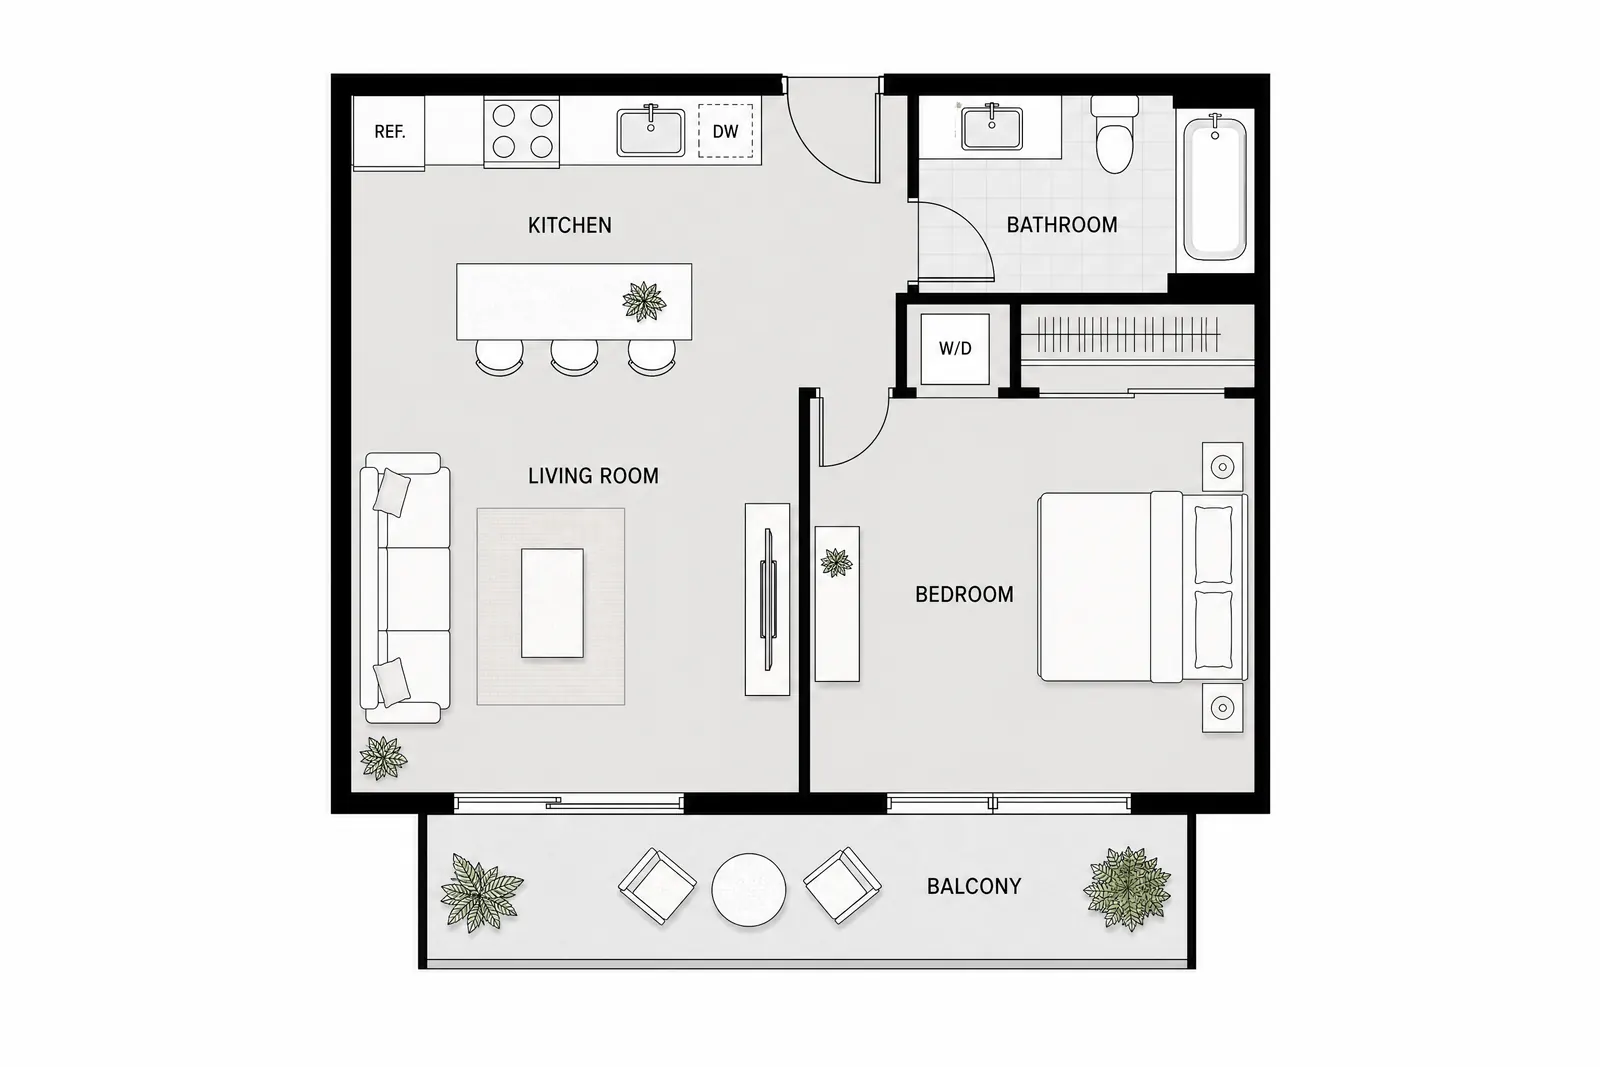
A floor plan is an orthographic cut: the room seen from above, with nothing in front of it and no vanishing point. That is why it can carry dimensions: the numbers sit on dimension lines, thin unbroken lines placed on the drawing[1], and they mean the same thing everywhere on the sheet. The plan is the drawing that can be argued with numerically.
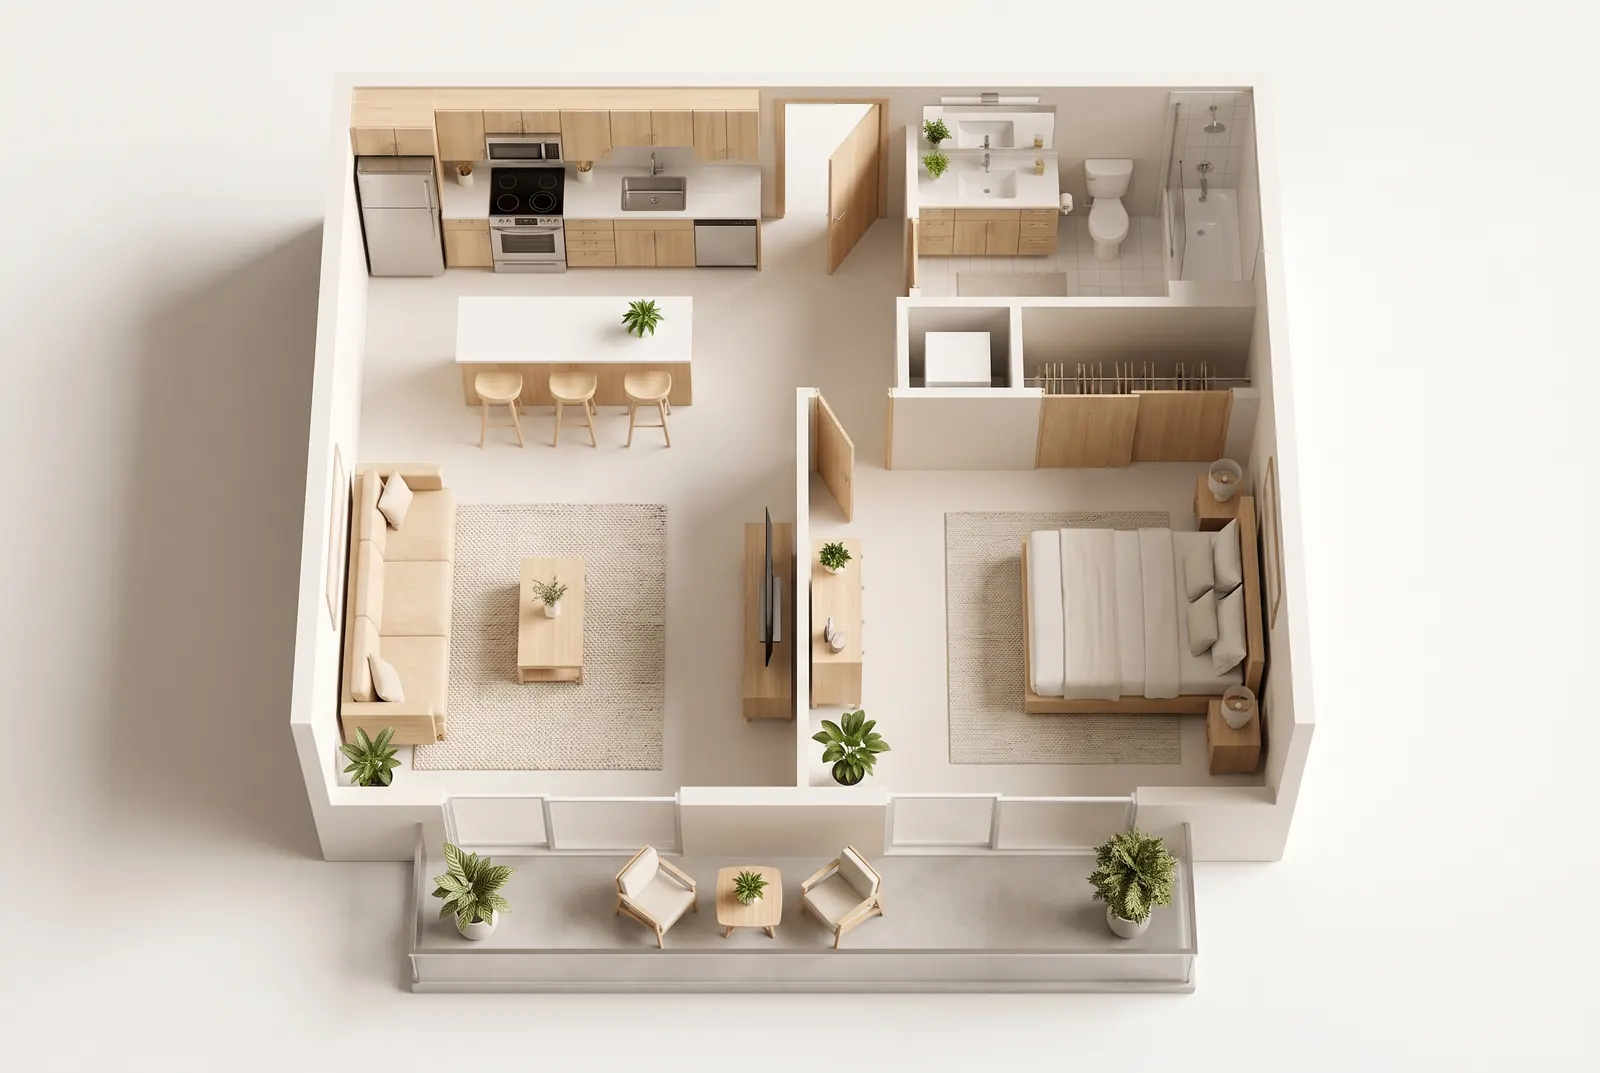
A 3D view is a projection through a viewpoint, from a height, with a lens. Its job is not to be measured but to be read: how the sofa sits against the window, whether the room feels wide or long, what the client will see when they walk in. A perspective view is a projection through a viewpoint; an axonometric view keeps parallel lines parallel. Both are drawn from the model's geometry, and neither replaces the plan for size. Which drawing answers which question is also how a construction set is organised: architectural, structural, mechanical, plumbing and electrical sheets each carry their own view of the same building[4].
That difference decides everything downstream. When the question is where, the answer is 2D. When the question is what it will feel like, the answer is 3D. A drafting standard draws the line in almost the same place: a presentation drawing shows furniture and finishes in lighter line, while a working drawing is produced for contractors and trades to price and build from, and leaves that furniture out[1]. A designer who sends only the first is asking the client to imagine; one who sends only the second is asking the contractor to guess.
Which drawing each stage hands over
The stages below are the ones a residential project actually passes through, and each has one drawing that governs. The last column matters most: it is the list of things that will be assumed if nobody says otherwise.
In practice the package is one email with two files, and the risk is that the client opens the picture and never opens the plan. Send the plan first, with a line saying what it is for, and the view second, captioned with the room and the viewpoint it was taken from. When the client replies that they love it, the reply is to the view; the reply that matters is the one that approves the plan, because that is the drawing the joiner will hold.
Stage, drawing, reader, and what each drawing proves — with the gaps that have to be covered another way[1, 2, 3]
What each one cannot do
The 2D plan cannot make a client feel a space. It is a diagram of relationships — this wall to that door, this window to that bed — and the moment a room has height, a view or a change of level, the plan stops being able to describe it. That is not a failure of drafting; it is what an orthographic cut leaves out. A plan of a double-height living room and a plan of a low one can be identical.
The 3D view cannot be measured, and the reason is structural rather than technical. A perspective compresses distance into a picture, so a centimetre on the image is a different real distance at the front of the room and at the back. Written dimensions exist precisely because scaled measurements are unreliable[3], and a projection is further from a measurement than a print is. If a number is needed, it comes from the plan or from the tape.
The practical consequence: the 2D plan is the document of record for size, position and quantity, and the 3D view is the document of record for intent. A client signing off on a 3D view is agreeing that the room looks right; they are not agreeing that the wardrobe is 600 mm deep, because the image does not say so[2, 3].
There is a third thing the view cannot do, and it is the one clients ask for most: it cannot tell them whether the thing they are looking at is a decision or an illustration. A rendered chair, a change of floor finish, a wall colour — each is a choice someone made while making the picture, and only some of them were choices the project has agreed to. The plan, the schedule and the specification are where a choice becomes a commitment.
Where each one misleads
Both drawings are honest and both are read wrongly, in ways that are predictable enough to warn a client about in advance. The three pairs below are the ones that come up in almost every project.
A quick way to test whether a view is telling the truth is to put it beside the plan. Check three things: the door swings open the way the plan says, the window is as wide as the dimension string, and the distance from the sofa to the wall matches the number. When the two disagree, the plan wins, and the view is the thing that gets redrawn.
The camera and the light
A 3D view is made with a viewpoint, and the viewpoint is a design decision on its own. A wide lens does not bend straight walls — rectilinear projection keeps them straight — but it does expand depth, so a room photographed or rendered wide reads deeper than it is[5]. That is the single most common reason a client walks into a finished room and says it is smaller than the picture.
The fix is not to forbid wide views; it is to declare them. Put the viewpoint height and the field of view in the caption, add the object of known size, and show the same room from a normal-height, narrower view beside the dramatic one. If a client is choosing between two schemes, both should be drawn from the same viewpoint, or the comparison is between two cameras rather than two kitchens.
Light is the second variable. In a render, the sun is wherever the person making the image put it; the time of day, the colour temperature and the brightness of the sky are chosen, not measured. In a real room the same wall can be bright at noon and grey by four, and the plan does not show either. Saying that out loud in the meeting costs a sentence and prevents the conversation that happens after installation.
Handing it over without losing the argument
The package that works is small: the measured 2D plan as the document of record, the 3D view as the thing the client actually looks at, and one page that says which is which. Put the drawing's status on it — measured, for review, for construction — and keep the dimension strings on the drawing that governs[2]. If a print is involved, print it at actual size or expect the scale to be wrong[3].
Then walk the client through the plan, not just the picture. The plan is where the numbers are, and a client who has been shown the dimension strings once will not ask why the room is not the size of the image. If the plan has already been rebuilt and measured, the floor plan creator is a reasonable place to do that walk-through, because the drawing and the numbers are the same object on screen; the companion post on how to read a floor plan covers what the lines mean if the client has never read one.
And keep the two documents in step. When something changes, mark it on the plan first, then re-render from the changed plan; a view made from an older model is a picture of a room that no longer exists, and it will be quoted, ordered and argued from.
There is also a commercial reason to keep the order straight. A re-render is cheap; a re-order is not. If the client changes the island after the cabinets are ordered, the cost lands in the variation, and the drawing that proves what was agreed is the plan with the revision cloud on it. Keep the old revision as well as the new one, and date both.
Show the room, then go back to the plan
When a client cannot read a plan, a 3D view of the same layout settles the question faster than another meeting — and when it is time to build, the measured plan goes back in front of everyone. Use the view for the decision and the plan for the order.
常见问题
Can I take dimensions from a 3D view?
No. A perspective compresses distance into a picture, so the same length on the image means different real distances at the front and the back of the room. Written dimensions on the 2D plan take precedence over anything measured off a drawing[3], and a permit set says it plainly: dimensions govern, do not scale[2].
Which drawing should the client actually sign?
The 2D plan, with the 3D view attached. The plan carries the sizes and the layout, and it is the drawing that can be priced and built[2, 3]; the view is what convinces the client that the layout is the right one. Signing the view alone means signing a picture whose numbers are somewhere else.
Is a 3D model more accurate than a 2D plan?
It is not more accurate, it is more complete in a different direction. A model is built from the same measurements as the plan, so it inherits any error in them, and a projection adds a viewpoint the plan does not have[5]. For size and position, the plan is the reference; for how the room reads, the view is.
来源
正文方括号里的数字对应以下来源。
- 1.Skills/Compétences Canada, SCNC 2019 – Drawing Standards, 52 – Architectural Technology & Design (Secondary), Appendix 1: Industry Drafting Standards, 访问于 2026年11月3日.
- 2.City of Austin, Building permit plan set, general notes (dimensions govern, do not scale, field measurements), 访问于 2026年11月3日.
- 3.U.S. Fire Administration (FEMA), Using Engineer and Architect Scales, 访问于 2026年11月3日.
- 4.BOMA Oakland/East Bay, Reading Construction Plans – Property Manager Training, 访问于 2026年11月3日.
- 5.Frontiers in Psychology (PMC), Camera Focal Length and the Perception of Pictures, 访问于 2026年11月3日.